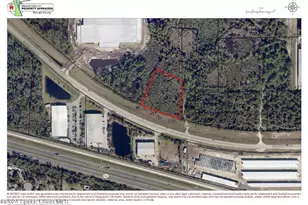
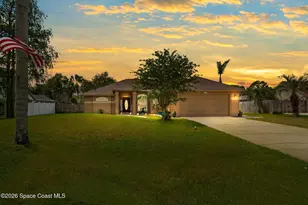
Full Property Details for 1823 Corvina Wy
General
- Price: $535,000
- HOA FEE: $8/month
- HOA FEE FREQ.: Semi-Annually
- Taxes: $5,342 (2025)
- Status: Active
- Type: Single Family
- Source: BrevardCounty
- MLS ID: 1086902
- Updated: Today (9/5/2026)
- Added to Site: Today
Interior
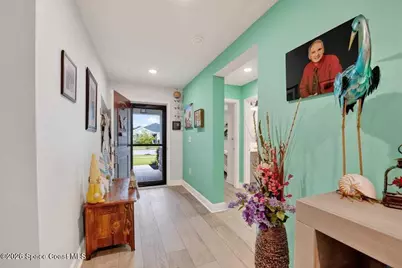
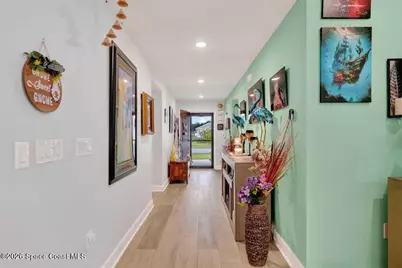
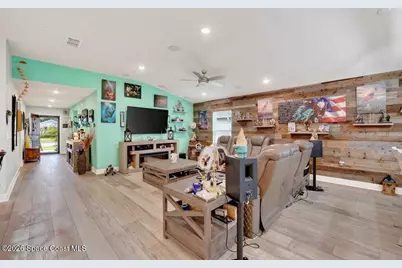
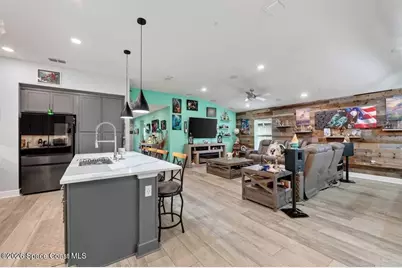
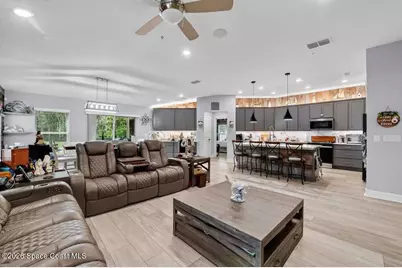
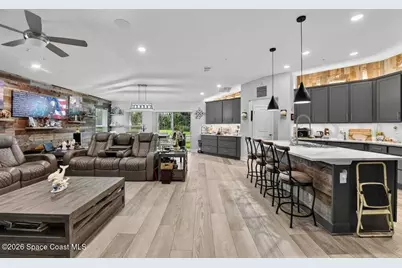
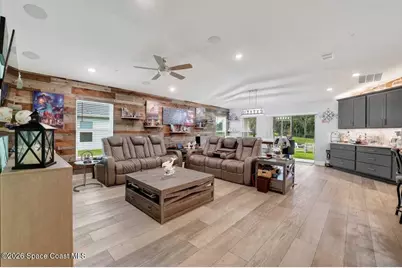
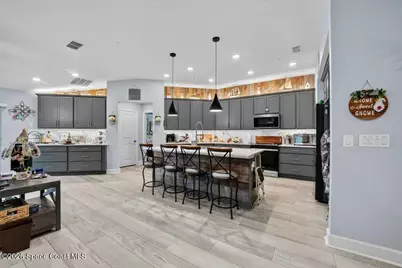
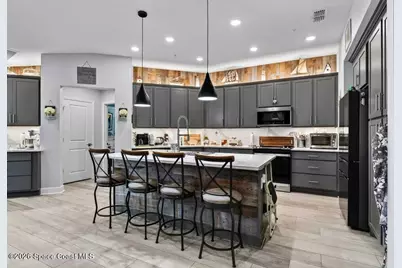
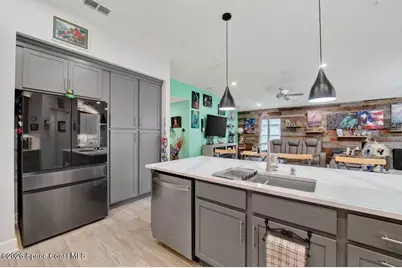
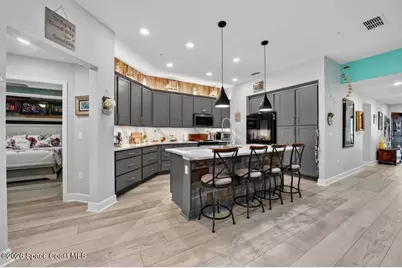
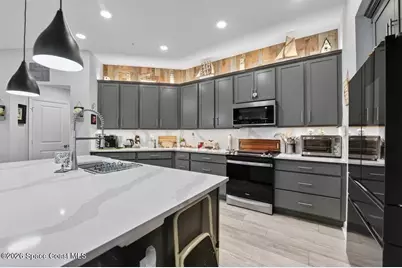
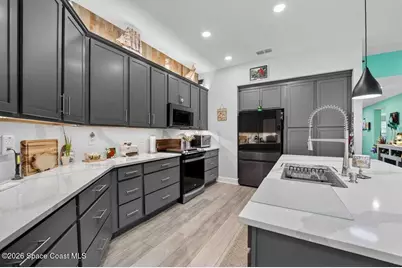
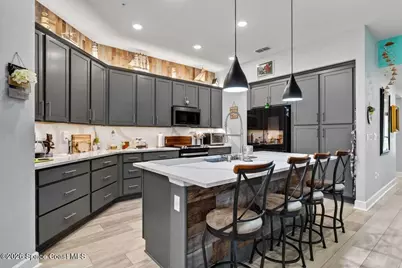
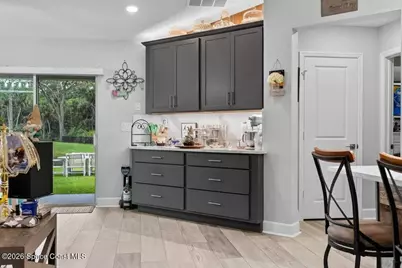
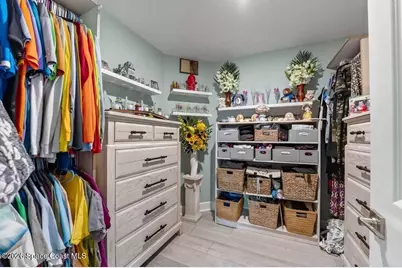
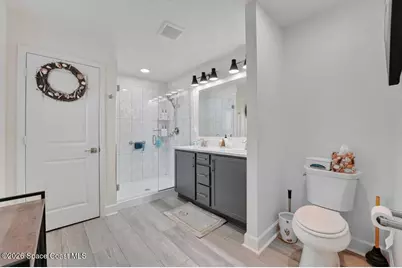
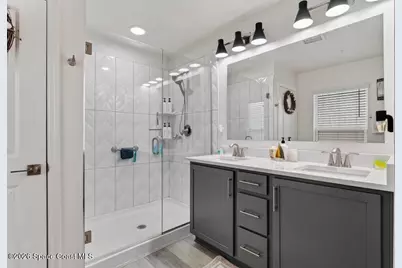
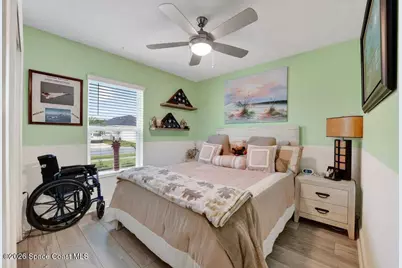
- Interior Features: Breakfast Bar, Built-in Features, Ceiling Fan(s), Central Vacuum, Entrance Foyer, Kitchen Island, Open Floorplan, Pantry, Primary Bathroom - Shower No Tub, Smart Home, Smart Thermostat, Split Bedrooms, Vaulted Ceiling(s), Walk-In Closet(s), Wet Bar
- Appliances: Disposal, Dryer, Electric Range, ENERGY STAR Qualified Dishwasher, ENERGY STAR Qualified Refrigerator, ENERGY STAR Qualified Water Heater, Ice Maker, Microwave, Washer
- Furnishings: Negotiable
Rooms
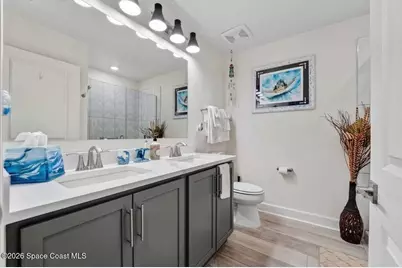
- Total Bathrooms: 2
- Full Bathrooms: 2
Additional Information
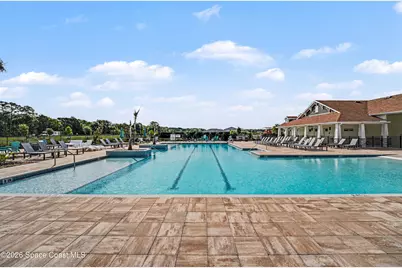
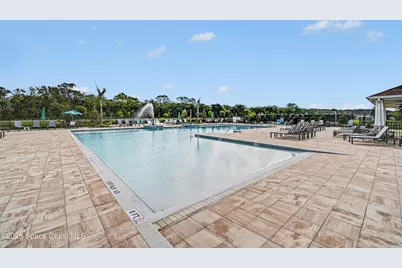
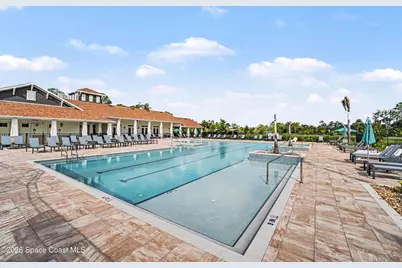
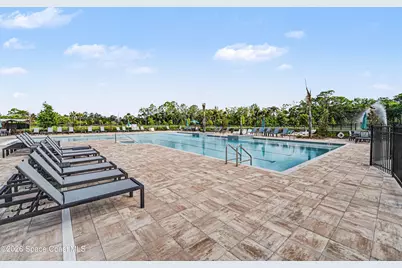
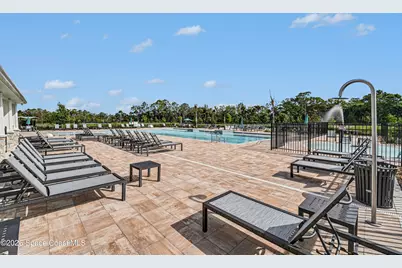
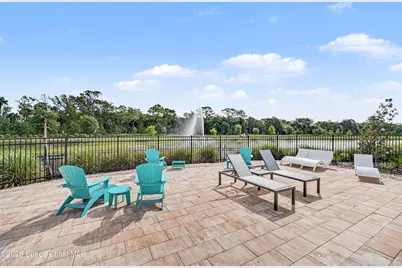
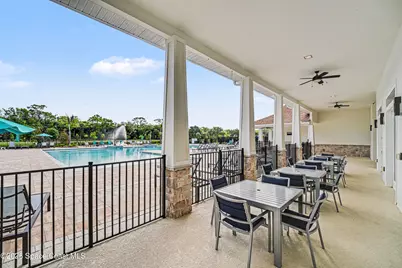
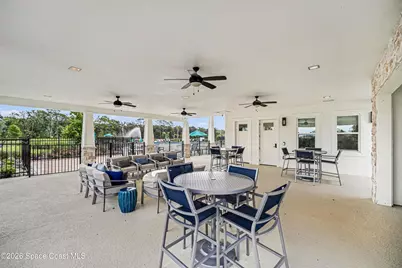
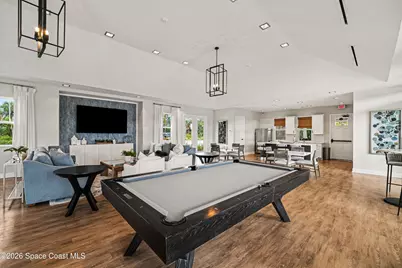
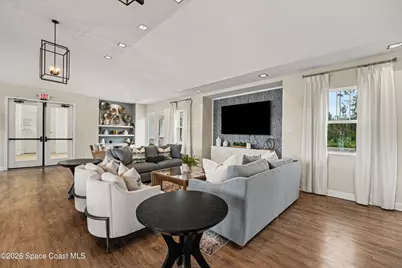
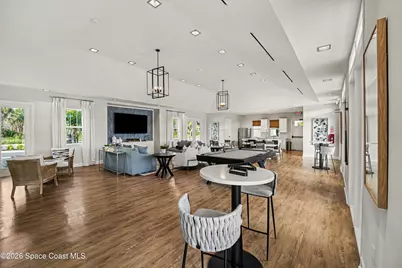
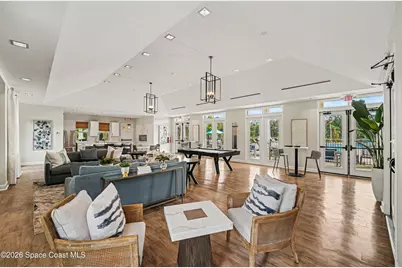
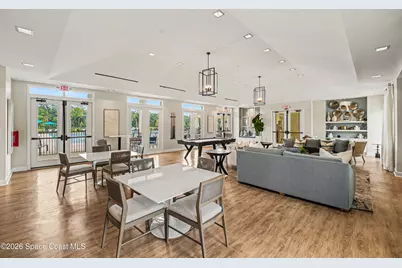
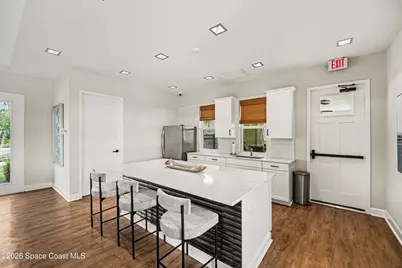
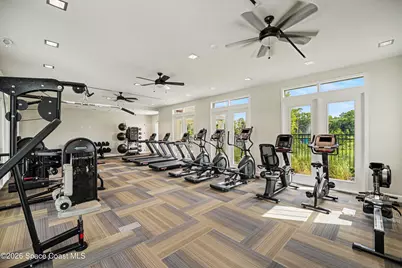
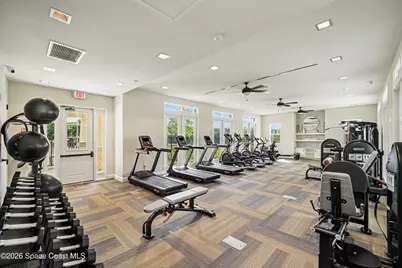
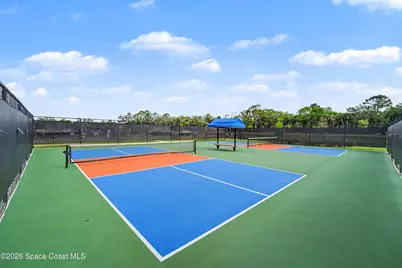
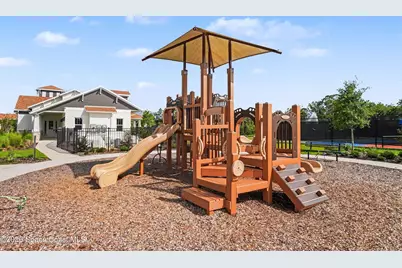
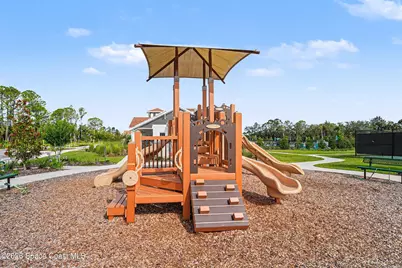
- Shared Amenities: Clubhouse, Fitness Center, Jogging Path, Pickleball, Playground, Pool, Tennis Court(s)
- Security/Safety: Carbon Monoxide Detector(s), Security System Owned, Smoke Detector(s)
Exterior
- Exterior Features: Impact Windows, Storm Shutters
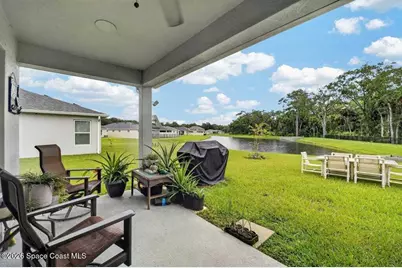
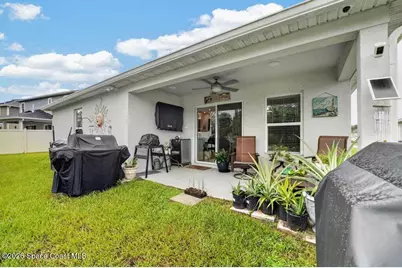
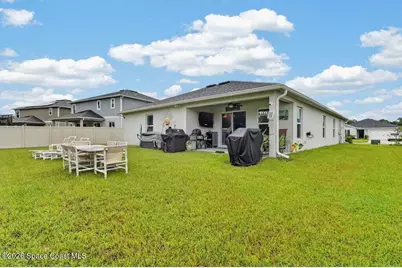
- Porch/Patio/Deck: Covered, Rear Porch
Parking
- Garage: Yes
- Attached garage: Yes
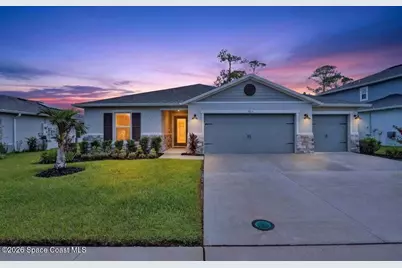
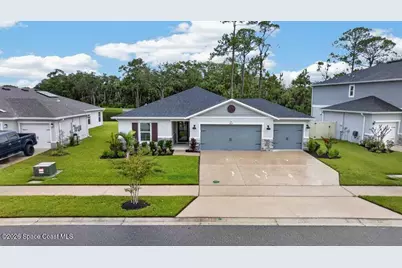
- Garage Spaces: 3
- Parking Features: Attached, Garage, Garage Door Opener
Location
- Area: 104 - Titusville SR50 - Kings H
- County: Brevard
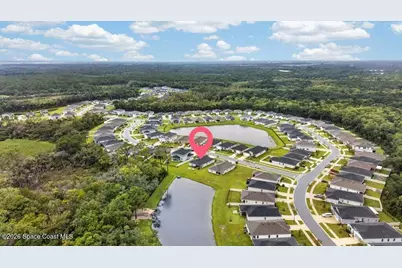
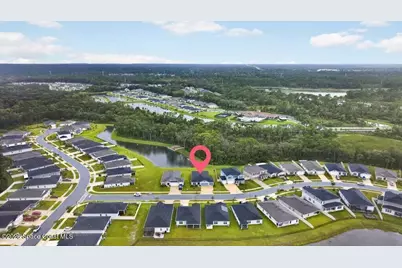
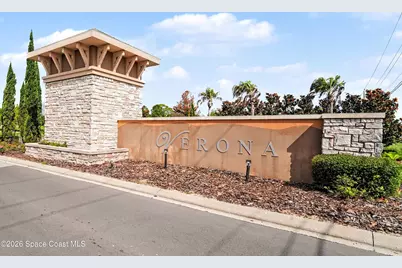
- Subdivision: Verona
- Driving Directions: Take Grissom PKWY to Verona Subdivision, Willow Creek Blvd, turn right onto Cortese Dr. then turn right onto Corvina Way.
- Direction Faces: West
School Information
- Elementary School: Imperial Estates
- Middle School: Jackson
- High School: Titusville
Community
- Community Features: Clubhouse, Fitness Center, Jogging Path, Pickleball, Playground, Pool, Tennis Court(s)
- Association: Yes
- Assoc. Name: Verona- Empire Management Group
- Pets Allowed: Yes
- Pet Restrictions: Yes
Heating & Cooling
- Central air: Yes
- Air Conditioning: Yes
- Cooling Type: Central Air
- Heating Type: Central
Utilities
- Sewer: Public Sewer
- Water: Public
- Utility Description: Cable Connected, Electricity Connected, Sewer Connected, Water Connected
Structural Information
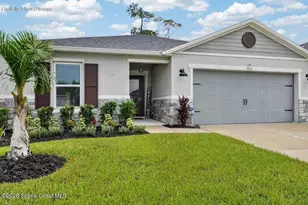
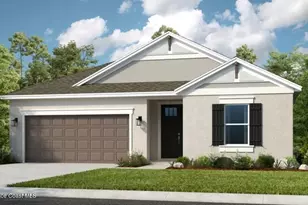
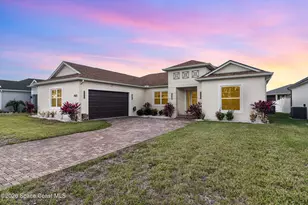
- Exterior Const.: Brick Veneer, Stucco
- Roof: Shingle
- Stories/Levels: 1
- Square Feet: 1,983
- Living Area: 1,983 Sq. Ft.
- Current Bldg. Use: Residential, Single Family
- Year Built: 2024
- Property Condition: Updated/Remodeled
Lot Features
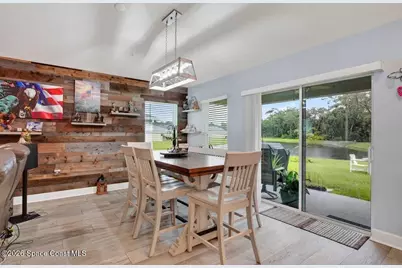
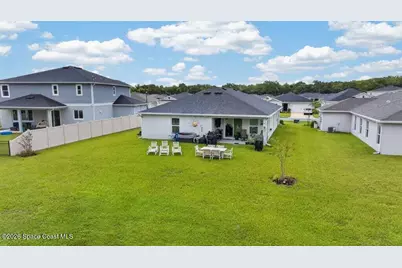
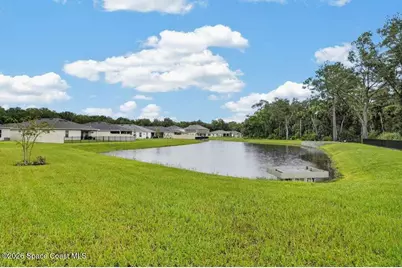
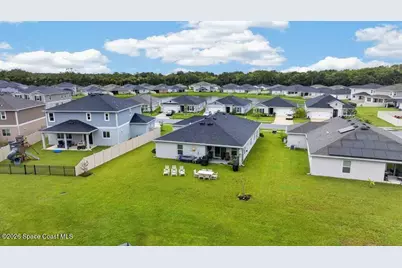
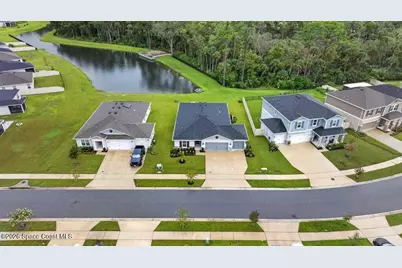
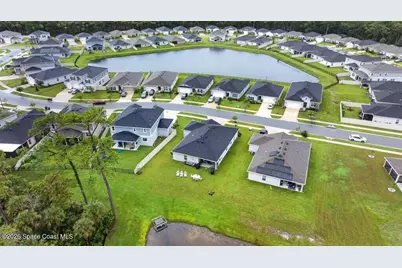
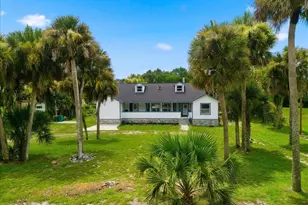
- Property View: Water, Protected Preserve
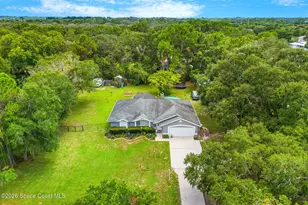
- Lot Size (Acres): 0.19
- Lot Size (Sq. Ft.): 8,276
- Lot Features: Sprinklers In Front, Sprinklers In Rear
Water Features
Financial Considerations
- Price Per Sq. Ft.: $269.79
- Association Fee: Yes
- Association Fee: $46
- Assoc Fee Freq.: Semi-Annually
- Tax Amount: $5,342.06
- Tax Year: 2025
- Terms: Cash, Conventional, FHA, VA Loan
Disclosures and Reports
- Special Conditions: Standard
- Property ID: 23-35-10-Yr-00000.0-0021.00
Listed by Blue Marlin Real Estate















![[Address not provided], Titusville, FL 32780 - Photo 1](https://m1.cbhomes.com/p/647/O6369523/CC8fA0c99B6847a/s23cc.webp)