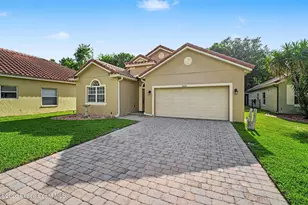
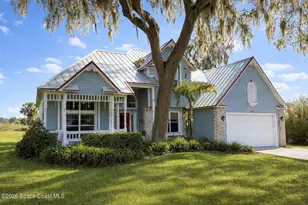
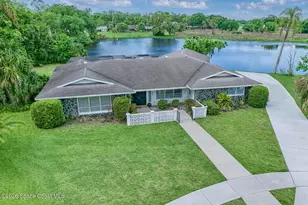
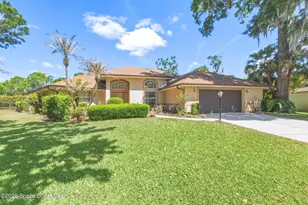
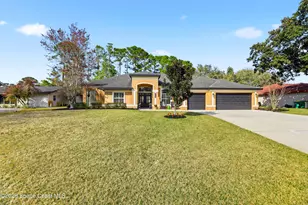
Full Property Details for 1950 Bedford Dr
General
- Sold For: $477,000
- Taxes: $4,124 (2025)
- Status: Closed
- Type: Single Family
- Source: BrevardCounty
- MLS ID: 1075241
- Added to Site: 171 day(s) ago
Interior
- Interior Features: Ceiling Fan(s), Eat-in Kitchen, Entrance Foyer, His and Hers Closets, Pantry, Primary Bathroom - Shower No Tub, Split Bedrooms, Walk-In Closet(s)
- Fireplace: Yes
- Number of Fireplaces: 1
- Fireplace(s): Gas
- Appliances: Dishwasher, Disposal, Electric Cooktop, Electric Oven, Gas Water Heater, Microwave, Plumbed For Ice Maker, Refrigerator
- Furnishings: Unfurnished
- Flooring: Carpet, Tile, Vinyl
Rooms
- Total Bathrooms: 3
- Full Bathrooms: 2
- Half Bathrooms: 1
Additional Information
- Pool: Yes
- Pool Description: Gas Heat, Heated, In Ground, Screen Enclosure
- Security/Safety: Smoke Detector(s)
Exterior
- Exterior Features: Impact Windows
- Porch/Patio/Deck: Covered, Front Porch, Porch, Rear Porch, Screened, Wrap
Parking
- Garage: Yes
- Attached garage: Yes
- Garage Spaces: 2
- Parking Features: Attached, Garage, Garage Door Opener
Location
- Area: 105 - Titusville W I95 S 46
- County: Brevard
- Subdivision: Sherwood Villas Unit 2
- Driving Directions: From Carpenter Road to west on London Town Rd to L on King Richard to L on Bedford Dr.. Home on the corner of Bedford Dr and Squires Dr
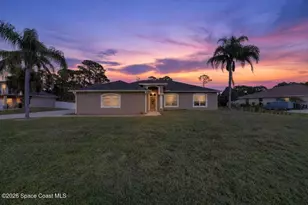
- Direction Faces: East
School Information
- Elementary School: Mims
- Middle School: Madison
- High School: Astronaut
Community
- Pets Allowed: Yes
- Pet Restrictions: Yes
Heating & Cooling
- Central air: Yes
- Air Conditioning: Yes
- Cooling Type: Central Air, Electric
- Heating Type: Central, Natural Gas
- Water Heater: Gas
Utilities
- Sewer: Public Sewer
- Water: Public
- Utility Description: Cable Connected, Electricity Connected, Natural Gas Connected, Sewer Connected, Water Connected
Structural Information
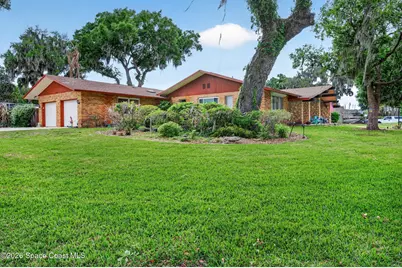
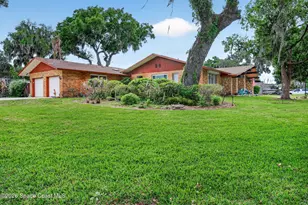
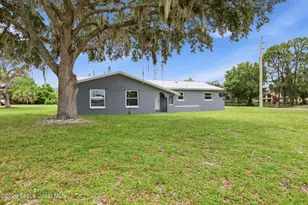
- Exterior Const.: Brick, Stone Veneer
- Roof: Shingle
- Stories/Levels: 1
- Square Feet: 2,915
- Living Area: 2,915 Sq. Ft.
- Current Bldg. Use: Residential, Single Family
- Year Built: 1976
Lot Features
- Property View: Pool
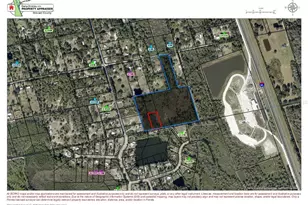
- Lot Size (Acres): 0.49
- Lot Size (Sq. Ft.): 21,344
- Street/Road Desc.: Asphalt
- Lot Features: Corner Lot, Dead End Street, Few Trees, Sprinklers In Front, Sprinklers In Rear
- Fencing (Description): Back Yard, Fenced, Full, Privacy, Wood
Financial Considerations
- Price Per Sq. Ft.: $160.89
- Tax Amount: $4,124.98
- Tax Year: 2025
- Terms: Cash, Conventional
Disclosures and Reports
- Special Conditions: Standard
- Property ID: 21-34-24-03-00002.0-0008.00
Listed by The Property Place
Sold by Coldwell Banker Coast Realty