
This is a carousel with tiles that activate property listing cards. Use the previous and next buttons to navigate.
1/45
$544,500
This is a carousel with tiles that activate property listing cards. Use the previous and next buttons to navigate.
1/45
Property Description
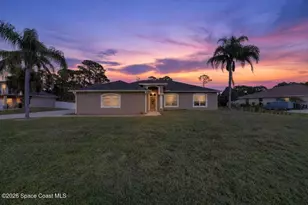
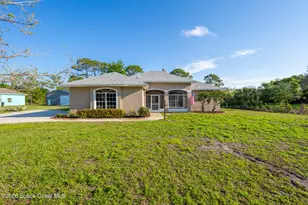
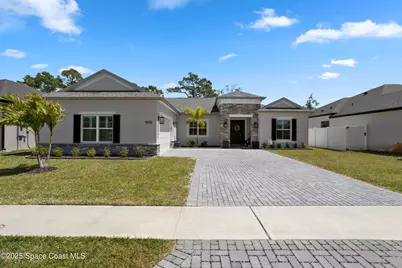
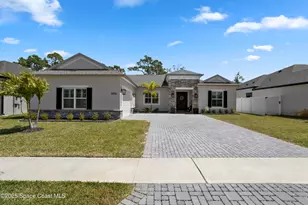
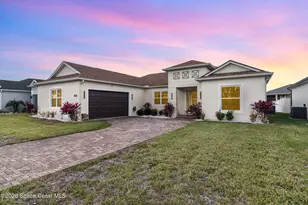
Welcome home to the lifestyle upgrade you've been waiting for. Step inside and feel the difference--soaring ceilings, tall doors, and an open-concept layout designed to impress. Every detail speaks luxury, from solid stone countertops to a sleek tiled feature wall with a custom electric fireplace that anchors the space. Retreat to a master suite that stands out with a shiplap accent wall and a custom walk-in closet built for real living. Plantation shutters, built-ins, and a triple-wide sliding glass door flood the home with natural light and effortless style. The large pantry and indoor laundry make daily life seamless. Outside, it only gets better--a new white vinyl fence, added storage, attic flooring, and a driveway already designed for your future pool plans. Low HOA fees seal the deal. Homes like this don't sit--schedule your private tour now before someone else calls it theirs.
Full Property Details
Full Property Details for 1954 Crossbill Dr
General
- Price: $544,500
- HOA FEE: $42/month
- HOA FEE FREQ.: Annually
- Taxes: $3,864 (2024)
- Status: Under Contract
- Type: Single Family
- Source: BrevardCounty
- MLS ID: 1043271
- Updated: 6/5/2026
- Added to Site: 452 day(s) ago
Interior
- Interior Features: Breakfast Bar, Built-in Features, Ceiling Fan(s), Eat-in Kitchen, Kitchen Island, Open Floorplan, Pantry, Primary Bathroom - Shower No Tub, Primary Downstairs, Smart Thermostat, Split Bedrooms, Vaulted Ceiling(s), Walk-In Closet(s)
- Fireplace: Yes
- Number of Fireplaces: 1
- Fireplace(s): Electric
- Appliances: Dishwasher, Electric Range, Microwave, Refrigerator
- Furnishings: Unfurnished
- Flooring: Tile
Rooms
Bathrooms
- Total Bathrooms: 3
- Full Bathrooms: 3
Bedrooms
- Total Bedrooms: 4
Other Rooms
- Laundry: In Unit
Exterior
- Exterior Features: Storm Shutters
- Porch/Patio/Deck: Front Porch, Patio
Parking
- Garage: Yes
- Garage Spaces: 2
- Parking Features: Garage
Location
- Area: 105 - Titusville W I95 S 46
- County: Brevard
- Subdivision: South Carpenter Estates
- Driving Directions: From US1 turn west on Harrison Street, turn north onto South Carpenter Road, turn east in the subdivision, stay to the left at the entry. Property will be across from the stop sign at the end of that road.
- Direction Faces: West
School Information
- Elementary School: Apollo
- Middle School: Madison
- High School: Astronaut
Community
- Association: Yes
- Assoc. Name: South Carpenter Estates
- Pets Allowed: Yes
- Pet Restrictions: Yes
Heating & Cooling
- Central air: Yes
- Air Conditioning: Yes
- Cooling Type: Central Air, Electric
- Heating Type: Central, Electric
Utilities
- Sewer: Public Sewer
- Water: Public
- Utility Description: Cable Connected, Electricity Connected, Sewer Connected, Water Connected
Structural Information
- Exterior Const.: Concrete, Stucco
- Roof: Shingle
- Stories/Levels: 1
- Square Feet: 2,190
- Living Area: 2,190 Sq. Ft.
- Current Bldg. Use: Residential, Single Family
- Year Built: 2023
Lot Features
- Property View: Other
- Lot Size (Acres): 0.18
- Lot Size (Sq. Ft.): 7,841
- Frontage: City Street
- Street/Road Desc.: Paved
- Lot Features: Other
- Fencing (Description): Back Yard, Vinyl
Financial Considerations
- Price Per Sq. Ft.: $248.63
- Association Fee: Yes
- Association Fee: $500
- Assoc Fee Freq.: Annually
- Tax Amount: $3,864.98
- Tax Year: 2024
- Terms: Cash, Conventional, FHA, VA Loan
Disclosures and Reports
- Special Conditions: Standard
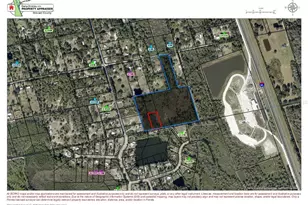
- Property ID: 22-35-07-80-00000.0-0020.00
Listed by Welcome Home Realty
Get Pre-Approved Today
Schools
Schools serving 1954 Crossbill Dr
School District:Brevard County School District
| Name | Grades | Distance |
|---|---|---|
Apollo Elementary School 3085 Knox McRae Drive, Titusville, FL 32780 | K-6 | 0.8 mi |
James Madison Middle School 3375 Dairy Road, Titusville, FL 32796 | 7-8 | 3.3 mi |
Astronaut High School 800 War Eagle Boulevard, Titusville, FL 32796 | 9-12 | 2.5 mi |
Disclaimer:
School attendance boundaries provided by ATTOM Data Solutions and are for reference only. Contact the school directly to verify enrollment eligibility.
Price & Sales History for 1954 Crossbill Dr
Date
Details
Price
Change
Source
5/05/2026
Price Reduced
$544,500
-0.98%
MLS
4/22/2026
Price Reduced
$549,900
-0.02%
MLS
2/08/2026
Price Reduced
$550,000
-1.77%
MLS
10/03/2025
Price Reduced
$559,900
-0.9%
MLS
6/15/2025
Price Reduced
$565,000
-0.88%
MLS
5/21/2025
Price Reduced
$570,000
-0.87%
MLS
4/14/2025
Listed
$575,000
11.43%
MLS
7/12/2023
Sold
$516,000
—
Public Record
Disclaimer: Historical sales information is derived from public records provided by the county offices. Information is not guaranteed and should be independently verified.
Tax History
Tax History for 1954 Crossbill Dr
Year
Property Taxes
Change
Tax Assessment
Change
2025
$3,898
1%
$259,300
3%
2024
$3,865
242%
$252,000
327%
2023
$1,131
11%
$59,000
—
2022
$1,021
1%
$59,000
5%
2021
$1,011
—
$56,000
19%
2021
$1,011
—
$47,000
—
Disclaimer: Historical tax information is derived from public records provided by the county offices. Information is not guaranteed and should be independently verified.
Estimate the Cost
Estimate the Cost for 1954 Crossbill Dr
1954 Crossbill Drive, Titusville, FL 32796 (MLS# 1043271) is a Single Family property with 4 bedrooms and 3 full bathrooms. 1954 Crossbill Drive is currently listed for $544,500 and was received on April 14, 2025. Want to learn more about 1954 Crossbill Drive? Do you have questions about finding other Single Family real estate for sale in Titusville? You can browse all Titusville real estate or contact a Coldwell Banker agent to request more information.