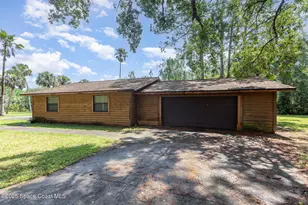
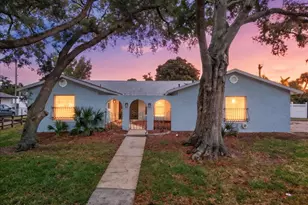
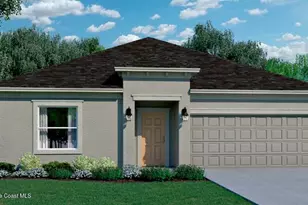
This is a carousel with tiles that activate property listing cards. Use the previous and next buttons to navigate.
1/1
$415,000
This is a carousel with tiles that activate property listing cards. Use the previous and next buttons to navigate.
1/1
Property Description
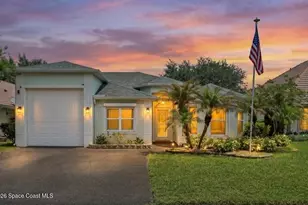
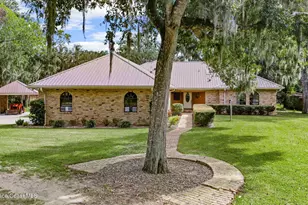
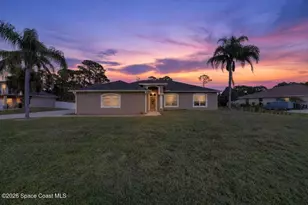
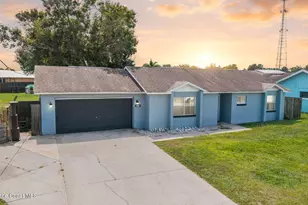
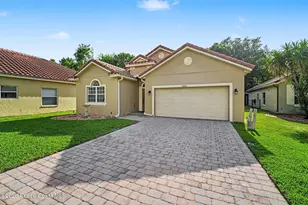
3 Bedroom POOL HOME Could EASILY become 4. Some photos VIRTUALLY STAGED. Move in ready screen enclosed solar heated pool home with ALL the bells and whistles! No HOA. Screen Enclosure replaced: 2025: Polaris Skimbot )Pool Surface Skimmer): 2025; Patio & Driveway coating: 2025; New A/C: 2024; Electric Hurricane Shutters: 2024; Major Kitchen Upgrade (incl. all drawer lowers): 2023; Pool refurbished: 2023; Flex Room: 2023; LVP Flooring 2023; New Windows 2022; New Roof 2021; Exterior paint 2016; Laminate Flooring 2015; Garage: Upgraded flooring; loft storage (garage); Coffered Ceilings: Kitchen & Foyer; Garage can tandem park 2 cars or 1Boat/RV. This home checks all the boxes. Perfect for seasonal or year-round living. It delivers the Florida lifestyle you are searching for. Don't miss the WALK IN JETTED TUB!! Titusville's unique mix of small-town charm and coastal convenience offers easy access to beaches, boating, fishing, nature preserves, Sea World, attractions, and the famous... Space Coast launches. Short drive Orlando shopping, restaurants, golf & waterfront parks too! With major updates already completed and a seller ready for the next chapter, this is a fantastic opportunity to own a move-in ready, better than new home, with all the right touches. Call today for your private tour.
Full Property Details
Full Property Details for 2234 Country Club Dr
General
- Sold For: $415,000
- Taxes: $2,692 (2025)
- Status: Closed
- Type: Single Family
- Source: BrevardCounty
- MLS ID: 1077523
- Added to Site: 101 day(s) ago
Interior
- Number of Rooms: 7
- Interior Features: Breakfast Bar, Ceiling Fan(s), Eat-in Kitchen, Entrance Foyer, His and Hers Closets, Open Floorplan, Pantry, Primary Bathroom -Tub with Separate Shower, Primary Downstairs, Split Bedrooms, Walk-In Closet(s)
- Appliances: Dishwasher, Disposal, Electric Oven, Electric Range, Electric Water Heater, Microwave, Refrigerator
- Furnishings: Unfurnished
- Flooring: Tile, Vinyl
Rooms
Bathrooms
- Total Bathrooms: 2
- Full Bathrooms: 2
Bedrooms
- Total Bedrooms: 3
Other Rooms
- Laundry: Electric Dryer Hookup, In Unit, Washer Hookup
Additional Information
- Pool: Yes
- Pool Description: Fenced, Heated, In Ground, Pool Sweep, Screen Enclosure, Solar Heat
Exterior
- Exterior Features: Storm Shutters
- Porch/Patio/Deck: Covered, Patio, Screened
Parking
- Garage: Yes
- Attached garage: Yes
- Garage Spaces: 2
- Parking Features: Attached, Garage, Garage Door Opener
Location
- Area: 103 - Titusville Garden - SR50
- County: Brevard
- Subdivision: None
- Driving Directions: SR50 West of US1 to Barna (N) to Country Club (W) to home on North Side of Street.
- Direction Faces: South
School Information
- Elementary School: Apollo
- Middle School: Jackson
- High School: Titusville
Community
- Pets Allowed: Yes
- Pet Restrictions: Yes
Heating & Cooling
- Central air: Yes
- Air Conditioning: Yes
- Cooling Type: Central Air, Electric
- Heating Type: Central, Electric
- Water Heater: Electric
Utilities
- Sewer: Public Sewer
- Water: Public
- Utility Description: Cable Connected, Electricity Connected, Sewer Connected, Water Connected
Structural Information
- Architectural Style: Ranch
- Exterior Const.: Block, Concrete, Stucco
- Roof: Shingle
- Stories/Levels: 1
- Square Feet: 2,157
- Living Area: 2,157 Sq. Ft.
- Current Bldg. Use: Residential
- Year Built: 2005
- Property Condition: Updated/Remodeled
Lot Features
- Property View: Pool
- Lot Size (Acres): 0.14
- Lot Size (Sq. Ft.): 6,098
- Frontage: City Street
- Street/Road Desc.: Asphalt
- Lot Features: Few Trees
- Fencing (Description): Vinyl
Financial Considerations
- Price Per Sq. Ft.: $192.4
- Tax Amount: $2,692.52
- Tax Year: 2025
- Terms: Cash, Conventional, FHA, VA Loan
Disclosures and Reports
- Special Conditions: Standard
- Property ID: 22-35-16-55-00002.0-0000.00
Listed by Morris Williams Realty
Sold by Real Broker LLC

Get Pre-Approved Today
Schools
Schools serving 2234 Country Club Dr
School District:Brevard County School District
| Name | Grades | Distance |
|---|---|---|
Apollo Elementary School 3085 Knox McRae Drive, Titusville, FL 32780 | K-6 | 0.9 mi |
Titusville High School 150 Terrier Trail South, Titusville, FL 32780 | 9-12 | 1.7 mi |
Andrew Jackson Middle School 1515 Knox McRae Drive, Titusville, FL 32780 | 7-8 | 0.8 mi |
Disclaimer:
School attendance boundaries provided by ATTOM Data Solutions and are for reference only. Contact the school directly to verify enrollment eligibility.
Price & Sales History for 2234 Country Club Dr
Date
Details
Price
Change
Source
8/21/2026
Sold
$415,000
—
MLS
7/05/2026
Price Reduced
$415,000
-2.35%
MLS
6/14/2026
Price Reduced
$425,000
-5.56%
MLS
5/24/2026
Price Reduced
$450,000
-5.26%
MLS
5/15/2026
Listed
$475,000
—
MLS
Disclaimer: Historical sales information is derived from public records provided by the county offices. Information is not guaranteed and should be independently verified.
2234 Country Club Drive, Titusville, FL 32780 (MLS# 1077523) is a Single Family property that was sold at $415,000 on August 21, 2026. Want to learn more about 2234 Country Club Drive? Do you have questions about finding other Single Family real estate for sale in Titusville? You can browse all Titusville real estate or contact a Coldwell Banker agent to request more information.