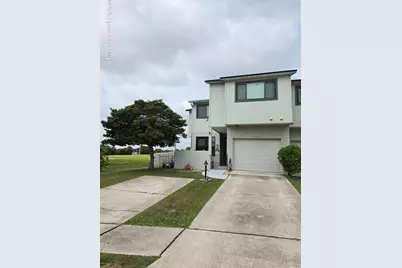
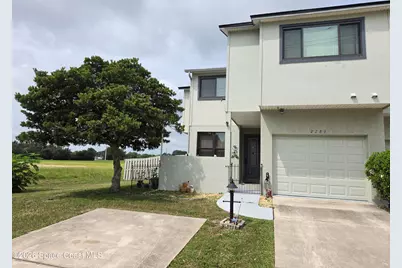
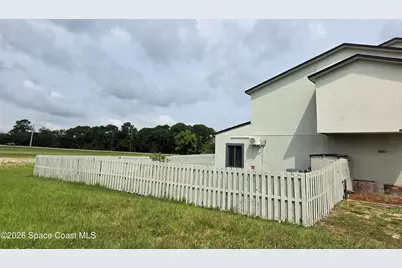
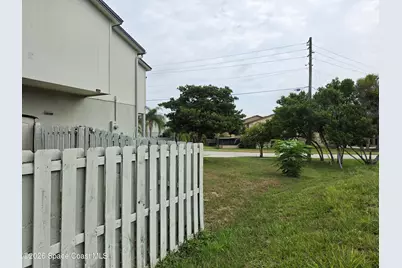
This is a carousel with tiles that activate property listing cards. Use the previous and next buttons to navigate.
1/6
$329,700 Just Listed
This is a carousel with tiles that activate property listing cards. Use the previous and next buttons to navigate.
1/6
Property Description
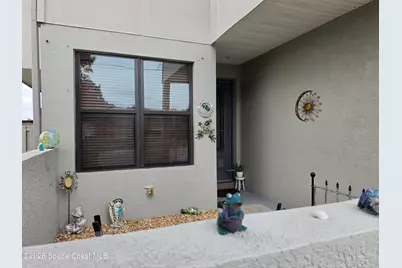
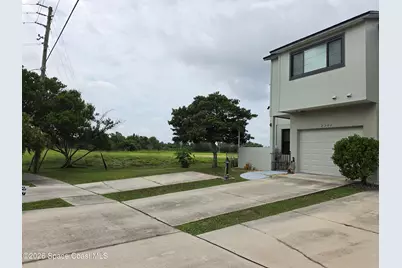
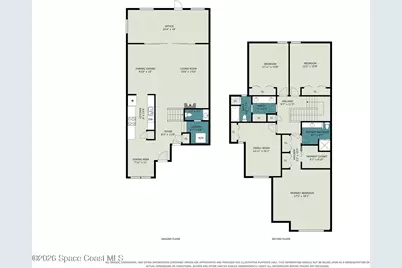
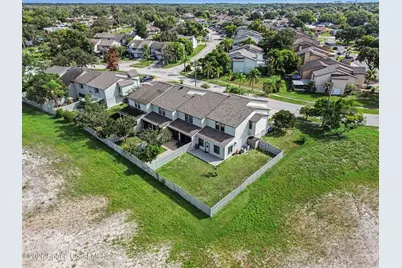
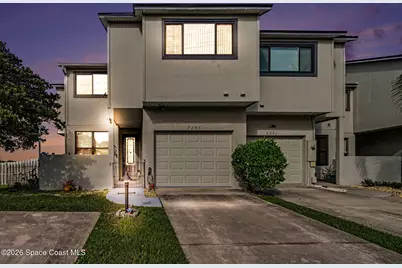
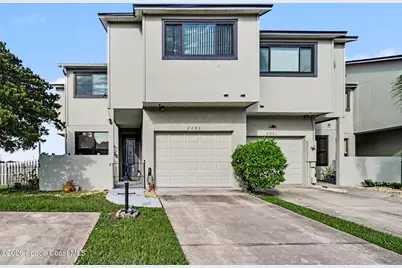
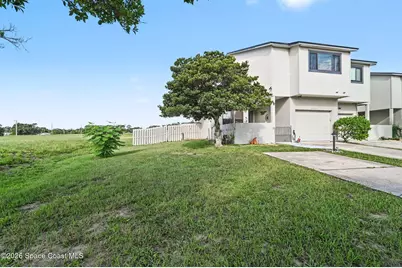
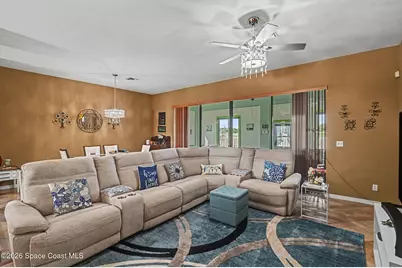
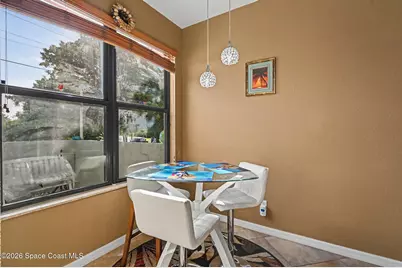
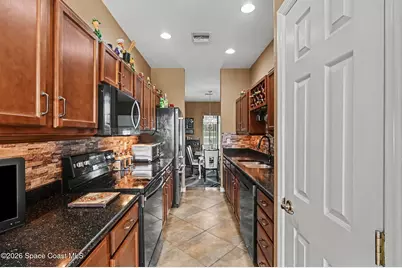
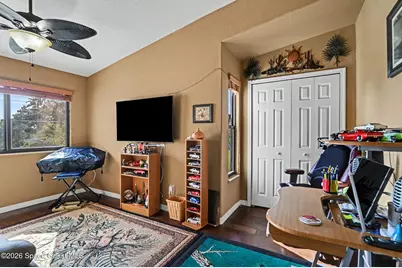
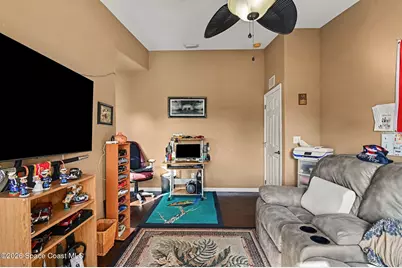
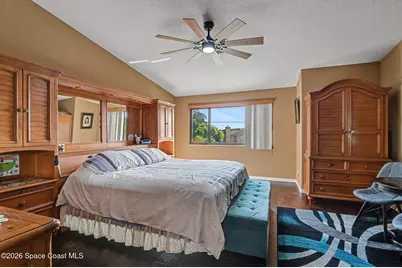
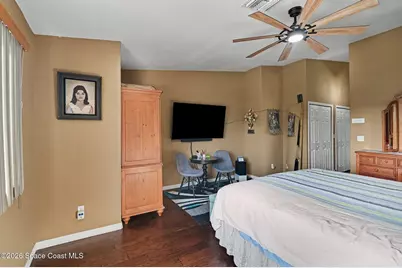
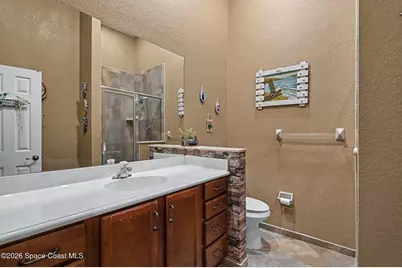
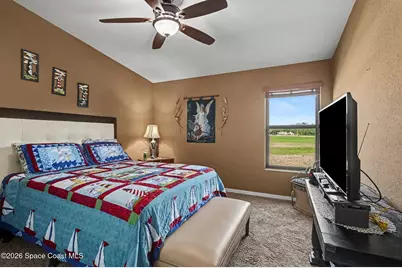
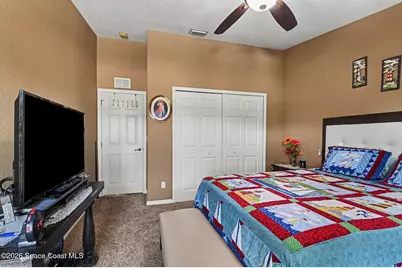
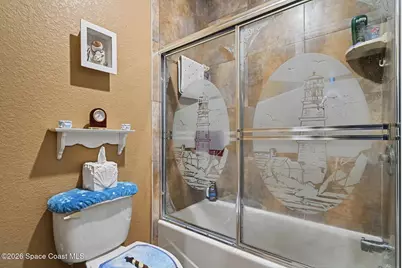
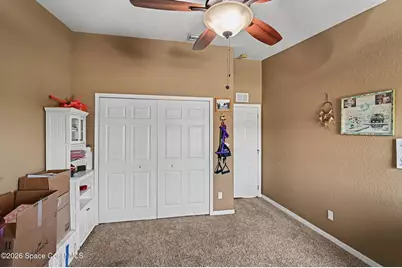
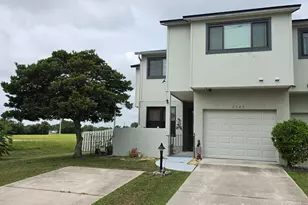
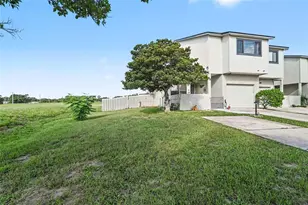
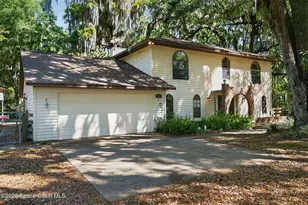
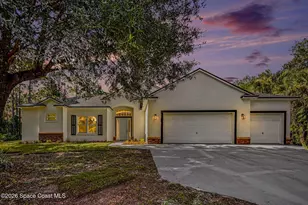
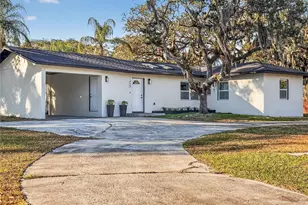
Fully Furnished Property in Titusville, FL. This property offers a turnkey, move-in-ready home with 4 bedrooms, 2.5 bathrooms, a one-car garage, and extra parking for up to 5 cars -- ideal for a second home or short-term rental on the Space Coast. Key Features Layout: 4 bedrooms, 2.5 baths, 1-car garage plus additional parking for up to 5 vehicles. Furnishing: Fully furnished -- all you need is your suitcase. Location: Florida, on the Space Coast -- a popular area for both permanent residence and vacation rentals. Suitable for a second home, vacation property, or short-term rental income generation. Ready to live in immediately; no renovation or furnishing required. Why It's a Strong Opportunity Immediate Move-In: The ''fully furnished'' aspect means you can occupy the property right away, saving time and cost. High Parking Capacity: Extra parking for up to 5 cars is rare and valuable, especially in a tourist-heavy area. Rental Potential: The Space Coast is a prime short-term rental mark The Space Coast is a prime short-term rental market, making this property attractive for vacation income. Versatility: Works for both personal use and investment purposes, depending on your needs. Close to Port Canaveral Cruises, Orlando Airports and Theme Parks, and Beaches. Newer Roof, Hurricane Impact Windows and Tile/Wood Floors.
Full Property Details
Full Property Details for 2289 Heritage Dr
General
- Price: $329,700
- HOA FEE: $24/month
- HOA FEE FREQ.: Quarterly
- Taxes: $1,538 (2025)
- Status: Active
- Type: Townhouse
- Source: BrevardCounty
- MLS ID: 1083811
- Updated: 7/31/2026
- Added to Site: 4 day(s) ago
Interior
- Interior Features: Breakfast Nook, Built-in Features, His and Hers Closets, Primary Bathroom - Shower No Tub, Walk-In Closet(s)
- Appliances: Dishwasher, Disposal, Dryer, Electric Oven, Electric Water Heater, Microwave, Refrigerator, Washer
- Furnished: Yes
- Furnishings: Furnished
- Flooring: Tile
Rooms
Bathrooms
- Total Bathrooms: 3
- Full Bathrooms: 2
- Half Bathrooms: 1
Bedrooms
- Total Bedrooms: 4
Other Rooms
- Laundry: In Unit
Exterior
- Porch/Patio/Deck: Patio
Parking
- Garage: Yes
- Garage Spaces: 1
- Parking Features: Additional Parking, Garage, Garage Door Opener
Location
- Area: 103 - Titusville Garden - SR50
- County: Brevard
- Subdivision: Titusvillage Sec I
- Driving Directions: From I95 take exit 215 go East, take Left on South St. Right on South Park Ave, Right on Heritage Dr., House on Right Side.
- Direction Faces: Northeast
School Information
- Elementary School: Apollo
- Middle School: Jackson
- High School: Titusville
Community
- Association: Yes
- Assoc. Name: TitusVillage Section One
- Assoc. Fees Include: Other
- Pets Allowed: Yes
- Pet Restrictions: Yes
Heating & Cooling
- Central air: Yes
- Air Conditioning: Yes
- Cooling Type: Central Air, Split System
- Heating Type: Central
- Water Heater: Electric
Utilities
- Sewer: Public Sewer
- Water: Public
- Cable Available: Yes
- Utility Description: Cable Available, Sewer Connected, Water Connected
Structural Information
- Architectural Style: Contemporary
- Exterior Const.: Block, Frame, Stucco, Wood Siding
- Roof: Shingle
- Stories/Levels: 2
- Square Feet: 2,435
- Living Area: 2,435 Sq. Ft.
- Current Bldg. Use: Residential, Single Family
- Year Built: 2007
- Property Condition: Updated/Remodeled
Lot Features
- Property View: Other
- Lot Size (Acres): 0.16
- Lot Size (Sq. Ft.): 6,970
- Frontage: City Street
- Street/Road Desc.: Asphalt
- Lot Features: Corner Lot
- Fencing (Description): Back Yard, Fenced, Wood
Financial Considerations
- Price Per Sq. Ft.: $135.4
- Association Fee: Yes
- Association Fee: $73
- Assoc Fee Freq.: Quarterly
- Tax Amount: $1,538.37
- Tax Year: 2025
- Terms: Cash, Conventional, FHA, VA Loan
Disclosures and Reports
- Special Conditions: Standard
- Property ID: 22-35-09-29-00000.0-0012.00
Listed by Ideal Real Estate

Get Pre-Approved Today
Schools
Schools serving 2289 Heritage Dr
School District:Brevard County School District
| Name | Grades | Distance |
|---|---|---|
Apollo Elementary School 3085 Knox McRae Drive, Titusville, FL 32780 | K-6 | 1.2 mi |
Titusville High School 150 Terrier Trail South, Titusville, FL 32780 | 9-12 | 1.4 mi |
Andrew Jackson Middle School 1515 Knox McRae Drive, Titusville, FL 32780 | 7-8 | 1.6 mi |
Disclaimer:
School attendance boundaries provided by ATTOM Data Solutions and are for reference only. Contact the school directly to verify enrollment eligibility.
Price & Sales History for 2289 Heritage Dr
Date
Details
Price
Change
Source
7/31/2026
Listed
$329,700
76.31%
MLS
6/22/2018
Sold
$187,000
—
Public Record
Disclaimer: Historical sales information is derived from public records provided by the county offices. Information is not guaranteed and should be independently verified.
Tax History
Tax History for 2289 Heritage Dr
Year
Property Taxes
Change
Tax Assessment
Change
2025
$1,385
-8%
$127,570
3%
2024
$1,505
3%
$123,980
3%
2023
$1,463
—
$120,370
6%
2021
$1,460
8%
$113,470
-3%
2022
$1,348
-8%
$116,870
4%
2021
$1,460
—
$111,910
2%
2019
$1,466
-48%
$109,400
-16%
2018
$2,831
7%
$130,700
8%
2017
$2,647
9%
$120,730
11%
2016
$2,427
6%
$108,890
12%
2015
$2,285
7%
$97,020
8%
2014
$2,136
1%
$90,060
2%
2013
$2,120
—
$87,930
—
Disclaimer: Historical tax information is derived from public records provided by the county offices. Information is not guaranteed and should be independently verified.
Estimate the Cost
Estimate the Cost for 2289 Heritage Dr
2289 Heritage Drive, Titusville, FL 32780 (MLS# 1083811) is a Townhouse property with 4 bedrooms, 2 full bathrooms and 1 partial bathroom. 2289 Heritage Drive is currently listed for $329,700 and was received on July 31, 2026. Want to learn more about 2289 Heritage Drive? Do you have questions about finding other Townhouse real estate for sale in Titusville? You can browse all Titusville real estate or contact a Coldwell Banker agent to request more information.