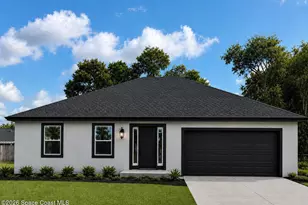
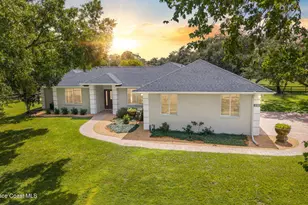
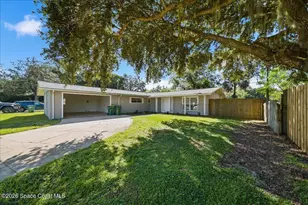
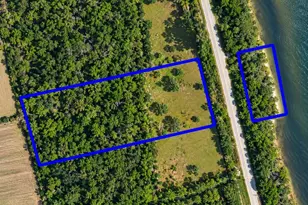
This is a carousel with tiles that activate property listing cards. Use the previous and next buttons to navigate.
1/60
$375,000 Just Listed
This is a carousel with tiles that activate property listing cards. Use the previous and next buttons to navigate.
1/60
Property Description
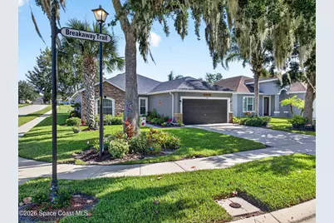
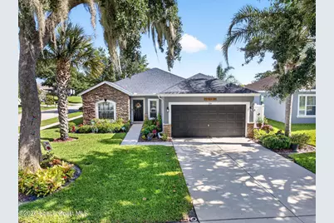
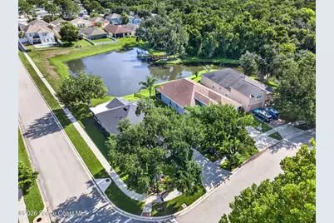
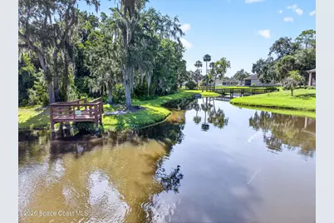
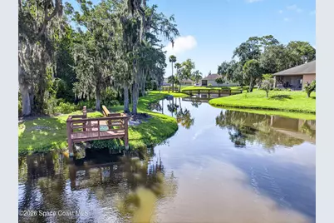
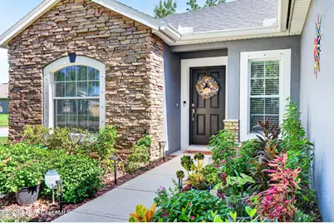
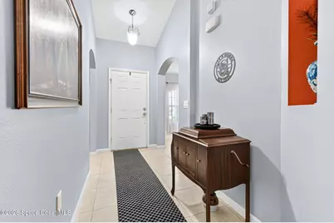
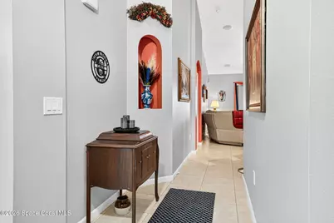
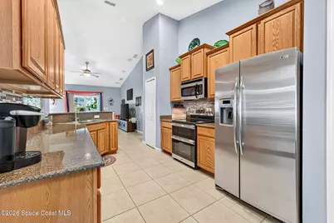
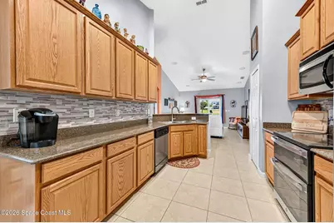
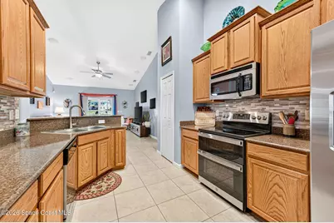
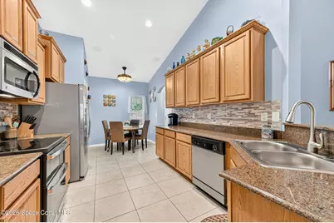
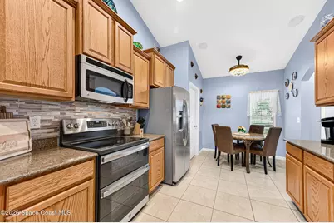
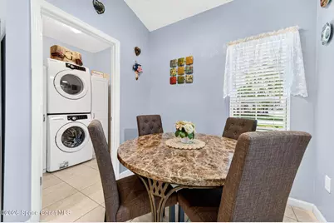
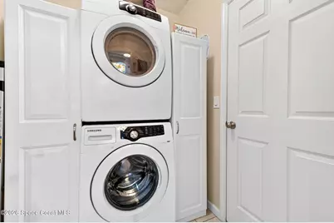
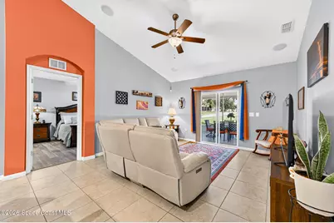
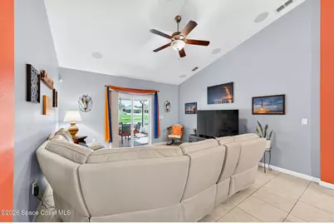
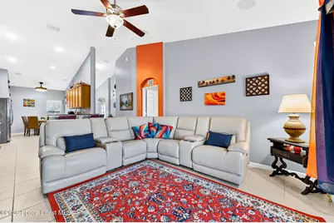
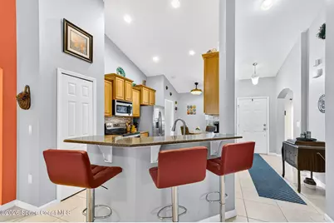
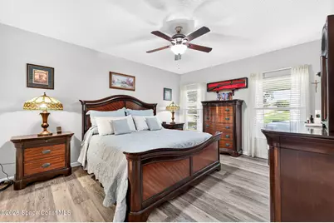
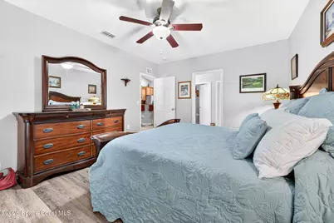
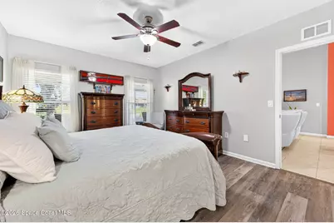
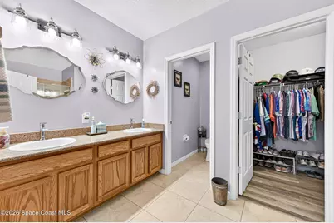
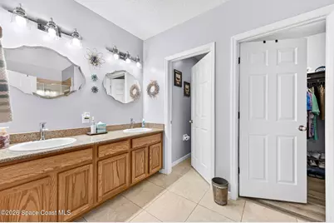
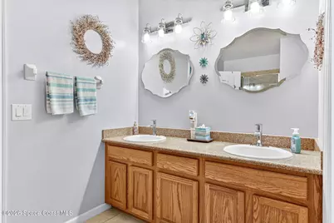
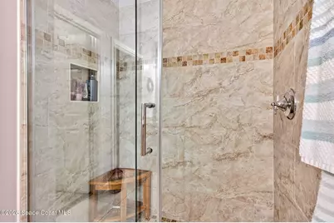
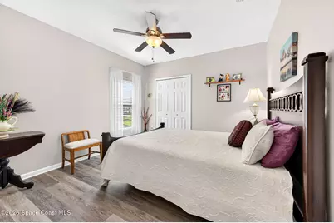
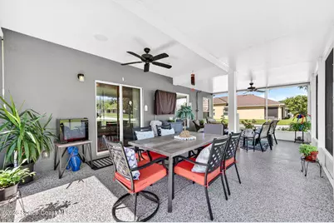
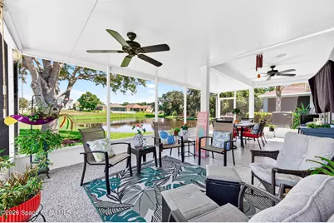
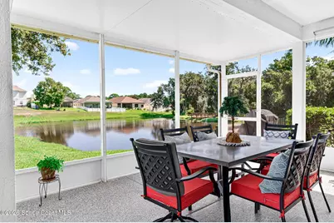
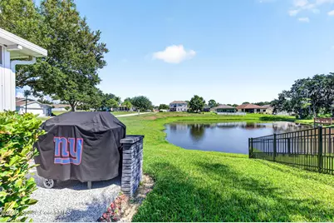
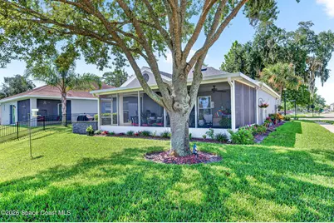
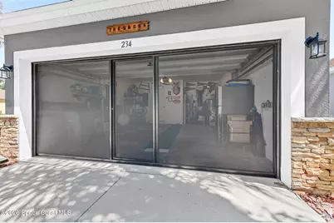
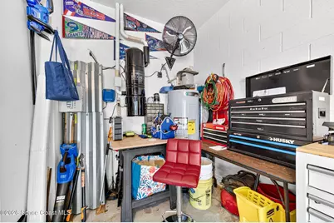
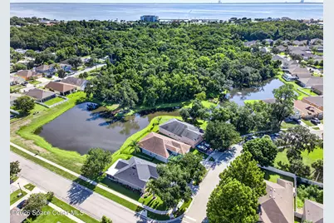
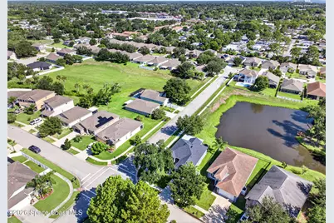
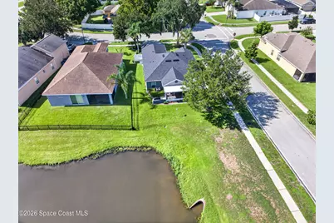
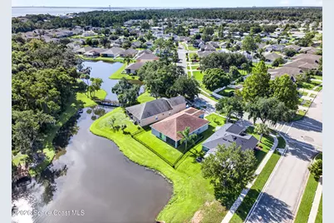
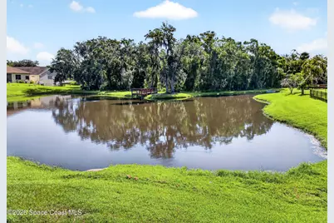
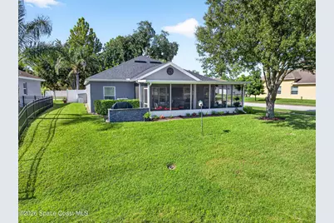
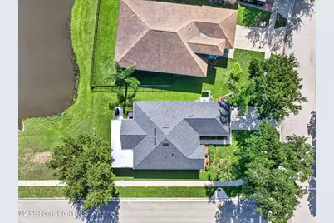
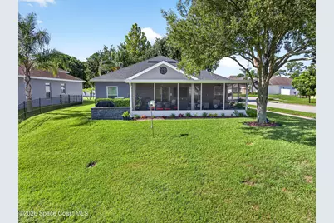
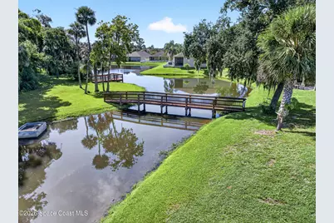
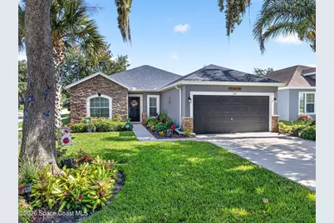
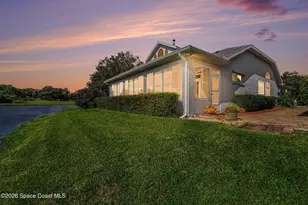
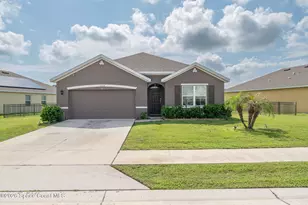
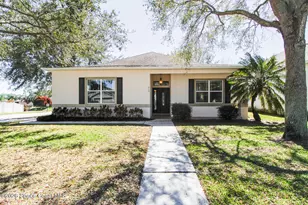
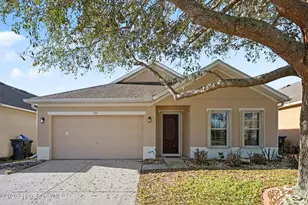
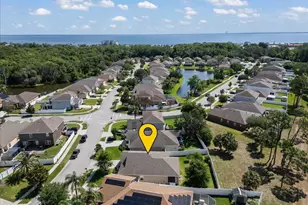
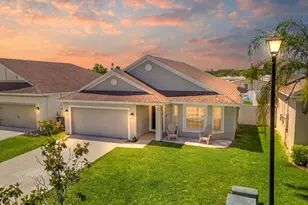
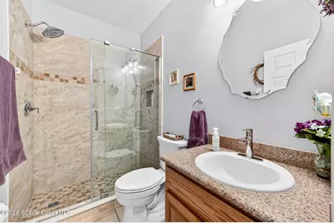
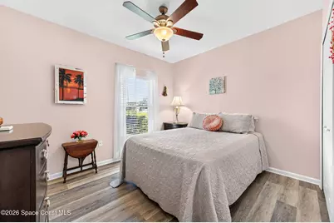
SPARLING CLEAN SPLIT PLAN W/ WATER VIEWS. Located in the popular S Titusville Subdivision of Sisson Meadows, this home stands out from all the rest w/ many updates! The screened lanai has been enlarged (28x14) to take advantage of the peaceful pond views w/ nature at your doorstep finished w/an epoxy floor & no back yard neighbors to spoil your view. Inside are high vaulted ceilings & easy to maintain tile floors w/ luxury vinyl plank floors in all 3 bdrms. The master bath has an updated tiled shower, mirrors & lights as well as the guest bathroom. HVAC 2024, ROOF SHINGLES 2024. INTERIOR & EXTERIOR PAINT 2022, HOT WATER HEATER 2025, CENTRAL VACUUM 2026 & wiring for the DUROLAX GENERATOR. All this is located on a corner lot with a perfectly manicured yard w/ sprinklers on reclaimed water & there is a retractable screen enclosure that goes over the garage door to provide ventilation while working in the garage. Inside Laundry room too. Fussy owners have made this home MOVE-IN READY
Full Property Details
Full Property Details for 234 Breakaway Trail
General
- Price: $375,000
- HOA FEE: $70/month
- HOA FEE FREQ.: Quarterly
- Taxes: $4,079 (2025)
- Status: Active
- Type: Single Family
- Source: BrevardCounty
- MLS ID: 1084796
- Updated: 8/13/2026
- Added to Site: 3 day(s) ago
Interior
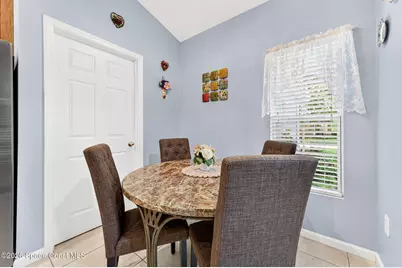
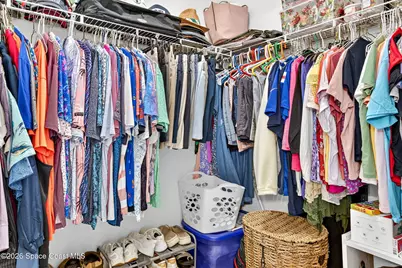
- Interior Features: Breakfast Nook, Ceiling Fan(s), Central Vacuum, Eat-in Kitchen, Entrance Foyer, Open Floorplan, Pantry, Primary Bathroom - Shower No Tub, Split Bedrooms, Vaulted Ceiling(s), Walk-In Closet(s)
- Appliances: Dishwasher, Disposal, Double Oven, Dryer, Electric Oven, Electric Range, Electric Water Heater, Ice Maker, Microwave, Plumbed For Ice Maker, Refrigerator, Washer, Washer/Dryer Stacked
- Furnishings: Unfurnished
- Flooring: Tile
Rooms
Bathrooms
- Total Bathrooms: 2
- Full Bathrooms: 2
Bedrooms
- Total Bedrooms: 3
Other Rooms
- Laundry: Electric Dryer Hookup, In Unit, Washer Hookup
Additional Information
- Shared Amenities: Management - Off Site
Exterior
- Exterior Features: Storm Shutters
- Porch/Patio/Deck: Front Porch, Porch, Screened
Parking
- Garage: Yes
- Attached garage: Yes
- Garage Spaces: 2
- Parking Features: Attached, Garage, Garage Door Opener
Location
- Area: 104 - Titusville SR50 - Kings H
- County: Brevard
- Subdivision: Sisson Meadows
- Driving Directions: State Road 50 ( Cheney highway) to South Sisson Rd to left on Breakaway Trail
- Direction Faces: South
School Information
- Elementary School: Imperial Estates
- Middle School: Jackson
- High School: Titusville
Community
- Community Features: Management - Off Site
- Association: Yes
- Assoc. Name: Sisson Meadows HOA
- Pets Allowed: Yes
- Pet Restrictions: Cats OK, Dogs OK
Heating & Cooling
- Central air: Yes
- Air Conditioning: Yes
- Cooling Type: Central Air, Electric
- Heating Type: Central, Heat Pump
- Water Heater: Electric
Utilities
- Sewer: Public Sewer
- Water: Public
- Utility Description: Cable Connected, Electricity Connected, Sewer Connected, Water Connected, Propane
Structural Information
- Architectural Style: Traditional
- Exterior Const.: Block, Stone Veneer, Stucco
- Roof: Shingle
- Stories/Levels: 1
- Square Feet: 1,538
- Living Area: 1,538 Sq. Ft.
- Current Bldg. Use: Residential, Single Family
- Year Built: 2010
- Property Condition: Updated/Remodeled
Lot Features
- Property View: Pond, Protected Preserve
- Lot Size (Acres): 0.18
- Lot Size (Sq. Ft.): 7,841
- Frontage: City Street
- Street/Road Desc.: Asphalt
- Lot Features: Corner Lot, Sprinklers In Front, Sprinklers In Rear
Financial Considerations
- Price Per Sq. Ft.: $243.82
- Association Fee: Yes
- Association Fee: $209
- Assoc Fee Freq.: Quarterly
- Tax Amount: $4,079.45
- Tax Year: 2025
- Terms: Cash, Conventional, FHA, VA Loan
Disclosures and Reports
- Special Conditions: Standard
- Property ID: 22-35-27-32-0000d.0-0003.00
Listed by The Property Place

Get Pre-Approved Today
Schools
Schools serving 234 Breakaway Trail
School District:Brevard County School District
| Name | Grades | Distance |
|---|---|---|
Imperial Estates Elementary School 900 Imperial Estates Lane, Titusville, FL 32780 | K-6 | 0.9 mi |
Titusville High School 150 Terrier Trail South, Titusville, FL 32780 | 9-12 | 2.8 mi |
Andrew Jackson Middle School 1515 Knox McRae Drive, Titusville, FL 32780 | 7-8 | 1.5 mi |
Disclaimer:
School attendance boundaries provided by ATTOM Data Solutions and are for reference only. Contact the school directly to verify enrollment eligibility.
Price & Sales History for 234 Breakaway Trail
Date
Details
Price
Change
Source
8/12/2026
Listed
$375,000
133.37%
MLS
12/23/2010
Sold
$160,690
—
Public Record
Disclaimer: Historical sales information is derived from public records provided by the county offices. Information is not guaranteed and should be independently verified.
Tax History
Tax History for 234 Breakaway Trail
Year
Property Taxes
Change
Tax Assessment
Change
2025
$3,894
-4%
$269,950
3%
2024
$4,046
3%
$262,350
5%
2023
$3,931
7%
$250,880
34%
2021
$3,686
-1%
$186,880
-23%
2022
$3,706
1%
$243,580
38%
2021
$3,686
1%
$176,120
2%
2019
$3,632
2%
$172,230
4%
2018
$3,548
8%
$165,090
12%
2017
$3,282
7%
$147,140
8%
2016
$3,063
4%
$136,220
9%
2015
$2,935
8%
$125,340
9%
2014
$2,724
3%
$115,510
5%
2013
$2,641
—
$109,840
—
Disclaimer: Historical tax information is derived from public records provided by the county offices. Information is not guaranteed and should be independently verified.
Estimate the Cost
Estimate the Cost for 234 Breakaway Trail
234 Breakaway Trail, Titusville, FL 32780 (MLS# 1084796) is a Single Family property with 3 bedrooms and 2 full bathrooms. 234 Breakaway Trail is currently listed for $375,000 and was received on August 12, 2026. Want to learn more about 234 Breakaway Trail? Do you have questions about finding other Single Family real estate for sale in Titusville? You can browse all Titusville real estate or contact a Coldwell Banker agent to request more information.