This is a carousel with tiles that activate property listing cards. Use the previous and next buttons to navigate.
1/1
$346,800
This is a carousel with tiles that activate property listing cards. Use the previous and next buttons to navigate.
1/1
Property Description
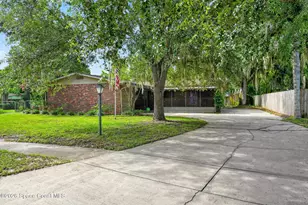
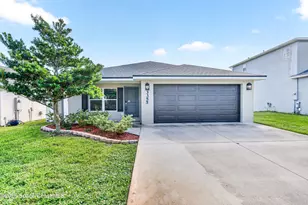
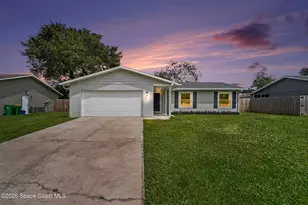
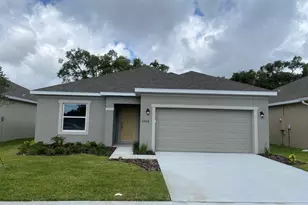
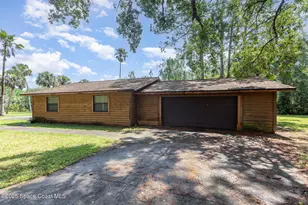
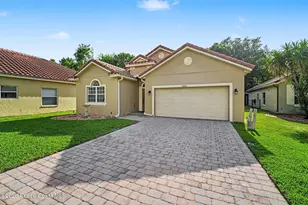
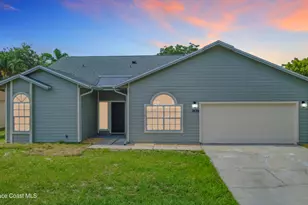
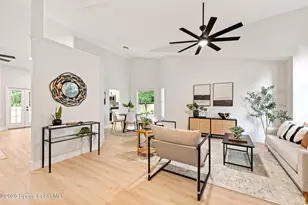
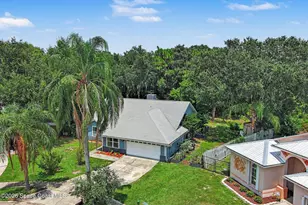
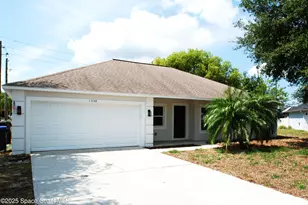
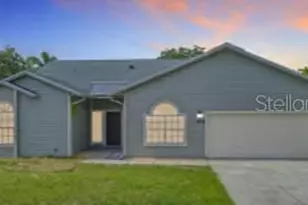
Virtually Staged. Short Sale. Wow, as soon as you walk in you feel all the space! The kitchen is nice with solid surface countertops, a center island and tons of cabinet space. Bathrooms have been updated. Large bedrooms. The garage is a spacious two car garage. This house sits on a corner lot. Has RV/Boat storage. Walking distance to schools and easy access to parks and the interstate.
Full Property Details
Full Property Details for 3539 Nikon Ct
General
- Sold For: $346,800
- Taxes: $4,650 (2026)
- Status: Closed
- Type: Single Family
- Source: MidFloridaRegionalMLS
- MLS ID: J1005830
- Added to Site: 25 day(s) ago
Rental Information
- Min. Lease: No Minimum
Interior
- Number of Rooms: 4
- Interior Features: Ceiling Fan(s), High Ceilings, Kitchen and Family Room Combination, Primary Bedroom Main Floor, Split Bedroom, Walk-In Closet(s)
- Fireplace: Yes
- Appliances: Dishwasher, Microwave, Range, Refrigerator
- Furnishings: Unfurnished
Rooms
Bathrooms
- Total Bathrooms: 2
- Full Bathrooms: 2
Bedrooms
- Total Bedrooms: 3
Other Rooms
- Laundry: In Garage
Exterior
- Exterior Features: Sidewalk, Sliding Doors
- Deck/Patio: Covered, Rear Porch, Screened
- Porch/Patio/Deck: Covered, Rear Porch, Screened
Parking
- Garage: Yes
- Attached garage: Yes
- Garage Spaces: 2
- Covered Spaces: 2
- Parking Features: Garage Door Opener, RV Parking
Location
- Area: 32796 - Titusville
- County: Brevard
- Development Name: 32796 - Titusville
- Subdivision: EAGLES NEST PH 01
- Driving Directions: Dairy Rd to south on war eagle blvd. left on cannon, right on Kodak, Home is on the corner of Kodak and Nikon
- Direction Faces: East
Community
- Community Name: 32796 - Titusville
Heating & Cooling
- Cooling Type: Central Air
- Heating Type: Central, Electric
Utilities
- Sewer: Public Sewer
- Water: Public
- Utility Description: Cable TV Available, Electricity Connected, Sewer Connected, Water Connected
Structural Information
- Exterior Const.: Concrete, Stucco
- Roof: Shingle
- Stories/Levels: One
- Square Feet: 1,683
- Sq. Ft. Source: Public Records
- Living Area: 1,683 Sq. Ft.
- Year Built: 1989
Lot Features
- Lot Size (Acres): 0.2
- Lot Size (Sq. Ft.): 8,712
- Lot Size: 8712
- Lot Dimensions: 96 x
- Frontage: Street Paved
- Street/Road Desc.: Paved, Asphalt
- Fencing (Description): Wood
Financial Considerations
- Tax Amount: $4,650
- Tax Year: 2026
Disclosures and Reports
- Ownership: Fee Simple
- Special Conditions: Short Sale
- Legal Description: EAGLE'S NEST PHASE I LOT 36
- Flood Zone Info: X
- APN: 21 3531010000036
- Property ID: 21 3531010000036
Listed by Stellar Non-Member Office
Sold by Preferred Real Estate Brokers
Get Pre-Approved Today
Schools
Schools serving 3539 Nikon Ct
School District:Brevard County School District
| Name | Grades | Distance |
|---|---|---|
Oak Park Elementary School, Titusville, FL 3395 Dairy Road, Titusville, FL 32796 | PK-6 | 0.5 mi |
James Madison Middle School 3375 Dairy Road, Titusville, FL 32796 | 7-8 | 0.5 mi |
Astronaut High School 800 War Eagle Boulevard, Titusville, FL 32796 | 9-12 | 0.2 mi |
Disclaimer:
School attendance boundaries provided by ATTOM Data Solutions and are for reference only. Contact the school directly to verify enrollment eligibility.
Price & Sales History for 3539 Nikon Ct
Date
Details
Price
Change
Source
9/11/2026
Sold
$346,800
—
MLS
Disclaimer: Historical sales information is derived from public records provided by the county offices. Information is not guaranteed and should be independently verified.

3539 Nikon Court, Titusville, FL 32796 (MLS# J1005830) is a Single Family property that was sold at $346,800 on September 11, 2026. Want to learn more about 3539 Nikon Court? Do you have questions about finding other Single Family real estate for sale in Titusville? You can browse all Titusville real estate or contact a Coldwell Banker agent to request more information.