This is a carousel with tiles that activate property listing cards. Use the previous and next buttons to navigate.
1/1
$400,000
This is a carousel with tiles that activate property listing cards. Use the previous and next buttons to navigate.
1/1
Property Description
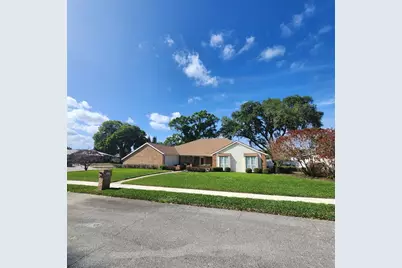
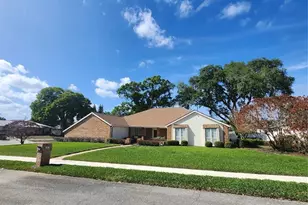
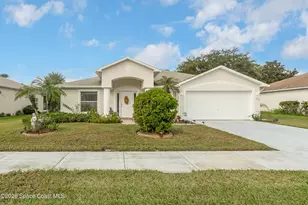
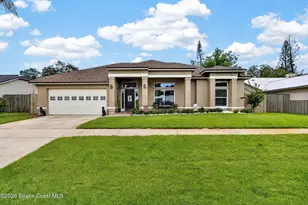
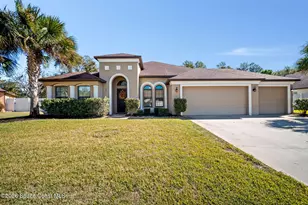
Welcome to a meticulously maintained, single-story gem that stands out with the kind of curb appeal buyers dream about. Set on a generous corner lot, this elegant brick and stucco home is wrapped in mature trees, a vibrant lawn, and crisp, timeless landscaping that instantly says, "pride of ownership." Inside, the thoughtfully designed layout flows effortlessly. With 3,636 total square feet under roof and 2,622 sq. ft. of living space, you'll have all the room you could ask for. The sleek mid-century modern design is showcased with pristine tile flooring in every room. This 3-bedroom, 2.5-bath home also includes a bonus room or office, a mudroom, a family room, a dining room, a living room, and generous closet space throughout. Plus, it's powered by a whole-house Generac generator, so your peace of mind is guaranteed during any outage. And then, there's the showstopper: a sprawling enclosed Florida room. This isn't just an afterthought-it's a grand, full-scale sanctuary with walls of windows, rich brick flooring, and endless possibilities-whether you envision a second living space, a game room, or your dream studio. It's bright, inspiring, and the kind of space that stays with you long after the tour ends. If you're after character, space, and pure, standout charm-this is the one.
Full Property Details
Full Property Details for 3630 Miriam Dr
General
- Sold For: $400,000
- Taxes: $5,941 (2025)
- Status: Closed
- Type: Single Family
- Source: MidFloridaRegionalMLS
- MLS ID: S5147230
- Added to Site: 103 day(s) ago
Rental Information
- Min. Lease: No Minimum
Interior
- Number of Rooms: 11
- Interior Features: Attic Fan, Ceiling Fan(s), Eating Space In Kitchen, L Dining, Primary Bedroom Main Floor, Solid Wood Cabinets, Vaulted Ceiling(s), Walk-In Closet(s)
- Fireplace: Yes
- Fireplace(s): Gas
- Appliances: Cooktop, Dishwasher, Disposal, Electric Water Heater, Microwave, Range, Refrigerator
- Furnishings: Unfurnished
- Flooring: Tile
Rooms
Bathrooms
- Total Bathrooms: 3
- Full Bathrooms: 2
- Half Bathrooms: 1
Bedrooms
- Total Bedrooms: 3
Other Rooms
- Laundry: Electric Dryer Hookup, In Garage, Laundry Closet
Exterior
- Exterior Features: Awning(s), Private Mailbox, Sidewalk
- Deck/Patio: Covered, Front Porch
- Porch/Patio/Deck: Covered, Front Porch
Parking
- Garage: Yes
- Attached garage: Yes
- Garage Spaces: 2
- Covered Spaces: 2
- Parking Features: Driveway, Garage Door Opener, Garage Faces Side
Location
- Area: 32796 - Titusville
- County: Brevard
- Development Name: 32796 - Titusville
- Subdivision: BEACON HILLS SUB
- Driving Directions: 417 North. Use right lane to take exit 26 toward Cocoa. Slight right onto the Florida 528 toll east ramp to Cocoa/Kennedy Space Center. Merge onto FL 528. Use the left lane toward Exit 37 for FL-37 for FL-407 toward 1-95 N Kennedy Space Center Titusville. Continue onto FL-407. 1-95 ramp to Titusville. Take exit 220 for FL-406. Slight left onto the ramp FL-406 Garden Street. Left on Garden. Left on Carpenter Road, Left on Miriam.
- Direction Faces: South
Community
- Community Name: 32796 - Titusville
- Community Features: Sidewalks
Heating & Cooling
- Cooling Type: Central Air
- Heating Type: Central, Heat Pump
Utilities
- Sewer: Public Sewer
- Water: None
- Utility Description: Electricity Available, Electricity Connected, Natural Gas Connected, Phone Available, Public, Street Lights, Water Connected
Structural Information
- Architectural Info: Mid-Century Modern
- Architectural Style: Mid-Century Modern
- Exterior Const.: Block, Brick, Stucco
- Roof: Shingle
- Windows: Drapes, Window Treatments
- Stories/Levels: One
- Square Feet: 2,622
- Sq. Ft. Source: Public Records
- Living Area: 2,622 Sq. Ft.
- Year Built: 1974
Lot Features
- Lot Size (Acres): 0.34
- Lot Size (Sq. Ft.): 14,810
- Lot Size: 14810
- Lot Dimensions: 120 x 125
- Street/Road Desc.: Asphalt, Paved
- Fencing (Description): Vinyl
Financial Considerations
- Tax Amount: $5,941.28
- Tax Year: 2025
Disclosures and Reports
- Ownership: Fee Simple
- Special Conditions: None
- Legal Description: BEACON HILLS SUBD 1ST ADDN LOT 25
- Flood Zone Info: zone x
- APN: 22 350676*25
- Property ID: 22 350676*25
- Block/Lot/Section: 76-00
Listed by Clark Investment Properties
Sold by Stellar Non-Member Office

Get Pre-Approved Today
Schools
Schools serving 3630 Miriam Dr
School District:Brevard County School District
| Name | Grades | Distance |
|---|---|---|
Oak Park Elementary School, Titusville, FL 3395 Dairy Road, Titusville, FL 32796 | PK-6 | 2 mi |
James Madison Middle School 3375 Dairy Road, Titusville, FL 32796 | 7-8 | 2 mi |
Astronaut High School 800 War Eagle Boulevard, Titusville, FL 32796 | 9-12 | 1.3 mi |
Disclaimer:
School attendance boundaries provided by ATTOM Data Solutions and are for reference only. Contact the school directly to verify enrollment eligibility.
Price & Sales History for 3630 Miriam Dr
Date
Details
Price
Change
Source
6/05/2026
Sold
$400,000
-5.88%
MLS
4/09/2026
Listed
$425,000
—
MLS
Disclaimer: Historical sales information is derived from public records provided by the county offices. Information is not guaranteed and should be independently verified.
3630 Miriam Drive, Titusville, FL 32796 (MLS# S5147230) is a Single Family property that was sold at $400,000 on June 05, 2026. Want to learn more about 3630 Miriam Drive? Do you have questions about finding other Single Family real estate for sale in Titusville? You can browse all Titusville real estate or contact a Coldwell Banker agent to request more information.