This is a carousel with tiles that activate property listing cards. Use the previous and next buttons to navigate.
1/28
$549,900
This is a carousel with tiles that activate property listing cards. Use the previous and next buttons to navigate.
1/28
Property Description
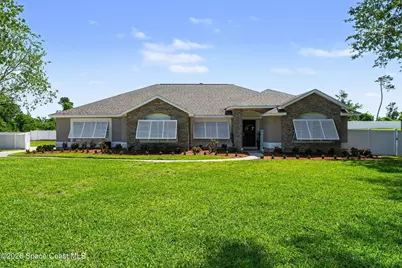
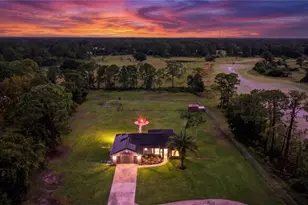
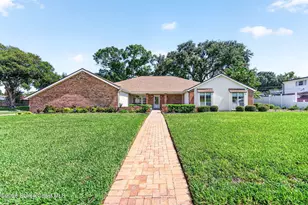
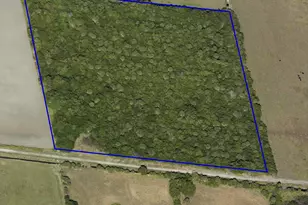
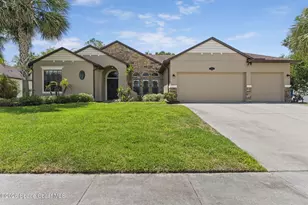
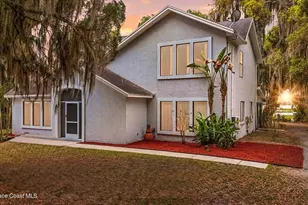
Welcome to your own private retreat in the highly desirable Hunters Ridge community. Situated on nearly 0.8 acres at the end of a quiet cul-de-sac, this beautifully updated 3-bedroom, 2-bath home offers over 2,500 square feet of thoughtfully designed living space with the perfect balance of luxury, comfort, and privacy. From the moment you arrive, you'll appreciate the manicured landscaping, oversized lot, and charming curb appeal. Inside, the home features an open and inviting layout with a formal dining room, spacious family room anchored by a wood-burning fireplace, and high-end finishes throughout. The updated kitchen flows seamlessly into the main living areas, making it ideal for entertaining or everyday living. The expansive, privacy-fenced backyard provides endless possibilities, with plenty of room to add a custom pool while still enjoying abundant green space. Bahama-style hurricane shutters offer peace of mind and make storm preparation quick and easy. Perfectly located just minutes from the Indian River, with convenient access to Orlando, Melbourne, and New Smyrna Beach, you'll enjoy the best of Florida living. Even better, experience unforgettable rocket launches right from your own backyard. If you've been searching for a move-in-ready home with space, privacy, quality updates, and a location that truly offers something special, this is the one.
Full Property Details
Full Property Details for 3812 Woodhaven Ct
General
- Price: $549,900
- Taxes: $2,299 (2025)
- Status: Active
- Type: Single Family
- Source: BrevardCounty
- MLS ID: 1075803
- Updated: 7/29/2026
- Added to Site: 105 day(s) ago
Interior
- Interior Features: Breakfast Bar, Built-in Features, Ceiling Fan(s), Eat-in Kitchen, Entrance Foyer, His and Hers Closets, Kitchen Island, Open Floorplan, Pantry, Primary Bathroom -Tub with Separate Shower, Split Bedrooms, Walk-In Closet(s)
- Fireplace: Yes
- Number of Fireplaces: 1
- Fireplace(s): Wood Burning
- Appliances: Dishwasher, Disposal, Dryer, Electric Oven, Electric Range, Electric Water Heater, Microwave, Refrigerator, Washer
- Furnishings: Unfurnished
- Flooring: Tile
Rooms
Bathrooms
- Total Bathrooms: 2
- Full Bathrooms: 2
Bedrooms
- Total Bedrooms: 3
Other Rooms
- Laundry: Electric Dryer Hookup
Additional Information
- Security/Safety: Smoke Detector(s)
Exterior
- Exterior Features: Storm Shutters
Parking
- Garage: Yes
- Attached garage: Yes
- Garage Spaces: 2
- Parking Features: Attached, Garage, Garage Door Opener
Location
- Area: 102 - Mims/Tville SR46 - Garden
- County: Brevard
- Subdivision: Hunters Ridge II
- Driving Directions: From 405 turn left on Fox Lake Road, then right on S. Carpenter. right on Tangle, left on Ridgewood, Left on Crestwood, Right on S. Ridge, and right onto Woodhaven.
- Direction Faces: West
School Information
- Elementary School: Oak Park
- Middle School: Madison
- High School: Astronaut
Heating & Cooling
- Central air: Yes
- Air Conditioning: Yes
- Cooling Type: Central Air, Electric
- Heating Type: Central, Electric
- Water Heater: Electric
Utilities
- Sewer: Public Sewer
- Water: Public
- Utility Description: Natural Gas Available, Sewer Connected
Structural Information
- Exterior Const.: Block, Stucco
- Roof: Shingle
- Stories/Levels: 1
- Square Feet: 2,568
- Living Area: 2,568 Sq. Ft.
- Current Bldg. Use: Residential, Single Family
- Year Built: 1993
- Property Condition: Updated/Remodeled
Lot Features
- Lot Size (Acres): 0.79
- Lot Size (Sq. Ft.): 34,412
- Street/Road Desc.: Paved
- Lot Features: Cul-De-Sac, Few Trees, Sprinklers In Front, Sprinklers In Rear
- Fencing (Description): Back Yard, Privacy, Vinyl
Financial Considerations
- Price Per Sq. Ft.: $214.14
- Tax Amount: $2,299.38
- Tax Year: 2025
- Terms: Cash, Conventional, FHA, VA Loan
Disclosures and Reports
- Special Conditions: Standard
- Property ID: 21-35-31-31-00000.0-0011.00
Listed by Florida Style Real Estate,Inc.
Get Pre-Approved Today
Schools
Schools serving 3812 Woodhaven Ct
School District:Brevard County School District
| Name | Grades | Distance |
|---|---|---|
Oak Park Elementary School, Titusville, FL 3395 Dairy Road, Titusville, FL 32796 | PK-6 | 0.6 mi |
James Madison Middle School 3375 Dairy Road, Titusville, FL 32796 | 7-8 | 0.7 mi |
Astronaut High School 800 War Eagle Boulevard, Titusville, FL 32796 | 9-12 | 0.2 mi |
Disclaimer:
School attendance boundaries provided by ATTOM Data Solutions and are for reference only. Contact the school directly to verify enrollment eligibility.
Price & Sales History for 3812 Woodhaven Ct
Date
Details
Price
Change
Source
7/29/2026
Price Reduced
$549,900
-4.35%
MLS
6/28/2026
Price Reduced
$574,900
-4.17%
MLS
4/27/2026
Listed
$599,900
—
MLS
Disclaimer: Historical sales information is derived from public records provided by the county offices. Information is not guaranteed and should be independently verified.
Tax History
Tax History for 3812 Woodhaven Ct
Year
Property Taxes
Change
Tax Assessment
Change
2024
$2,257
—
$162,560
3%
2024
$2,257
2%
$157,980
3%
2023
$2,206
5%
$153,380
6%
2021
$2,099
2%
$144,590
-3%
2022
$2,055
-2%
$148,920
4%
2021
$2,099
-2%
$142,600
4%
2018
$2,132
—
$136,810
-2%
2019
$2,123
—
$139,400
4%
2017
$2,115
5%
$134,000
2%
2016
$2,023
-3%
$131,250
1%
2015
$2,084
1%
$130,340
1%
2014
$2,072
—
$129,310
1%
2013
$2,063
—
$127,400
—
Disclaimer: Historical tax information is derived from public records provided by the county offices. Information is not guaranteed and should be independently verified.
Estimate the Cost
Estimate the Cost for 3812 Woodhaven Ct
3812 Woodhaven Court, Titusville, FL 32796 (MLS# 1075803) is a Single Family property with 3 bedrooms and 2 full bathrooms. 3812 Woodhaven Court is currently listed for $549,900 and was received on April 27, 2026. Want to learn more about 3812 Woodhaven Court? Do you have questions about finding other Single Family real estate for sale in Titusville? You can browse all Titusville real estate or contact a Coldwell Banker agent to request more information.