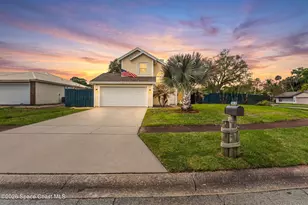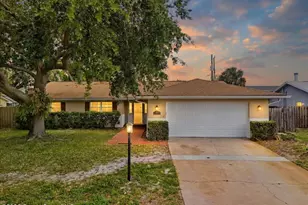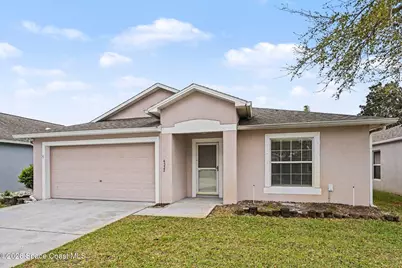

This is a carousel with tiles that activate property listing cards. Use the previous and next buttons to navigate.
1/1
$363,000
This is a carousel with tiles that activate property listing cards. Use the previous and next buttons to navigate.
1/1
Property Description
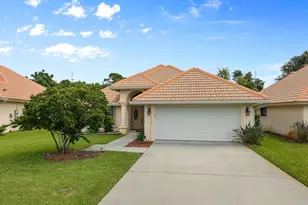
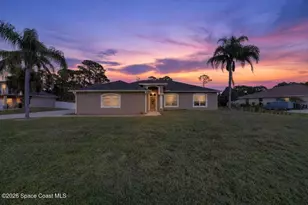
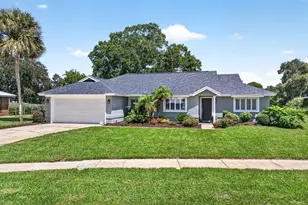
Discover easy, relaxed Florida living in this inviting pool home. Offering 3 bedrooms, 4th office/study, & 2 full bathrooms, this residence features 1,911 sq. ft. of living space and spacious outdoor pool deck. The greatroom overlooks the covered patio and sparkling pool, creating the perfect backdrop for everyday living or entertaining. You'll also enjoy a formal living and dining area giving you multiple spaces to gather with friends and family. Tile & LVP throughout. Enjoy your morning coffee at the breakfast bar or eat-in nook. Stainless steel appliances and granite tops complete the Kitchen, The spacious primary suite includes a walk-in shower, garden tub for unwinding, new double sinks, faucets, and a walk-in closet. Indoor laundry room, 2-car garage & door opener. Fully re-piped in 2024, 3-ton A/C 2023, New pool pump 2026, Water heater 2019, Roof 2016, Dishwasher 2026. Convenient to I-95, beaches, SpaceX, Blue Origin, Orlando Airport, shopping & entertainment.
Full Property Details
Full Property Details for 4332 Derbyshire Dr
General
- Sold For: $363,000
- HOA FEE: $35/month
- HOA FEE FREQ.: Annually
- Taxes: $1,768 (2025)
- Status: Closed
- Type: Single Family
- Source: BrevardCounty
- MLS ID: 1071900
- Added to Site: 119 day(s) ago
Interior
- Interior Features: Breakfast Bar, Ceiling Fan(s), Eat-in Kitchen, Entrance Foyer, Primary Bathroom -Tub with Separate Shower, Vaulted Ceiling(s), Walk-In Closet(s)
- Appliances: Dishwasher, Disposal, Dryer, Electric Range, Electric Water Heater, Ice Maker, Microwave, Refrigerator, Washer
- Furnishings: Unfurnished
- Flooring: Tile, Vinyl
Rooms
Bathrooms
- Total Bathrooms: 2
- Full Bathrooms: 2
Bedrooms
- Total Bedrooms: 3
Other Rooms
- Laundry: Electric Dryer Hookup, In Unit, Washer Hookup
Additional Information
- Shared Amenities: Maintenance Grounds, Management - Off Site
- Pool: Yes
- Pool Description: In Ground, Screen Enclosure
- Security/Safety: Carbon Monoxide Detector(s), Smoke Detector(s)
Exterior
- Porch/Patio/Deck: Covered, Patio, Rear Porch
Parking
- Garage: Yes
- Garage Spaces: 2
- Parking Features: On Street
Location
- Area: 103 - Titusville Garden - SR50
- County: Brevard
- Subdivision: Hickory Green Unit 2
- Driving Directions: From US1 head West on SR50, slight right onto Foley Rd, turn right onto Ashley Dr, into Hickory Green subdivision, turn left on Kenneth Ct. turn right on Derbyshire Rd. 3rd house on right. From 95 head East on SR50 left onto 405, right onto Foley Rd, left on Ashley Dr, into Hickory Green subdivision, turn left on Kenneth Ct. turn right on Derbyshire Rd. 3rd house on right.
- Direction Faces: North
School Information
- Elementary School: Apollo
- Middle School: Jackson
- High School: Titusville
Community
- Community Features: Maintenance Grounds, Management - Off Site
- Association: Yes
- Assoc. Name: TCB Property Management
- Assoc. Fees Include: Maintenance Grounds
Heating & Cooling
- Central air: Yes
- Air Conditioning: Yes
- Cooling Type: Central Air
- Heating Type: Central, Electric
- Water Heater: Electric
Utilities
- Sewer: Public Sewer
- Water: Public
- Cable Available: Yes
- Utility Description: Cable Available, Electricity Connected, Sewer Connected, Water Connected
Structural Information
- Exterior Const.: Block, Concrete, Stucco
- Roof: Shingle
- Stories/Levels: 1
- Square Feet: 1,911
- Living Area: 1,911 Sq. Ft.
- Current Bldg. Use: Residential, Single Family
- Year Built: 2003
Lot Features
- Lot Size (Acres): 0.14
- Lot Size (Sq. Ft.): 6,098
- Street/Road Desc.: Asphalt
- Lot Features: Cleared, Sprinklers In Front, Sprinklers In Rear
- Fencing (Description): Fenced, Privacy, Wood
Financial Considerations
- Price Per Sq. Ft.: $189.95
- Association Fee: Yes
- Association Fee: $425
- Assoc Fee Freq.: Annually
- Tax Amount: $1,768.94
- Tax Year: 2025
- Terms: Cash, Conventional, FHA, VA Loan
Disclosures and Reports
- Special Conditions: Standard
- Property ID: 22-35-20-54-00000.0-0060.00
Get Pre-Approved Today
Schools
Schools serving 4332 Derbyshire Dr
School District:Brevard County School District
| Name | Grades | Distance |
|---|---|---|
Apollo Elementary School 3085 Knox McRae Drive, Titusville, FL 32780 | K-6 | 1.4 mi |
Titusville High School 150 Terrier Trail South, Titusville, FL 32780 | 9-12 | 3.1 mi |
Andrew Jackson Middle School 1515 Knox McRae Drive, Titusville, FL 32780 | 7-8 | 1.5 mi |
Disclaimer:
School attendance boundaries provided by ATTOM Data Solutions and are for reference only. Contact the school directly to verify enrollment eligibility.
Price & Sales History for 4332 Derbyshire Dr
Date
Details
Price
Change
Source
5/28/2026
Sold
$363,000
—
MLS
3/20/2026
Listed
$363,000
—
MLS
Disclaimer: Historical sales information is derived from public records provided by the county offices. Information is not guaranteed and should be independently verified.
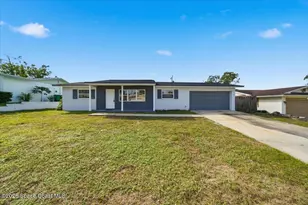
4332 Derbyshire Drive, Titusville, FL 32780 (MLS# 1071900) is a Single Family property that was sold at $363,000 on May 28, 2026. This property was listed by Leslie Mayfield from our Central/North Brevard Office.Want to learn more about 4332 Derbyshire Drive? Do you have questions about finding other Single Family real estate for sale in Titusville? You can browse all Titusville real estate or contact a Coldwell Banker agent to request more information.