This is a carousel with tiles that activate property listing cards. Use the previous and next buttons to navigate.
1/44
$425,000 Just Listed
This is a carousel with tiles that activate property listing cards. Use the previous and next buttons to navigate.
1/44
Property Description
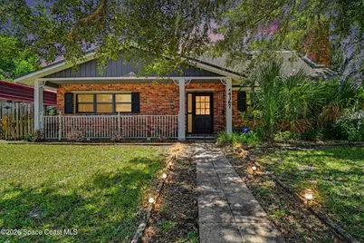
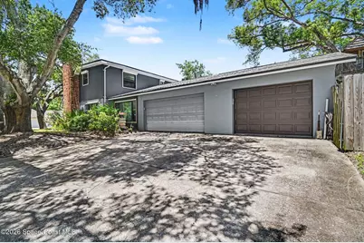
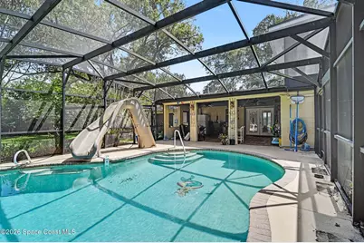
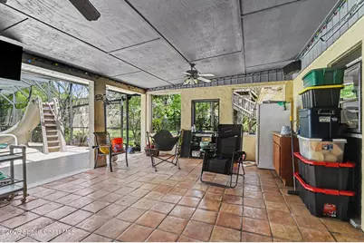
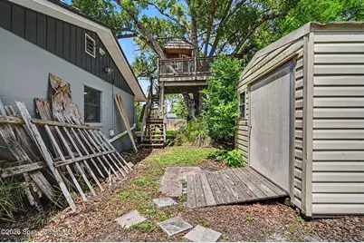
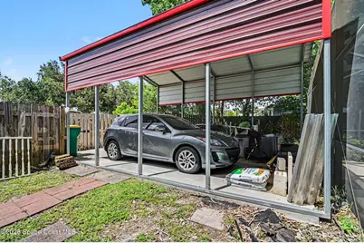
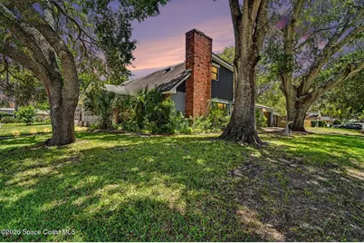
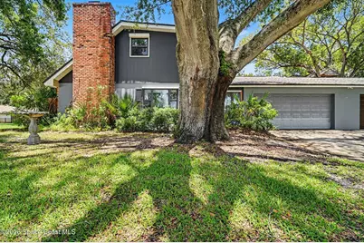
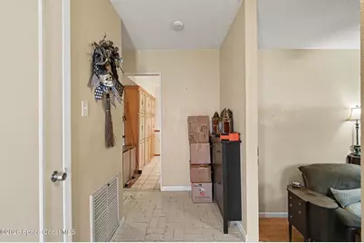
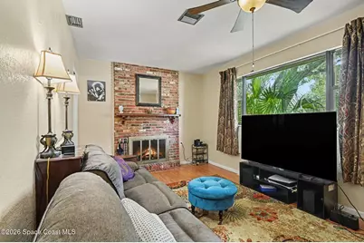
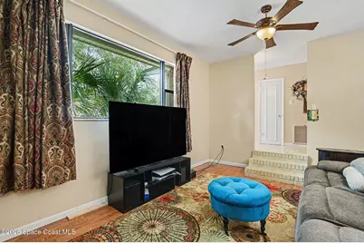
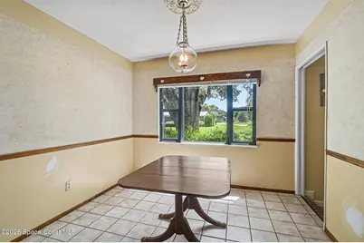
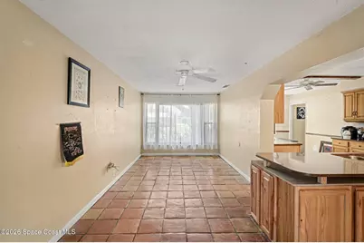
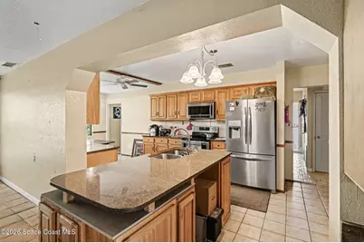
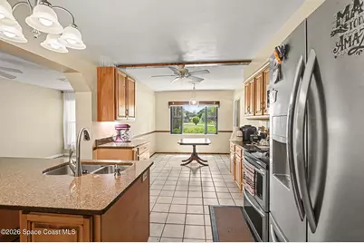
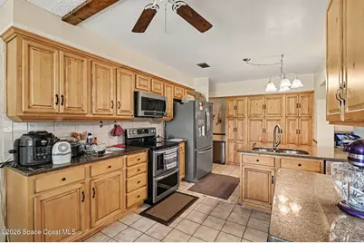
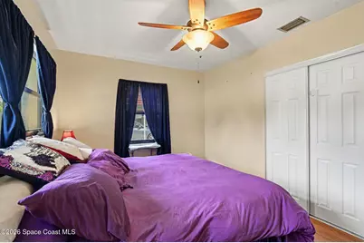
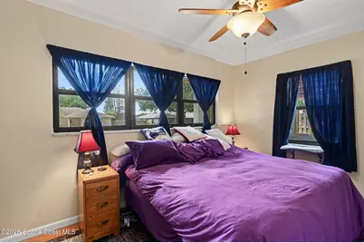
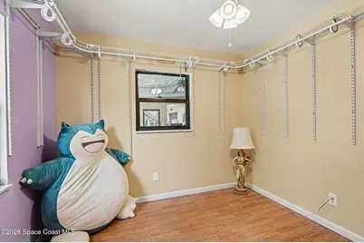
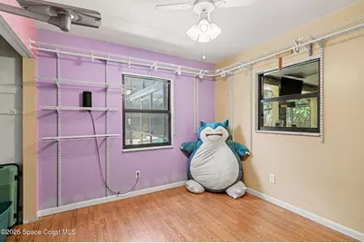
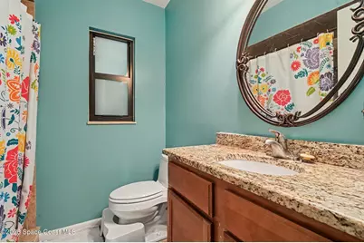
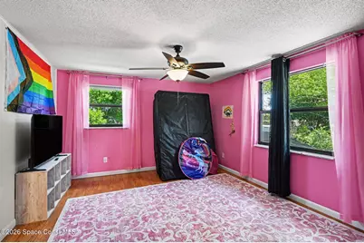
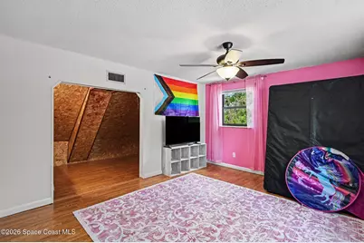
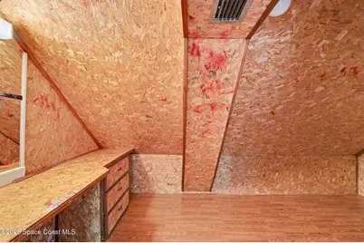
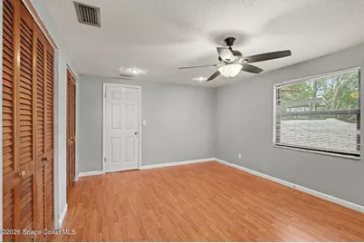
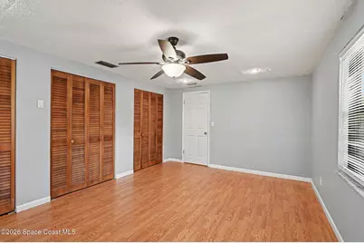
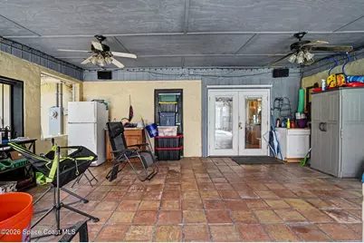
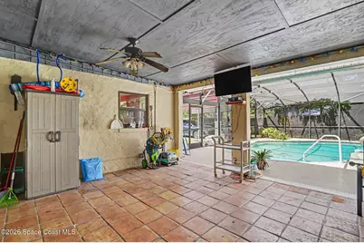
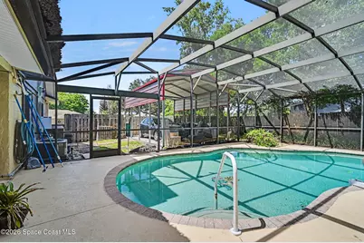
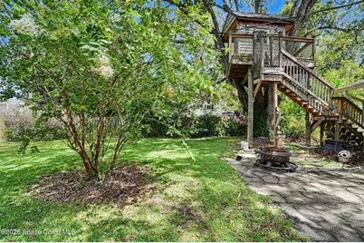
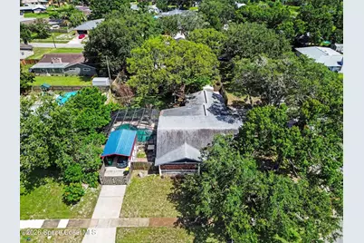
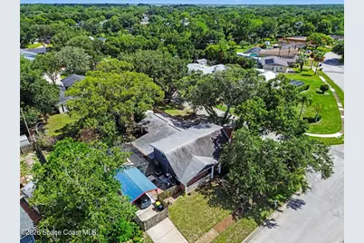
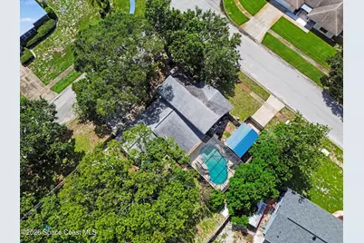
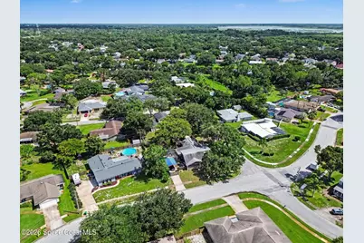
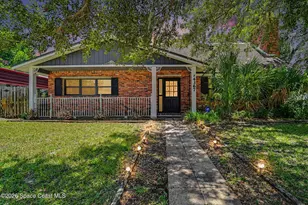
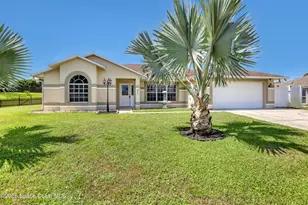
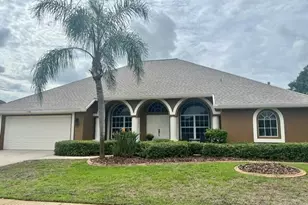
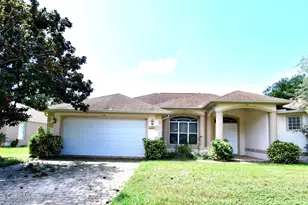
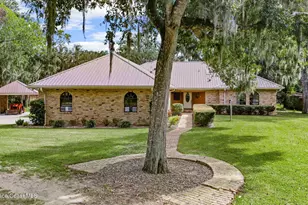
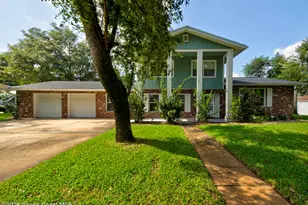
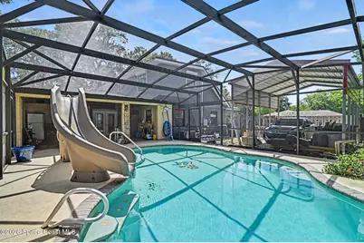
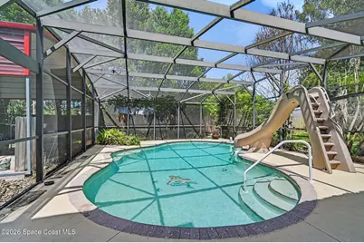
Here is your next home with lots and lots of bell and whistles. Very nice, screened pool that is heated, has slide and lots of pool equipment with 2 different cleaners. The large screen porch (17X22) is attached to the pool area with TV system and extra Ref. 2 bedrooms downstairs and 2 large bedrooms upstairs with extra study areas located in the closets. Roof only 5 years old, very new impact windows all over the home. Finished floor in the two-car garage with an insulated garage door and a separate one-car garage that opens to the street and backyard also with insulated garage doors. Plus is the 8X10 metal RV/Boat shed with concrete pad and driveway. Did you see the photos of the Tree Fort? It's built to last. One of best priced pool homes in the area. Come see it today.
Full Property Details
Full Property Details for 4367 Longbow Dr
General
- Price: $425,000
- Taxes: $836 (2025)
- Status: Active
- Type: Single Family
- Source: BrevardCounty
- MLS ID: 1082801
- Updated: 7/20/2026
- Added to Site: 3 day(s) ago
Interior
- Number of Rooms: 13
- Interior Features: Ceiling Fan(s), Kitchen Island, Primary Bathroom - Tub with Shower
- Fireplace: Yes
- Number of Fireplaces: 1
- Fireplace(s): Wood Burning
- Appliances: Dishwasher, Disposal, Dryer, Electric Range, Electric Water Heater, Ice Maker, Microwave, Refrigerator, Washer
- Furnishings: Unfurnished
- Flooring: Tile, Vinyl, Other
Rooms
Bathrooms
- Total Bathrooms: 2
- Full Bathrooms: 2
Bedrooms
- Total Bedrooms: 4
Other Rooms
- Laundry: Electric Dryer Hookup, In Garage
Additional Information
- Pool: Yes
- Pool Description: Electric Heat, Fenced, Heated, In Ground, Screen Enclosure
- Security/Safety: Smoke Detector(s)
Exterior
- Exterior Features: Fire Pit, Impact Windows, Storm Shutters
- Porch/Patio/Deck: Porch, Rear Porch, Screened
Parking
- Garage: Yes
- Attached garage: Yes
- Garage Spaces: 3
- Carport Spaces: 1
- Parking Features: Attached, Carport, Garage, Garage Door Opener, RV Access/Parking
Location
- Area: 105 - Titusville W I95 S 46
- County: Brevard
- Subdivision: Sherwood Estates Unit 7
- Driving Directions: From N. Carpenter Road turn west on to Longbow Drive, follow around to 4367 Longbow Dr. on your left at intersection of Flintshire Way. Corner lot.
- Direction Faces: North
School Information
- Elementary School: Oak Park
- Middle School: Madison
- High School: Astronaut
Community
- Pets Allowed: Yes
- Pet Restrictions: Yes
Heating & Cooling
- Central air: Yes
- Air Conditioning: Yes
- Cooling Type: Central Air, Electric
- Heating Type: Central, Electric, Heat Pump
- Water Heater: Electric
Utilities
- Sewer: Public Sewer
- Water: Public
- Cable Available: Yes
- Utility Description: Cable Available, Cable Connected, Electricity Connected, Natural Gas Connected, Sewer Connected, Water Connected
Structural Information
- Architectural Style: Traditional
- Exterior Const.: Brick, Frame
- Roof: Shingle
- Stories/Levels: 2
- Square Feet: 1,912
- Living Area: 1,912 Sq. Ft.
- Current Bldg. Use: Single Family
- Year Built: 1967
Additional Structures
- Other Structures: Shed(s)
Lot Features
- Lot Size (Acres): 0.33
- Lot Size (Sq. Ft.): 14,375
- Lot Dimensions: 120 x 120
- Frontage: County Road
- Street/Road Desc.: Asphalt
- Lot Features: Corner Lot, Many Trees, Sprinklers In Front, Sprinklers In Rear
- Fencing (Description): Back Yard, Wood
Financial Considerations
- Price Per Sq. Ft.: $222.28
- Tax Amount: $836.62
- Tax Year: 2025
- Terms: Assumable, Cash, Conventional, FHA, VA Loan
Disclosures and Reports
- Special Conditions: Standard
- Property ID: 21-34-24-01-00003.0-0008.00
Listed by Coldwell Banker Coast Realty

Get Pre-Approved Today
Schools
Schools serving 4367 Longbow Dr
School District:Brevard County School District
| Name | Grades | Distance |
|---|---|---|
Oak Park Elementary School, Titusville, FL 3395 Dairy Road, Titusville, FL 32796 | PK-6 | 1.5 mi |
James Madison Middle School 3375 Dairy Road, Titusville, FL 32796 | 7-8 | 1.5 mi |
Astronaut High School 800 War Eagle Boulevard, Titusville, FL 32796 | 9-12 | 2 mi |
Disclaimer:
School attendance boundaries provided by ATTOM Data Solutions and are for reference only. Contact the school directly to verify enrollment eligibility.
Price & Sales History for 4367 Longbow Dr
Date
Details
Price
Change
Source
7/17/2026
Listed
$425,000
9%
MLS
12/29/2021
Sold
$389,900
—
Public Record
Disclaimer: Historical sales information is derived from public records provided by the county offices. Information is not guaranteed and should be independently verified.
Tax History
Tax History for 4367 Longbow Dr
Year
Property Taxes
Change
Tax Assessment
Change
2025
-100%
$318,540
-1%
2024
$699
-85%
$322,590
8%
2023
$4,564
53%
$299,890
43%
2021
$2,979
-31%
$209,040
-28%
2022
$4,334
45%
$292,050
43%
2021
$2,979
4%
$203,570
4%
2018
$2,851
—
$195,290
-2%
2019
$2,845
-15%
$199,000
10%
2017
$3,337
5%
$180,930
10%
2016
$3,187
118%
$164,230
68%
2015
$1,464
—
$98,020
1%
2014
$1,467
1%
$97,250
1%
2013
$1,455
—
$95,820
—
Disclaimer: Historical tax information is derived from public records provided by the county offices. Information is not guaranteed and should be independently verified.
Estimate the Cost
Estimate the Cost for 4367 Longbow Dr
4367 Longbow Drive, Titusville, FL 32796 (MLS# 1082801) is a Single Family property with 4 bedrooms and 2 full bathrooms. 4367 Longbow Drive is currently listed for $425,000 and was received on July 17, 2026. Want to learn more about 4367 Longbow Drive? Do you have questions about finding other Single Family real estate for sale in Titusville? You can browse all Titusville real estate or contact a Coldwell Banker agent to request more information.