This is a carousel with tiles that activate property listing cards. Use the previous and next buttons to navigate.
1/46
$399,900
This is a carousel with tiles that activate property listing cards. Use the previous and next buttons to navigate.
1/46
Property Description
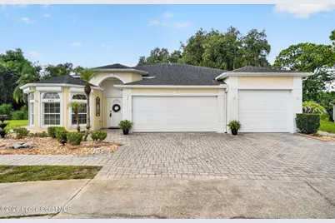
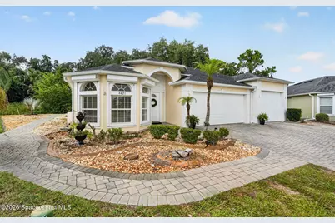
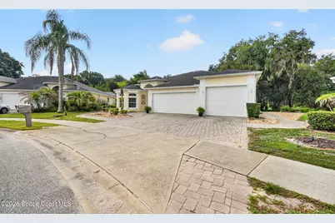
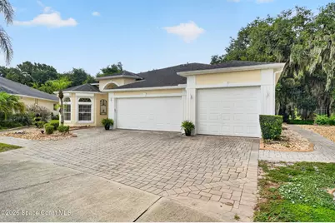
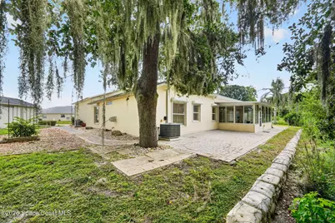
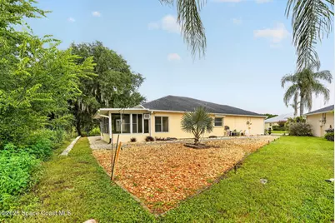
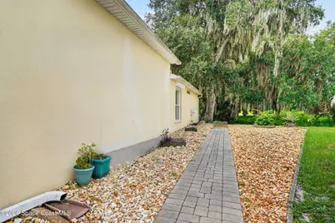
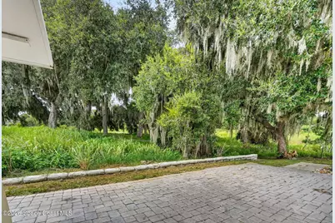
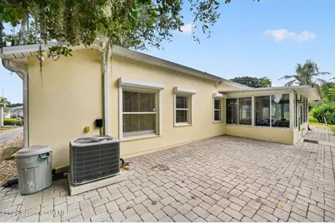
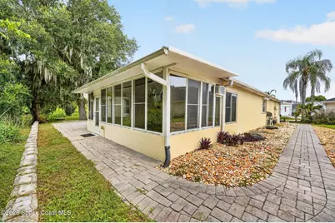
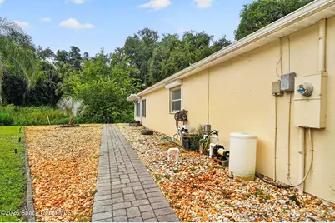
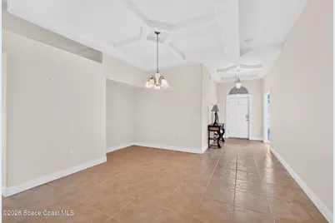
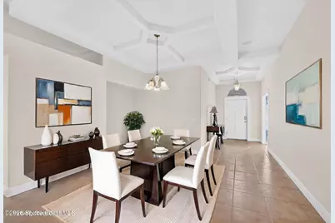
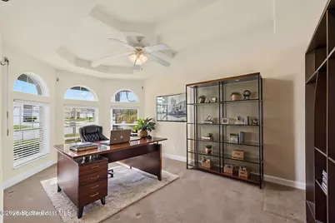
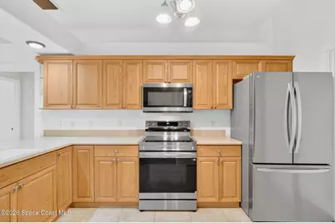
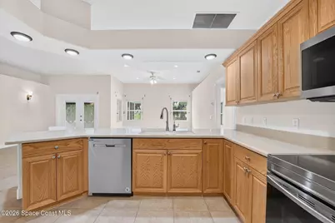
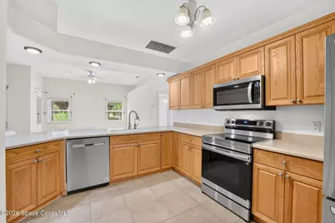
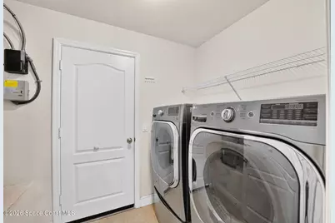
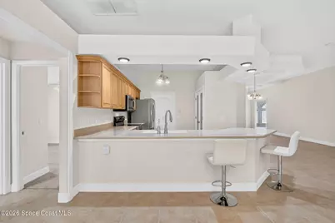
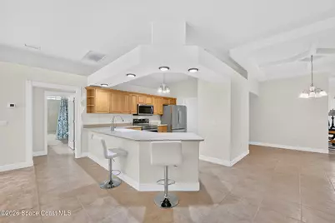
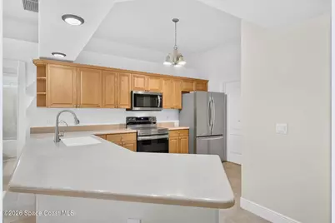
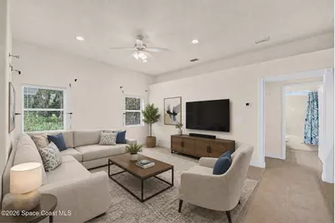
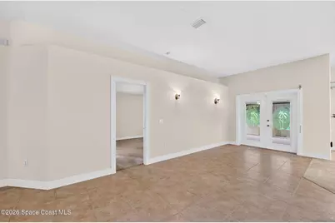
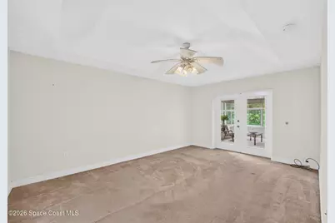
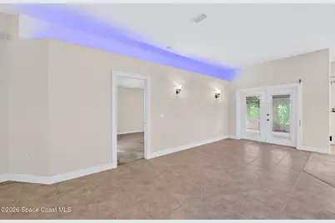
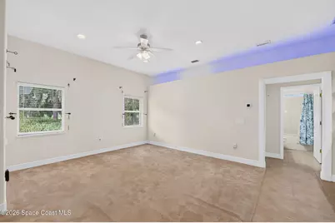
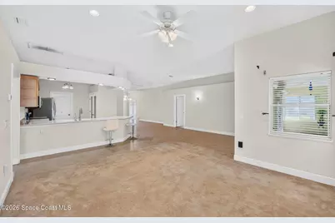
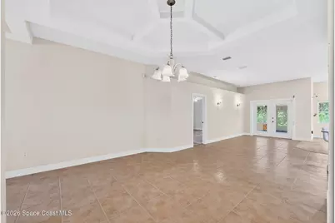
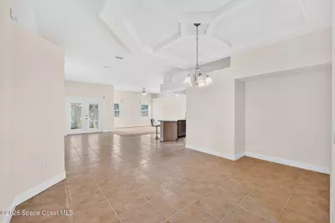
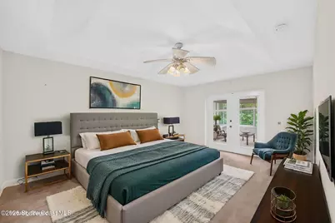
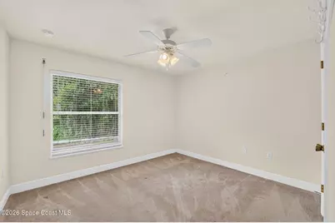
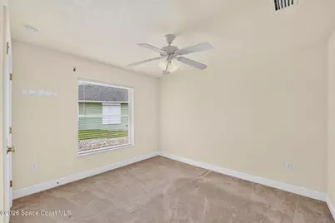
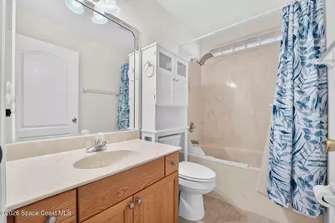
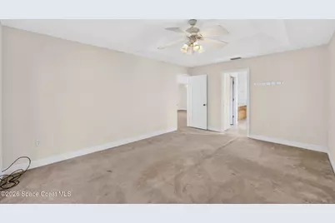
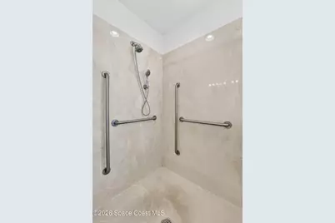
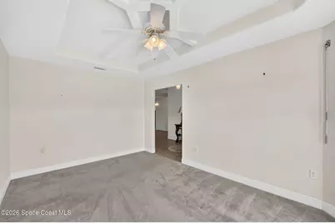
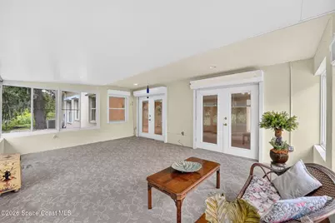

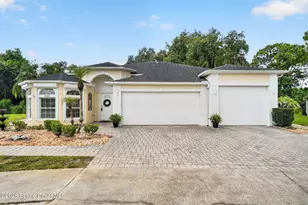
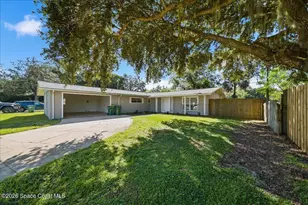
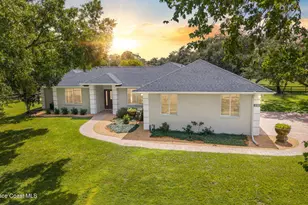
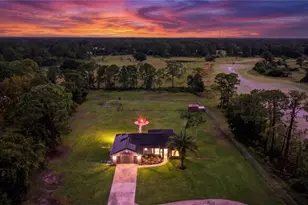
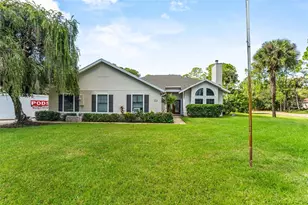
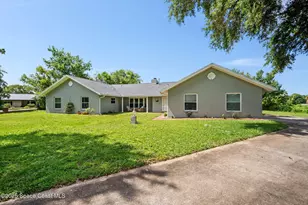
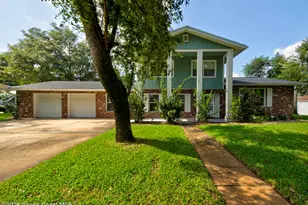
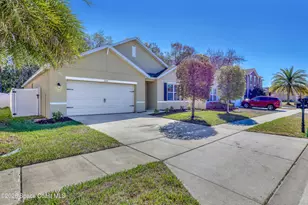
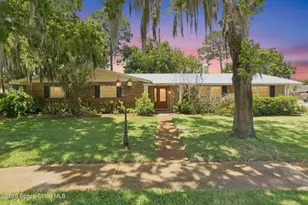
Welcome home to this beautifully designed 3-bedroom, 2-bath residence that offers the perfect blend of comfort, functionality, and privacy. The open-concept floor plan creates a bright, inviting atmosphere, featuring a spacious kitchen complete with a pantry, breakfast bar, and seamless flow into the main living and dining areas--ideal for everyday living and entertaining. A versatile flex room provides endless possibilities as a formal living room, home office, playroom, or hobby space to fit your lifestyle. One of the home's standout features is the oversized enclosed Florida room, offering abundant space for additional seating, a pool table, game room, fitness area, or year-round entertaining. Car enthusiasts and outdoor adventurers will appreciate the impressive 3-car garage, with one bay large enough to accommodate a small RV, boat, or extra storage.Step outside to enjoy the paved driveway, expansive backyard patio, and the added privacy of having no rear neighbors-- creating a peaceful setting for relaxing or hosting family and friends. For added peace of mind, the home is equipped with roll-down storm shutters throughout, providing convenient hurricane protection when needed. This home combines spacious living, flexible spaces, and practical features in a private setting, making it an exceptional opportunity for its next owner.
Full Property Details
Full Property Details for 4421 Sugarberry Ln
General
- Price: $399,900
- HOA FEE: $18/month
- HOA FEE FREQ.: Annually
- Taxes: $3,627 (2025)
- Status: Active
- Type: Single Family
- Source: BrevardCounty
- MLS ID: 1083984
- Updated: 8/7/2026
- Added to Site: 8 day(s) ago
Interior
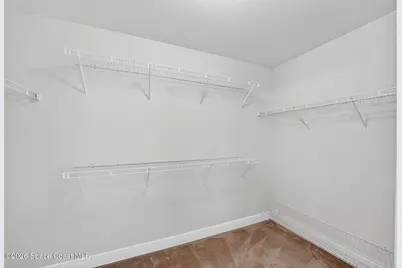
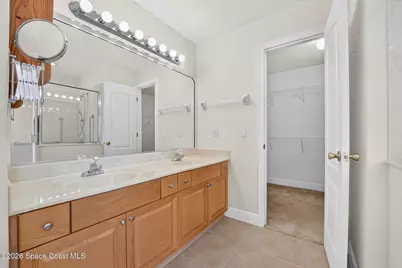
- Interior Features: Breakfast Bar, Ceiling Fan(s), Open Floorplan, Pantry, Primary Bathroom -Tub with Separate Shower, Split Bedrooms, Vaulted Ceiling(s), Walk-In Closet(s)
- Appliances: Dishwasher, Disposal, Dryer, Electric Range, Microwave, Plumbed For Ice Maker, Washer, Other
- Furnishings: Unfurnished
- Flooring: Carpet, Tile
Rooms
Bathrooms
- Total Bathrooms: 2
- Full Bathrooms: 2
Bedrooms
- Total Bedrooms: 3
Additional Information
- Security/Safety: Other
Exterior
- Exterior Features: Storm Shutters
- Porch/Patio/Deck: Front Porch, Glass Enclosed, Patio, Porch
Parking
- Garage: Yes
- Garage Spaces: 3
- Parking Features: Additional Parking, Electric Vehicle Charging Station(s), Garage, Garage Door Opener
Location
- Area: 105 - Titusville W I95 S 46
- County: Brevard
- Subdivision: Birchwood Forest
- Driving Directions: From Carpenter Road go west on Sugerberry. Home is at the curve on the left hand side.
- Direction Faces: Northeast
School Information
- Elementary School: Mims
- Middle School: Madison
- High School: Astronaut
Community
- Association: Yes
- Assoc. Name: Birchwood Forrest Homeowners Association
- Assoc. Fees Include: Other
- Pets Allowed: Yes
- Pet Restrictions: Yes
Heating & Cooling
- Central air: Yes
- Air Conditioning: Yes
- Cooling Type: Central Air, Electric, Wall/Window Unit(s)
- Heating Type: Central, Electric
Utilities
- Sewer: Public Sewer
- Water: Public
- Cable Available: Yes
- Utility Description: Cable Available, Electricity Connected, Sewer Connected, Water Available
Structural Information
- Architectural Style: Traditional
- Exterior Const.: Concrete, Stucco
- Roof: Shingle
- Stories/Levels: 1
- Square Feet: 2,034
- Living Area: 2,034 Sq. Ft.
- Current Bldg. Use: Single Family
- Year Built: 2004
Lot Features
- Property View: Trees/Woods
- Lot Size (Acres): 0.19
- Lot Size (Sq. Ft.): 8,276
- Street/Road Desc.: Asphalt
- Lot Features: Other
Financial Considerations
- Price Per Sq. Ft.: $196.61
- Association Fee: Yes
- Association Fee: $220
- Assoc Fee Freq.: Annually
- Tax Amount: $3,627.52
- Tax Year: 2025
- Terms: Cash, Conventional, FHA, VA Loan
Disclosures and Reports
- Special Conditions: Standard
- Property ID: 21-34-13-77-0000a.0-0008.00
Listed by Noble & Co. R.E. Professionals

Get Pre-Approved Today
Schools
Schools serving 4421 Sugarberry Ln
School District:Brevard County School District
| Name | Grades | Distance |
|---|---|---|
Mims Elementary School 2582 U.S. 1, Mims, FL 32754 | PK-6 | 1.5 mi |
James Madison Middle School 3375 Dairy Road, Titusville, FL 32796 | 7-8 | 2.1 mi |
Astronaut High School 800 War Eagle Boulevard, Titusville, FL 32796 | 9-12 | 2.7 mi |
Disclaimer:
School attendance boundaries provided by ATTOM Data Solutions and are for reference only. Contact the school directly to verify enrollment eligibility.
Price & Sales History for 4421 Sugarberry Ln
Date
Details
Price
Change
Source
8/07/2026
Listed
$399,900
19.37%
MLS
7/30/2021
Sold
$335,000
—
Public Record
Disclaimer: Historical sales information is derived from public records provided by the county offices. Information is not guaranteed and should be independently verified.
Tax History
Tax History for 4421 Sugarberry Ln
Year
Property Taxes
Change
Tax Assessment
Change
2025
$2,804
-17%
$263,600
3%
2024
$3,383
1%
$256,180
3%
2023
$3,335
-11%
$248,720
10%
2021
$3,733
-16%
$225,230
-26%
2022
$4,460
19%
$303,080
44%
2021
$3,733
12%
$209,830
8%
2018
$3,341
5%
$193,840
11%
2017
$3,173
5%
$174,880
11%
2016
$3,028
6%
$158,260
14%
2015
$2,868
-18%
$139,310
-32%
2019
$3,495
31%
$203,950
61%
2014
$2,658
3%
$126,650
6%
2013
$2,579
—
$119,350
—
Disclaimer: Historical tax information is derived from public records provided by the county offices. Information is not guaranteed and should be independently verified.
Estimate the Cost
Estimate the Cost for 4421 Sugarberry Ln
4421 Sugarberry Lane, Titusville, FL 32796 (MLS# 1083984) is a Single Family property with 3 bedrooms and 2 full bathrooms. 4421 Sugarberry Lane is currently listed for $399,900 and was received on August 02, 2026. Want to learn more about 4421 Sugarberry Lane? Do you have questions about finding other Single Family real estate for sale in Titusville? You can browse all Titusville real estate or contact a Coldwell Banker agent to request more information.