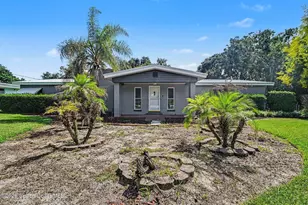
This is a carousel with tiles that activate property listing cards. Use the previous and next buttons to navigate.
1/42
$500,000 Just Listed
This is a carousel with tiles that activate property listing cards. Use the previous and next buttons to navigate.
1/42
Property Description

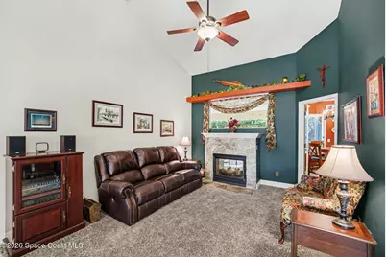
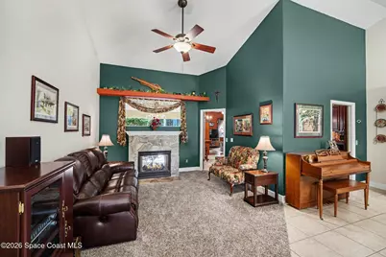
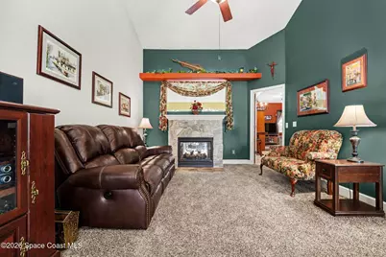
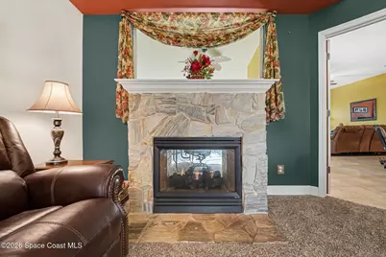
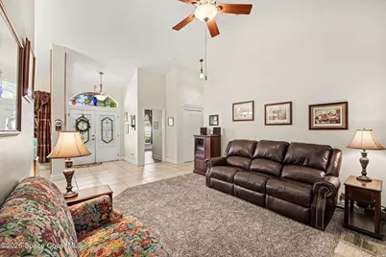
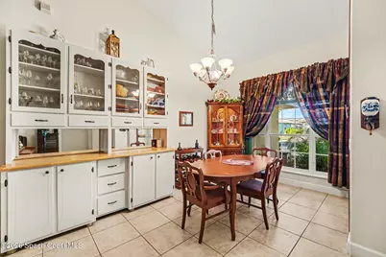
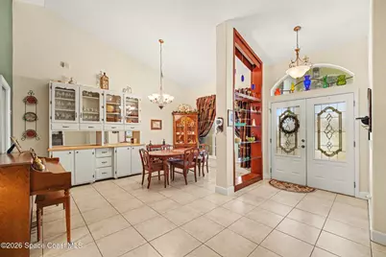
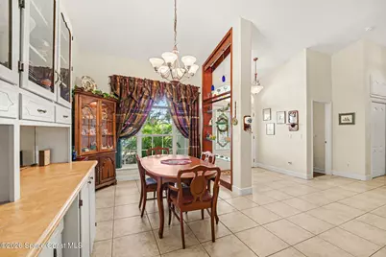
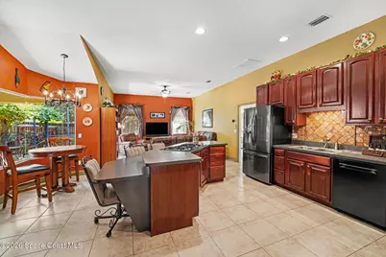
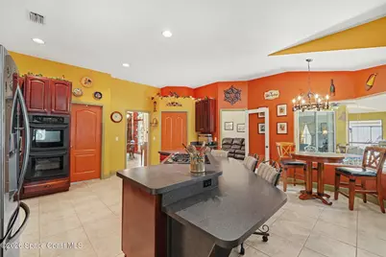
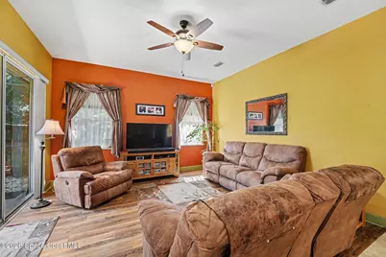
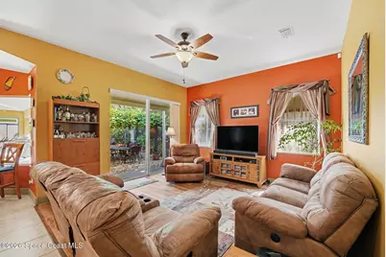
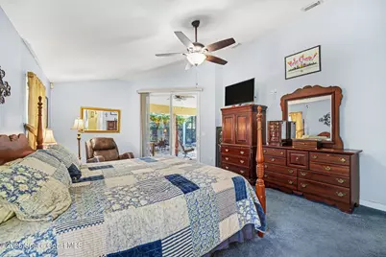
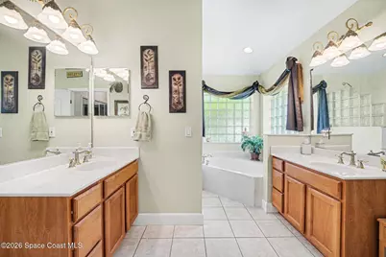
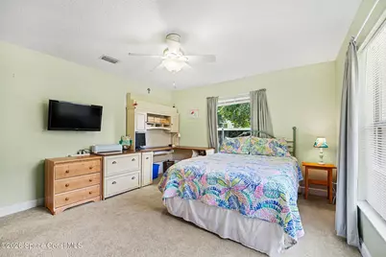
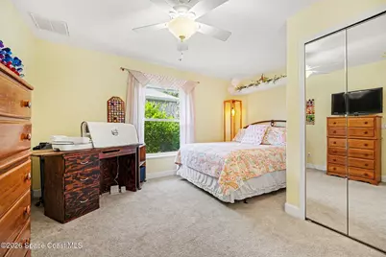
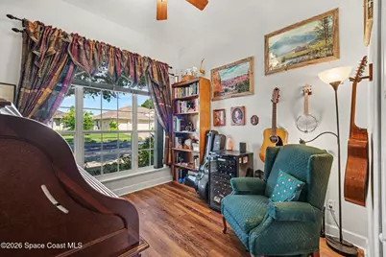
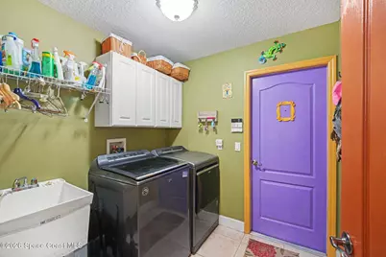
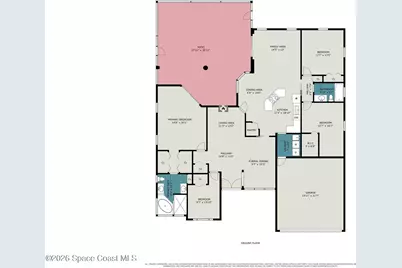
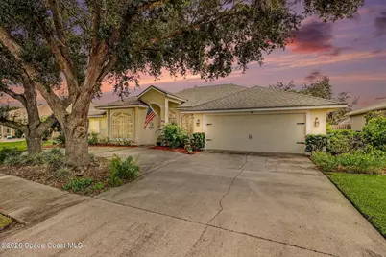
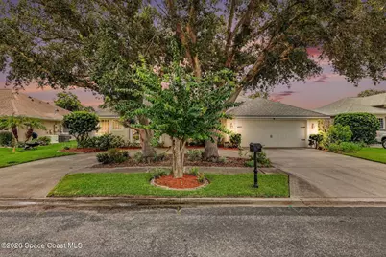
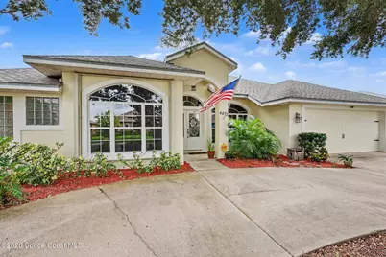
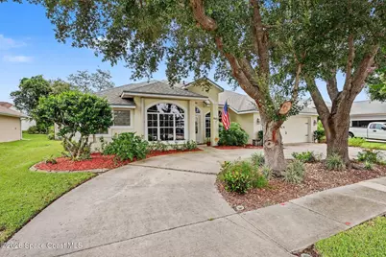
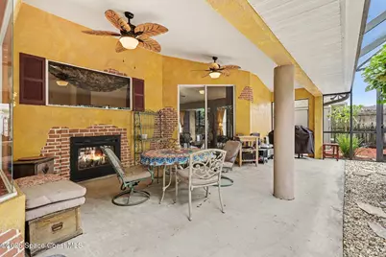
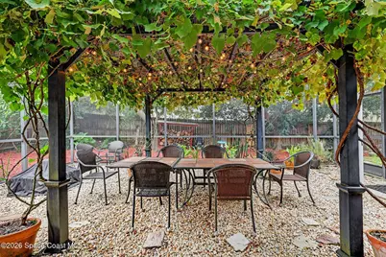
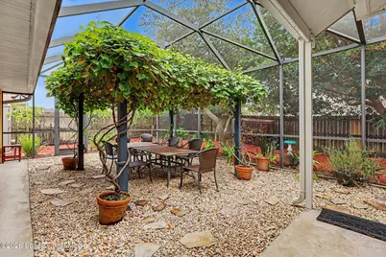
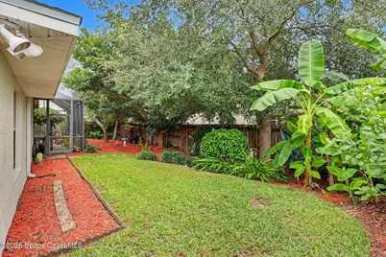
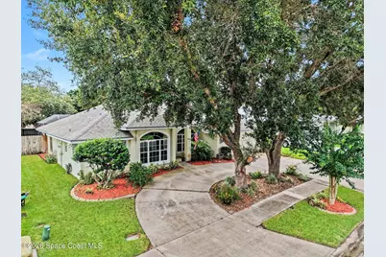
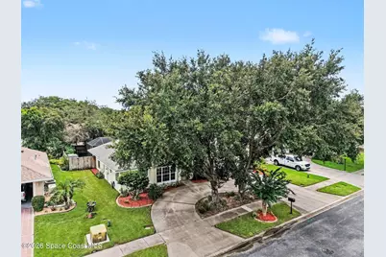
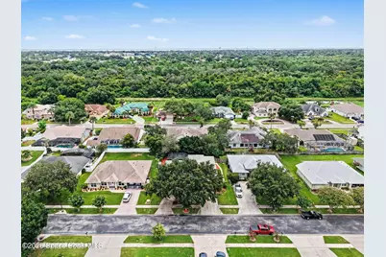
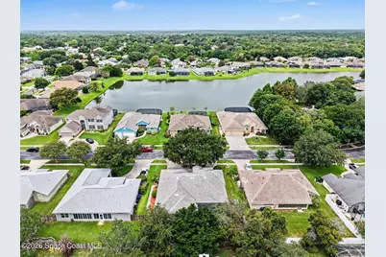
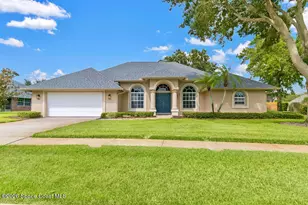
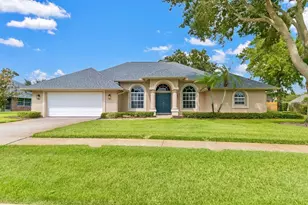
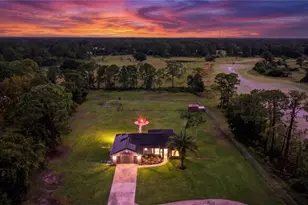
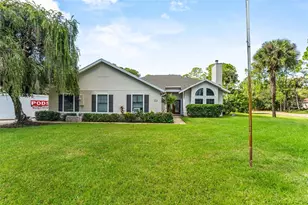
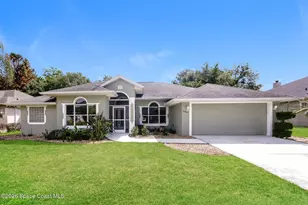
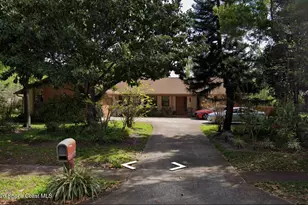
Welcome to The Sanctuary II, one of Titusville's most sought-after gated communities. This beautifully maintained 4BR/2BA home blends timeless Tuscan-inspired design with exceptional indoor and outdoor living. The screened lanai features a grapevine-covered trellis, double-sided gas fireplace, 220V hot tub hookup, and overlooks a fully fenced, park-like backyard with a wood-burning fire pit and stocked wood rack. Inside, enjoy an open great room, formal dining, and a stunning kitchen with a large island, double ovens, gas cooktop, Tuscan backsplash, and refrigerator with traditional AND craft ice spheres. The spacious primary suite offers lanai access, dual walk-in closets, separate vanities, an oversized shower, and garden tub. Circular drive, oversized 2-car garage, whole-house generator with exterior hookup to power the entire home, gas water heater, low HOA, and a lifestyle designed for elegant entertaining and everyday comfort.
Full Property Details
Full Property Details for 4472 Bethany Ln
General
- Price: $500,000
- HOA FEE: $25/month
- HOA FEE FREQ.: Annually
- Taxes: $2,544 (2025)
- Status: Active
- Type: Single Family
- Source: BrevardCounty
- MLS ID: 1084218
- Updated: 8/5/2026
- Added to Site: 5 day(s) ago
Interior
- Interior Features: Breakfast Bar, Breakfast Nook, Ceiling Fan(s), Eat-in Kitchen, Entrance Foyer, His and Hers Closets, Kitchen Island, Open Floorplan, Pantry, Primary Bathroom -Tub with Separate Shower, Smart Thermostat, Split Bedrooms, Vaulted Ceiling(s), Walk-In Closet(s), Wet Bar
- Fireplace: Yes
- Number of Fireplaces: 1
- Fireplace(s): Double Sided, Gas
- Appliances: Dishwasher, Disposal, Double Oven, Dryer, Gas Cooktop, Gas Water Heater, Microwave, Refrigerator, Washer
- Furnishings: Unfurnished
- Flooring: Carpet, Tile
Rooms
Bathrooms
- Total Bathrooms: 2
- Full Bathrooms: 2
Bedrooms
- Total Bedrooms: 4
Additional Information
- Shared Amenities: Gated
- Security/Safety: Security System Owned
Exterior
- Exterior Features: Fire Pit
- Porch/Patio/Deck: Patio, Screened
Parking
- Garage: Yes
- Garage Spaces: 2
- Parking Features: Circular Driveway, Garage
Location
- Area: 103 - Titusville Garden - SR50
- County: Brevard
- Subdivision: Sanctuary II Phase 1
- Driving Directions: From SR 50 (Cheney Hwy), head north on Barna Ave. Turn right onto Knox McRae Dr. Turn left onto Helena Dr, then right onto Jean St to the main gated entrance of The Sanctuary. After entering the gate, turn left onto Bethany Ln. Home is on the right.
- Direction Faces: West
School Information
- Elementary School: Apollo
- Middle School: Jackson
- High School: Titusville
Community
- Community Features: Gated
- Association: Yes
- Assoc. Name: The Sanctuary II HOA Inc.
- Pets Allowed: Yes
- Pet Restrictions: Yes
Heating & Cooling
- Central air: Yes
- Air Conditioning: Yes
- Cooling Type: Central Air, Electric
- Heating Type: Central, Electric
- Water Heater: Gas
Utilities
- Sewer: Public Sewer
- Water: Public
- Utility Description: Cable Connected, Electricity Connected, Natural Gas Connected, Sewer Connected, Water Connected
Structural Information
- Exterior Const.: Block, Stucco
- Roof: Shingle
- Stories/Levels: 1
- Square Feet: 2,337
- Living Area: 2,337 Sq. Ft.
- Current Bldg. Use: Residential
- Year Built: 2004
- Property Condition: Updated/Remodeled
Additional Structures
- Other Structures: Shed(s)
Lot Features
- Lot Size (Acres): 0.2
- Lot Size (Sq. Ft.): 8,712
- Lot Features: Sprinklers In Front, Sprinklers In Rear
- Fencing (Description): Back Yard
Financial Considerations
- Price Per Sq. Ft.: $213.95
- Association Fee: Yes
- Association Fee: $300
- Assoc Fee Freq.: Annually
- Tax Amount: $2,544.24
- Tax Year: 2025
- Terms: Cash, Conventional, FHA, VA Loan
Disclosures and Reports
- Special Conditions: Standard
- Property ID: 22-35-20-03-0000b.0-0005.00
Listed by Phoenix Realty Advisors LLC

Get Pre-Approved Today
Schools
Schools serving 4472 Bethany Ln
School District:Brevard County School District
| Name | Grades | Distance |
|---|---|---|
Apollo Elementary School 3085 Knox McRae Drive, Titusville, FL 32780 | K-6 | 1.2 mi |
Titusville High School 150 Terrier Trail South, Titusville, FL 32780 | 9-12 | 2.4 mi |
Andrew Jackson Middle School 1515 Knox McRae Drive, Titusville, FL 32780 | 7-8 | 0.8 mi |
Disclaimer:
School attendance boundaries provided by ATTOM Data Solutions and are for reference only. Contact the school directly to verify enrollment eligibility.
Price & Sales History for 4472 Bethany Ln
Date
Details
Price
Change
Source
8/05/2026
Listed
$500,000
2014.79%
MLS
11/14/2003
Sold
$23,643
—
Public Record
Disclaimer: Historical sales information is derived from public records provided by the county offices. Information is not guaranteed and should be independently verified.
Tax History
Tax History for 4472 Bethany Ln
Year
Property Taxes
Change
Tax Assessment
Change
2025
$2,544
1%
$179,770
3%
2024
$2,510
2%
$174,710
3%
2023
$2,465
4%
$169,630
6%
2021
$2,364
3%
$159,900
-3%
2022
$2,305
-2%
$164,690
4%
2021
$2,364
-2%
$157,700
4%
2018
$2,410
1%
$151,290
2%
2017
$2,394
3%
$148,180
2%
2016
$2,329
-3%
$145,140
1%
2015
$2,401
—
$144,140
-6%
2019
$2,396
—
$154,160
8%
2014
$2,388
—
$143,000
1%
2013
$2,380
—
$140,890
—
Disclaimer: Historical tax information is derived from public records provided by the county offices. Information is not guaranteed and should be independently verified.
Estimate the Cost
Estimate the Cost for 4472 Bethany Ln
4472 Bethany Lane, Titusville, FL 32780 (MLS# 1084218) is a Single Family property with 4 bedrooms and 2 full bathrooms. 4472 Bethany Lane is currently listed for $500,000 and was received on August 05, 2026. Want to learn more about 4472 Bethany Lane? Do you have questions about finding other Single Family real estate for sale in Titusville? You can browse all Titusville real estate or contact a Coldwell Banker agent to request more information.