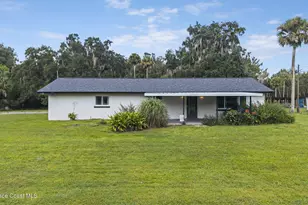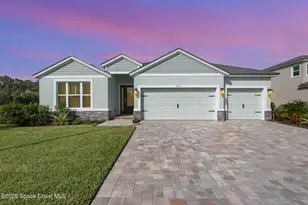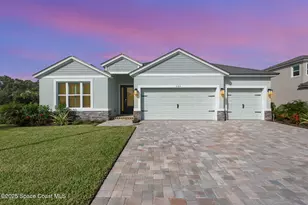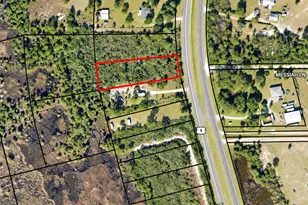
This is a carousel with tiles that activate property listing cards. Use the previous and next buttons to navigate.
1/44
$565,000
This is a carousel with tiles that activate property listing cards. Use the previous and next buttons to navigate.
1/44
Property Description
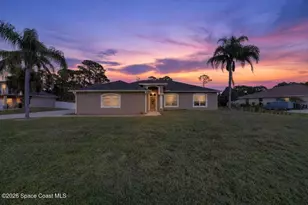
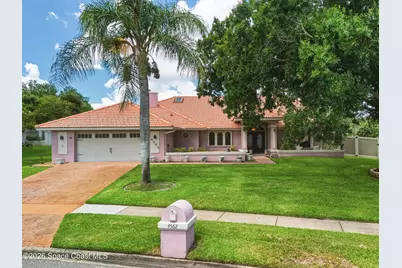
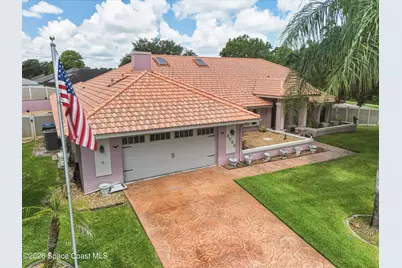
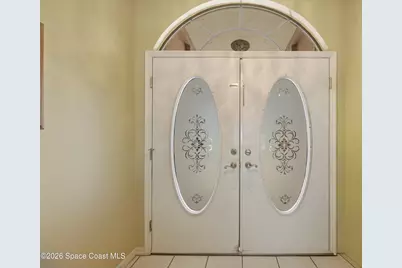
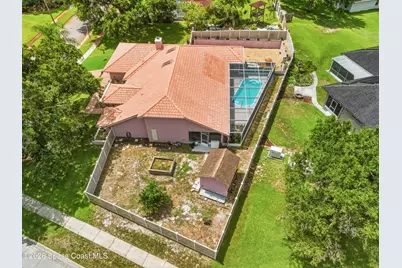
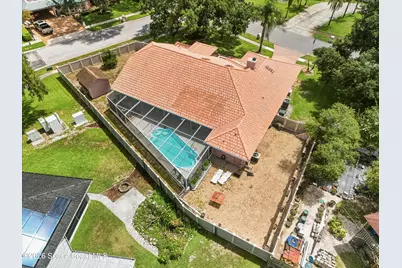

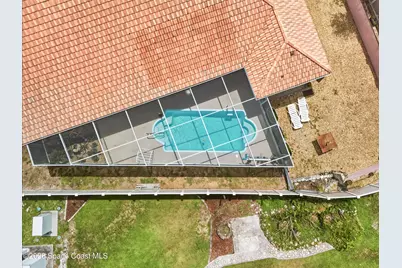
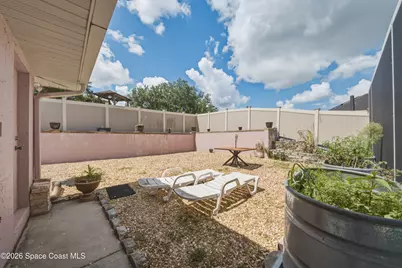
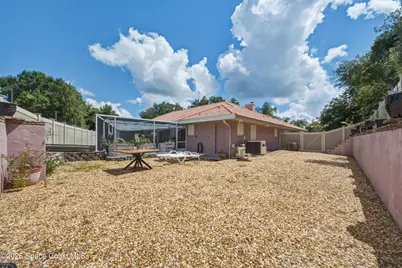
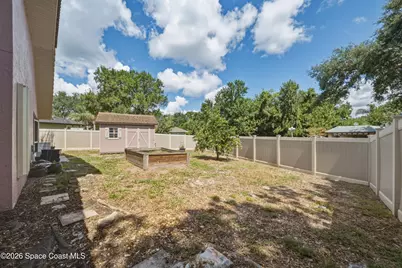
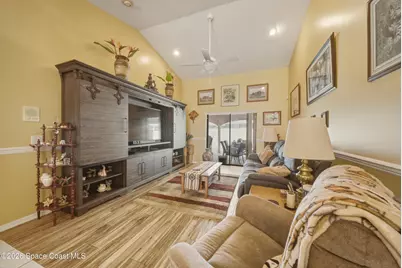
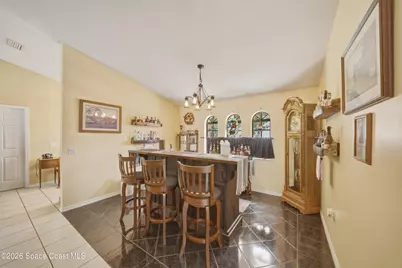
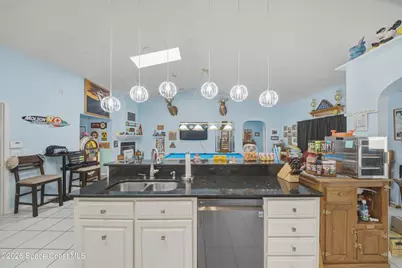
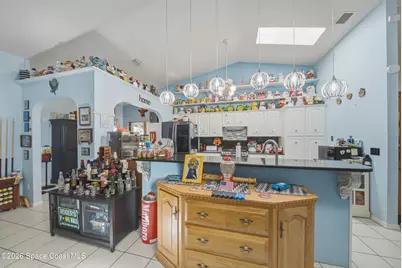
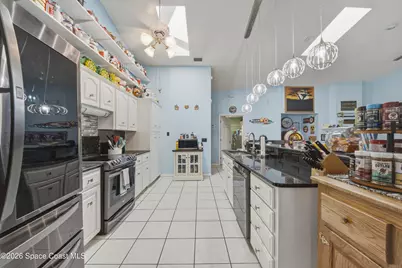
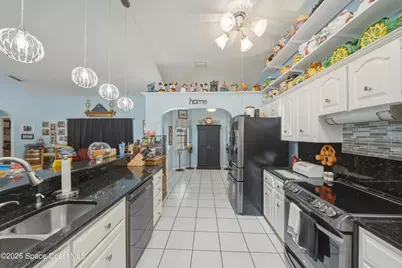
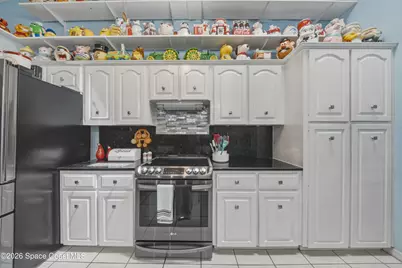
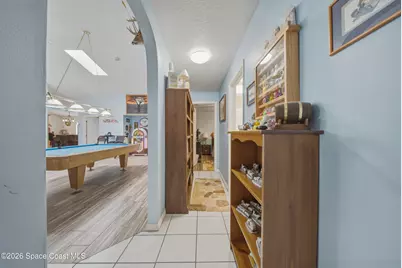
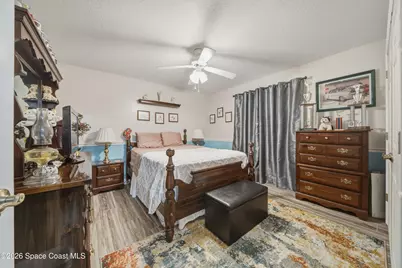
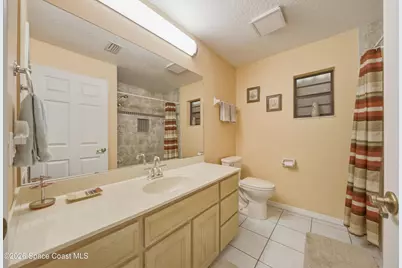
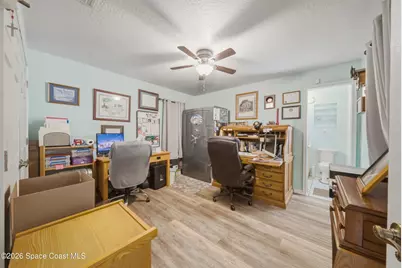
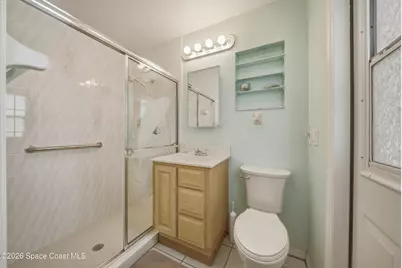
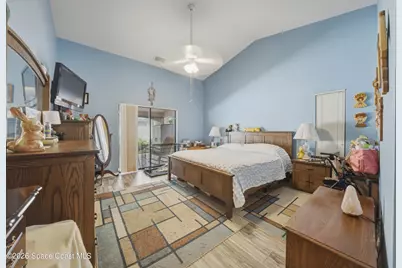
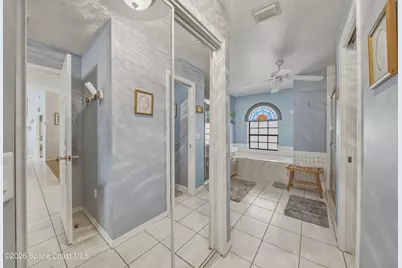
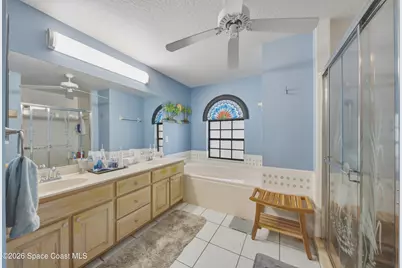
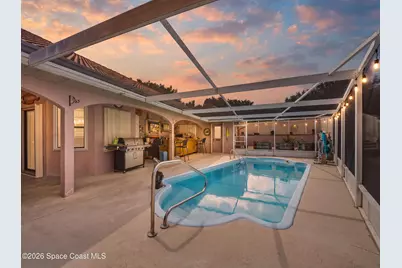
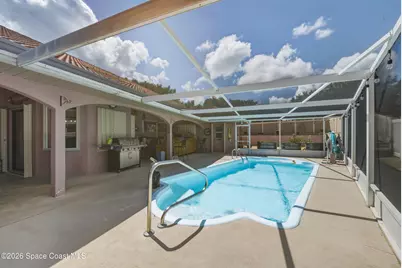
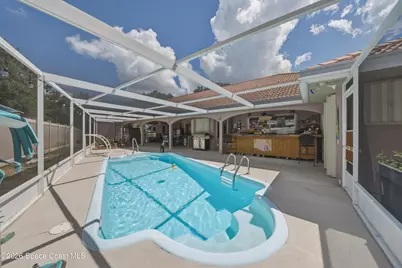
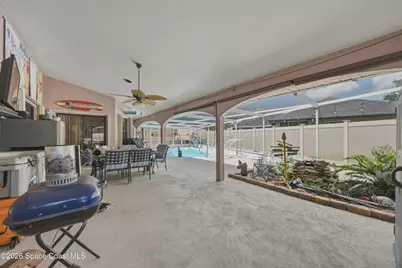
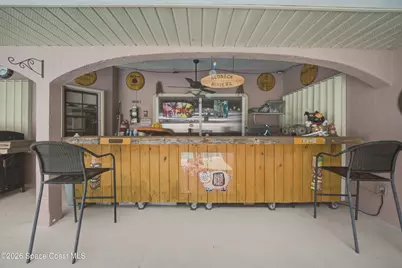
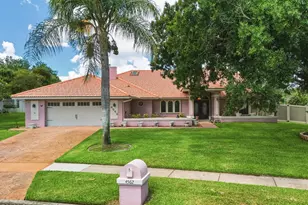
Welcome to your dream home! This spacious 3-bedroom, 3-bathroom home offers 2,423 square feet of comfortable living space and is packed with desirable upgrades. Recent improvements completed in 2020 include new plumbing fixtures, a new water heater, beautiful tile flooring throughout, and a resurfaced in-ground pool. Inside, you'll find a bright and inviting layout featuring skylights in the kitchen, a cozy wood-burning fireplace, an intercom system, a security system, a charming breakfast nook, and a formal dining room. The garage is equipped with its own separate mini-split A/C unit, making it ideal for a workshop, home gym, or additional workspace. Step outside to your private backyard oasis, fully enclosed with durable vinyl fencing and screened pool enclosure that spans the entire back patio. Additional exterior features include a storage shed with electricity, accordion storm shutters, and sprinkler system. Don't miss this opportunity to own a beautifully maintained home!
Full Property Details
Full Property Details for 4562 Helena Dr
General
- Price: $565,000
- HOA FEE: $13/month
- HOA FEE FREQ.: Annually
- Taxes: $4,705 (2025)
- Status: Active
- Type: Single Family
- Source: BrevardCounty
- MLS ID: 1081239
- Updated: 8/13/2026
- Added to Site: 56 day(s) ago
Interior
- Interior Features: Breakfast Bar, Breakfast Nook, Ceiling Fan(s), Eat-in Kitchen, Entrance Foyer, Open Floorplan, Split Bedrooms
- Fireplace: Yes
- Number of Fireplaces: 1
- Fireplace(s): Wood Burning
- Appliances: Dishwasher, Disposal, Electric Oven, Electric Range, Electric Water Heater, Refrigerator
- Furnishings: Unfurnished
- Flooring: Carpet, Tile
Rooms
Bathrooms
- Total Bathrooms: 3
- Full Bathrooms: 3
Bedrooms
- Total Bedrooms: 3
Other Rooms
- Laundry: Electric Dryer Hookup, Washer Hookup
Additional Information
- Pool: Yes
- Pool Description: In Ground, Screen Enclosure
- Security/Safety: Security System Owned, Smoke Detector(s)
Exterior
- Exterior Features: Storm Shutters
- Porch/Patio/Deck: Deck, Front Porch, Porch, Screened
Parking
- Garage: Yes
- Attached garage: Yes
- Garage Spaces: 2
- Parking Features: Attached, Garage, Garage Door Opener
Location
- Area: 103 - Titusville Garden - SR50
- County: Brevard
- Subdivision: Sanctuary of Titusville Section 1
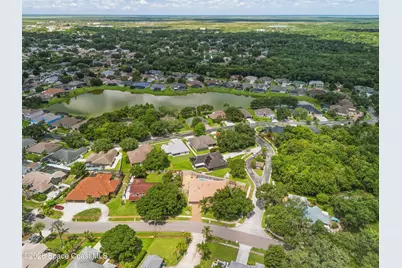
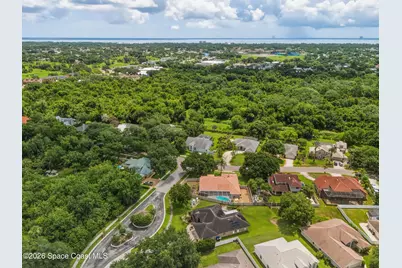
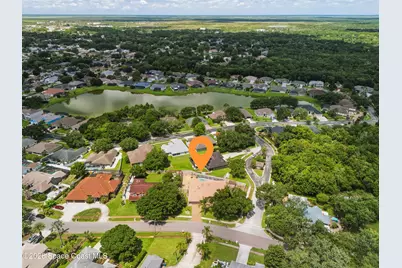
- Driving Directions: From US 1 and State Road 50. Turn left onto US1 from State Road 50, travel approx. 1 mile to Knox McCrea. Turn left on Knox McCrea travel 2.1 miles to Helena Dr. Turn left onto Helena from Knox McCrea. Travel approx. 1/2 mile. Home is on the right corner lot.
- Direction Faces: East
School Information
- Elementary School: Apollo
- Middle School: Jackson
- High School: Titusville
Community
- Association: Yes
- Assoc. Name: SANCTUARY OF TITUSVILLE SECTION ONE
Heating & Cooling
- Central air: Yes
- Air Conditioning: Yes
- Cooling Type: Central Air, Electric
- Heating Type: Central, Electric
- Water Heater: Electric
Utilities
- Sewer: Public Sewer
- Water: Public
- Cable Available: Yes
- Utility Description: Cable Available, Electricity Available, Sewer Available, Sewer Connected, Water Available
Structural Information
- Architectural Style: Traditional
- Exterior Const.: Stucco
- Roof: Tile
- Stories/Levels: 1
- Square Feet: 2,423
- Living Area: 2,423 Sq. Ft.
- Current Bldg. Use: Residential, Single Family
- Year Built: 1992
Additional Structures
- Other Structures: Shed(s)
Lot Features
- Lot Size (Acres): 0.31
- Lot Size (Sq. Ft.): 13,504
- Street/Road Desc.: Paved
- Lot Features: Corner Lot, Few Trees, Sprinklers In Front, Sprinklers In Rear
- Fencing (Description): Full, Vinyl
Financial Considerations
- Price Per Sq. Ft.: $233.18
- Association Fee: Yes
- Association Fee: $150
- Assoc Fee Freq.: Annually
- Tax Amount: $4,705.73
- Tax Year: 2025
- Terms: Cash, Conventional, FHA, VA Loan
Disclosures and Reports
- Special Conditions: Standard
- Property ID: 22-35-20-02-00000.0-0002.00
Listed by Mutter Realty
Get Pre-Approved Today
Schools
Schools serving 4562 Helena Dr
School District:Brevard County School District
| Name | Grades | Distance |
|---|---|---|
Apollo Elementary School 3085 Knox McRae Drive, Titusville, FL 32780 | K-6 | 1.1 mi |
Titusville High School 150 Terrier Trail South, Titusville, FL 32780 | 9-12 | 2.3 mi |
Andrew Jackson Middle School 1515 Knox McRae Drive, Titusville, FL 32780 | 7-8 | 0.8 mi |
Disclaimer:
School attendance boundaries provided by ATTOM Data Solutions and are for reference only. Contact the school directly to verify enrollment eligibility.
Price & Sales History for 4562 Helena Dr
Date
Details
Price
Change
Source
8/13/2026
Price Reduced
$565,000
-2.59%
MLS
7/17/2026
Price Reduced
$580,000
-2.52%
MLS
7/03/2026
Listed
$595,000
113.26%
MLS
11/28/2016
Sold
$279,000
—
Public Record
Disclaimer: Historical sales information is derived from public records provided by the county offices. Information is not guaranteed and should be independently verified.
Tax History
Tax History for 4562 Helena Dr
Year
Property Taxes
Change
Tax Assessment
Change
2025
$4,706
—
$317,250
3%
2025
$4,706
-1%
$308,910
3%
2024
$4,751
1%
$300,210
3%
2023
$4,697
3%
$291,470
6%
2021
$4,582
3%
$274,750
-3%
2022
$4,435
-3%
$282,990
10%
2021
$4,582
18%
$257,280
14%
2019
$3,892
-1%
$226,160
2%
2018
$3,925
—
$221,950
2%
2017
$3,908
55%
$217,390
41%
2016
$2,523
-3%
$153,910
1%
2015
$2,601
1%
$152,850
1%
2014
$2,587
—
$151,640
1%
2013
$2,580
—
$149,400
—
Disclaimer: Historical tax information is derived from public records provided by the county offices. Information is not guaranteed and should be independently verified.
Estimate the Cost
Estimate the Cost for 4562 Helena Dr
4562 Helena Drive, Titusville, FL 32780 (MLS# 1081239) is a Single Family property with 3 bedrooms and 3 full bathrooms. 4562 Helena Drive is currently listed for $565,000 and was received on June 29, 2026. Want to learn more about 4562 Helena Drive? Do you have questions about finding other Single Family real estate for sale in Titusville? You can browse all Titusville real estate or contact a Coldwell Banker agent to request more information.