This is a carousel with tiles that activate property listing cards. Use the previous and next buttons to navigate.
1/56
$450,000
This is a carousel with tiles that activate property listing cards. Use the previous and next buttons to navigate.
1/56
Property Description
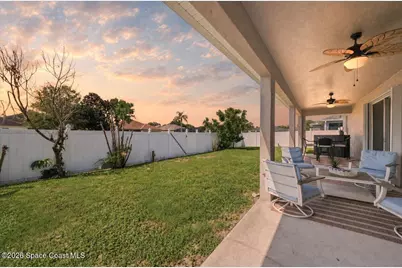
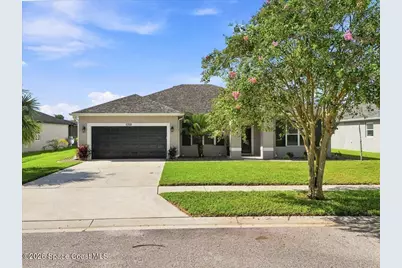
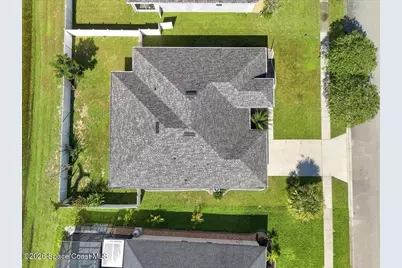
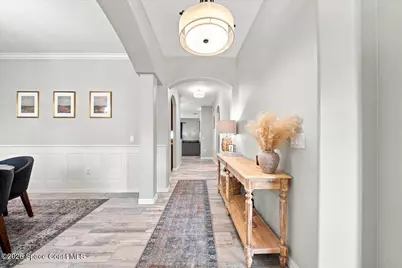
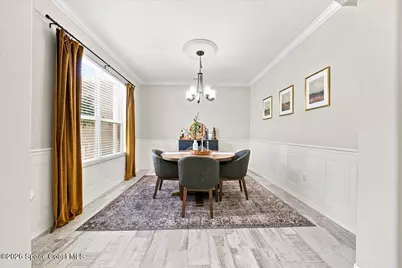
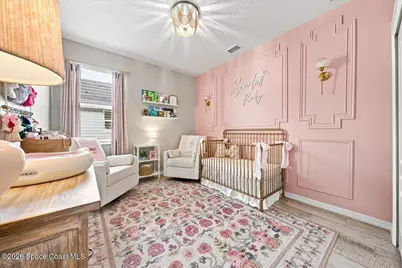
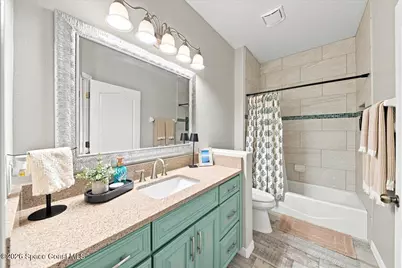
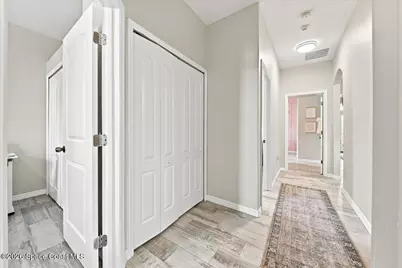
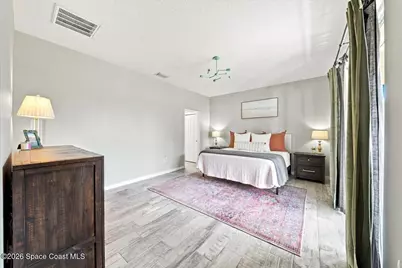
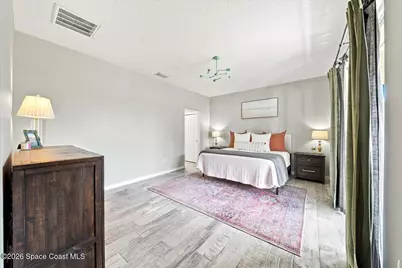
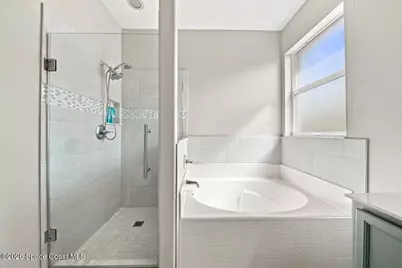
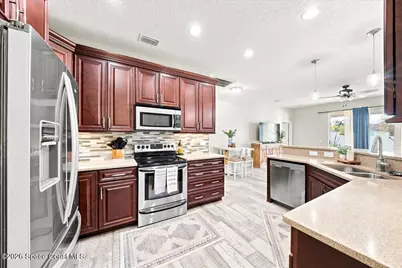
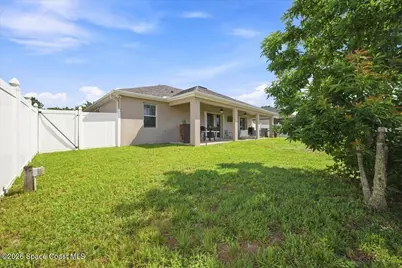
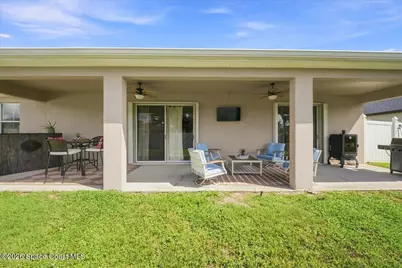
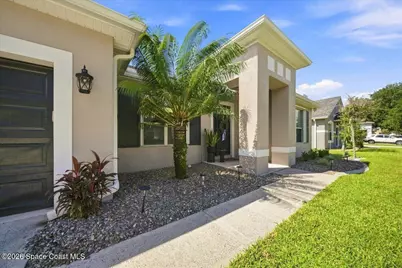
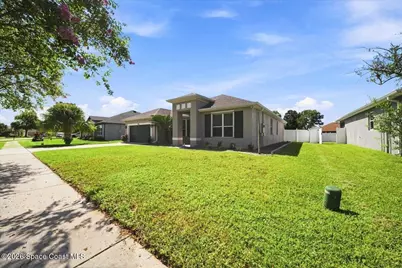
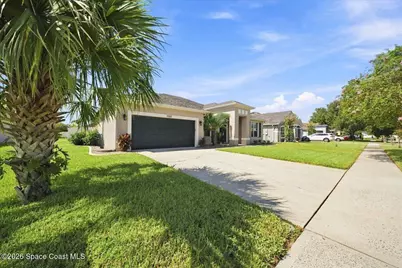
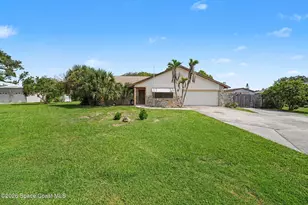
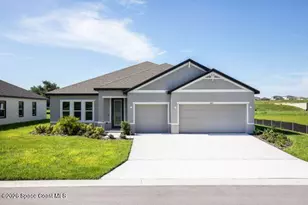
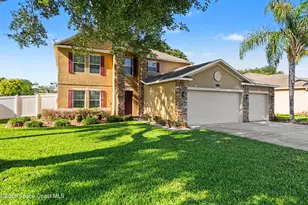
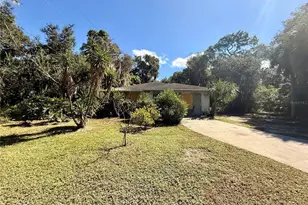
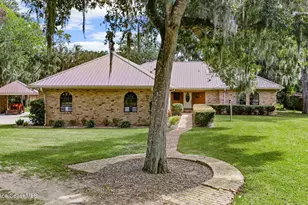
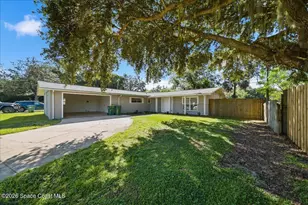
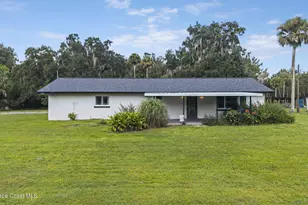
Welcome to your FULLY UPDATED DREAM HOME! Situated JUST 15 minutes from NASA Kennedy Space Center, SpaceX, Blue Origin, and dozens of top Space Industry employers, your commute couldn't be easier. Plus, you won't just have a front-row seat to rocket launches--you'll FEEL them! This beautifully updated and meticulously maintained single-family home features 4 bedrooms, 2 bathrooms, 2,186 square feet of comfortable living space, and a 2-car garage. The gorgeous interior offers a spacious family room, formal living/dining area, and a bright kitchen complete with quartz countertops and a cozy breakfast nook, PLUS a flexible extra room ideal for a home office, den, or gym. NO CARPETS here, just beautiful wood-look tile flooring throughout! This prime Space Coast location offers quick access to major employers, pristine beaches, shopping, dining, world-class fishing, boating, major airports, and iconic theme parks. ***SELLER WILL CONTRIBUTE TOWARD CLOSING COST WITH AN ACCEPTABLE OFFER! Key Updates & Improvements Roof & Gutters: Brand-new roof and gutters installed (mid-2021). Paint: Fresh exterior paint and freshly updated interior paint. Bathrooms: Master bathroom updated (2021-2022); guest bathroom fully remodeled (2022) featuring a durable cast-iron tub. Major Systems: A/C replaced in 2019; water heater updated (~2021). Outdoor Space: Extra-large patio leading out to a spacious, fully fenced backyard--perfect for entertaining or pets. ***MOTIVATED SELLER*****
Full Property Details
Full Property Details for 5768 Cheshire Dr
General
- Price: $450,000
- HOA FEE: $42/month
- HOA FEE FREQ.: Annually
- Taxes: $5,244 (2025)
- Status: Active
- Type: Single Family
- Source: BrevardCounty
- MLS ID: 1086666
- Updated: 10/8/2026
- Added to Site: 48 day(s) ago
Interior
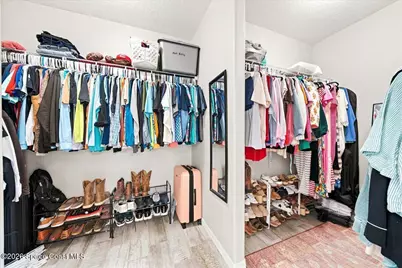
- Interior Features: Breakfast Nook, Ceiling Fan(s), Entrance Foyer, Pantry, Primary Bathroom -Tub with Separate Shower, Split Bedrooms, Vaulted Ceiling(s), Walk-In Closet(s)
- Appliances: Convection Oven, Dishwasher, Disposal, Dryer, Electric Range, Electric Water Heater, Ice Maker, Microwave, Refrigerator, Washer, Wine Cooler
- Furnishings: Unfurnished
- Flooring: Tile
Rooms
Bathrooms
- Total Bathrooms: 2
- Full Bathrooms: 2
Bedrooms
- Total Bedrooms: 4
Other Rooms
- Laundry: Electric Dryer Hookup, Washer Hookup
Additional Information
- Shared Amenities: Maintenance Grounds, Management - Full Time, Playground
Exterior
- Exterior Features: Storm Shutters
- Porch/Patio/Deck: Covered, Porch, Rear Porch
Parking
- Garage: Yes
- Attached garage: Yes
- Garage Spaces: 2
- Parking Features: Attached, Garage, Garage Door Opener
Location
- Area: 104 - Titusville SR50 - Kings H
- County: Brevard
- Subdivision: Bent Oak at Meadowridge
- Driving Directions: from the 405, go to Meadow Oaks BLVD, go north to Cheshire Dr then right.
- Direction Faces: North
School Information
- Elementary School: Imperial Estates
- Middle School: Jackson
- High School: Titusville
Community
- Community Features: Maintenance Grounds, Management - Full Time, Playground
- Association: Yes
- Assoc. Name: Bent Oak At Meadowridge HOA
- Pets Allowed: Yes
- Pet Restrictions: Cats OK, Dogs OK
Heating & Cooling
- Central air: Yes
- Air Conditioning: Yes
- Cooling Type: Central Air, Electric
- Heating Type: Central, Electric
- Water Heater: Electric
Utilities
- Sewer: Public Sewer
- Water: Public
- Cable Available: Yes
- Utility Description: Cable Available, Electricity Available, Electricity Connected, Sewer Available, Sewer Connected, Water Available, Water Connected
Structural Information
- Architectural Style: Contemporary, Other
- Exterior Const.: Block, Concrete, Stucco
- Roof: Shingle
- Stories/Levels: 1
- Square Feet: 2,186
- Living Area: 2,186 Sq. Ft.
- Current Bldg. Use: Residential, Single Family
- Year Built: 2005
- Property Condition: Updated/Remodeled
Lot Features
- Property View: City
- Lot Size (Acres): 0.19
- Lot Size (Sq. Ft.): 8,276
- Frontage: City Street
- Street/Road Desc.: Asphalt, Paved
- Lot Features: Few Trees
- Fencing (Description): Fenced, Privacy, Vinyl
Financial Considerations
- Price Per Sq. Ft.: $205.86
- Association Fee: Yes
- Association Fee: $500
- Assoc Fee Freq.: Annually
- Tax Amount: $5,244.42
- Tax Year: 2025
- Terms: Cash, Conventional, FHA, VA Loan
Disclosures and Reports
- Special Conditions: Standard
- Property ID: 22-35-34-30-00000.0-0050.00
Listed by Florida East Coast Real Estate
Get Pre-Approved Today
Schools
Schools serving 5768 Cheshire Dr
School District:Brevard County School District
| Name | Grades | Distance |
|---|---|---|
Imperial Estates Elementary School 900 Imperial Estates Lane, Titusville, FL 32780 | K-6 | 0.3 mi |
Titusville High School 150 Terrier Trail South, Titusville, FL 32780 | 9-12 | 3.9 mi |
Andrew Jackson Middle School 1515 Knox McRae Drive, Titusville, FL 32780 | 7-8 | 2.3 mi |
Disclaimer:
School attendance boundaries provided by ATTOM Data Solutions and are for reference only. Contact the school directly to verify enrollment eligibility.
Price & Sales History for 5768 Cheshire Dr
Date
Details
Price
Change
Source
10/08/2026
Price Reduced
$450,000
-1.1%
MLS
9/17/2026
Price Reduced
$455,000
-2.15%
MLS
9/03/2026
Listed
$465,000
9.44%
MLS
12/09/2022
Sold
$424,900
—
Public Record
Disclaimer: Historical sales information is derived from public records provided by the county offices. Information is not guaranteed and should be independently verified.
Tax History
Tax History for 5768 Cheshire Dr
Year
Property Taxes
Change
Tax Assessment
Change
2025
$5,244
4%
$340,730
1%
2025
$5,059
-3%
$338,380
3%
2024
$5,212
1%
$328,850
3%
2023
$5,165
99%
$319,280
86%
2021
$2,590
3%
$171,750
-3%
2022
$2,522
-3%
$176,900
4%
2021
$2,590
-1%
$169,380
2%
2019
$2,629
-1%
$165,580
2%
2018
$2,646
1%
$162,500
2%
2017
$2,630
2%
$159,160
2%
2016
$2,566
-3%
$155,890
1%
2015
$2,646
-18%
$154,810
13%
2014
$3,230
7%
$137,130
10%
2013
$3,005
—
$124,670
—
Disclaimer: Historical tax information is derived from public records provided by the county offices. Information is not guaranteed and should be independently verified.
Estimate the Cost
Estimate the Cost for 5768 Cheshire Dr
5768 Cheshire Drive, Titusville, FL 32780 (MLS# 1086666) is a Single Family property with 4 bedrooms and 2 full bathrooms. 5768 Cheshire Drive is currently listed for $450,000 and was received on September 03, 2026. Want to learn more about 5768 Cheshire Drive? Do you have questions about finding other Single Family real estate for sale in Titusville? You can browse all Titusville real estate or contact a Coldwell Banker agent to request more information.