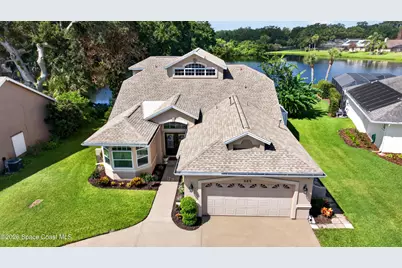
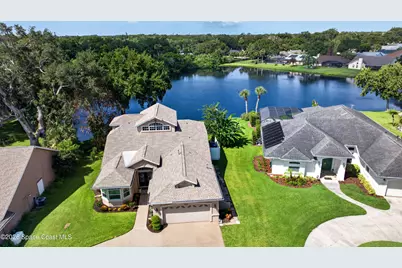
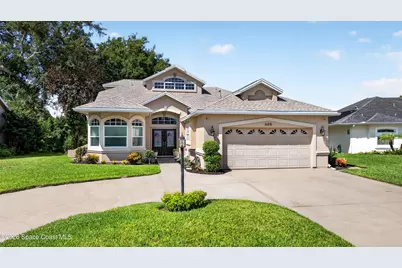
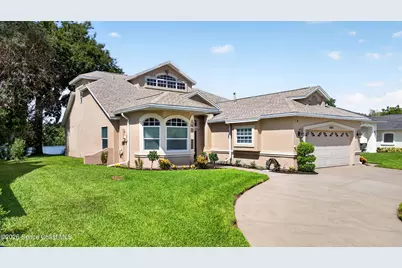
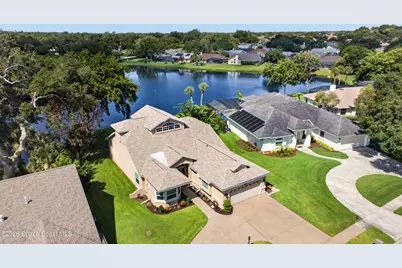
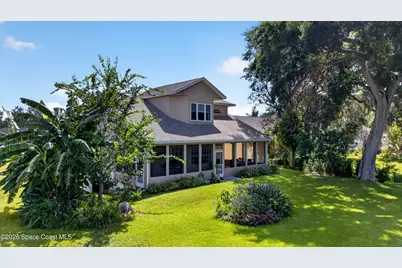
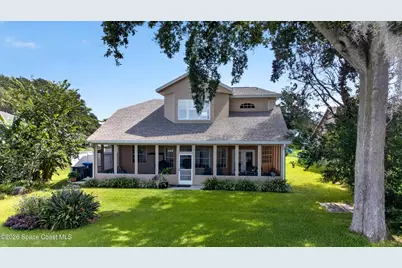
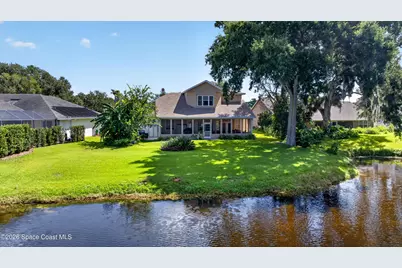
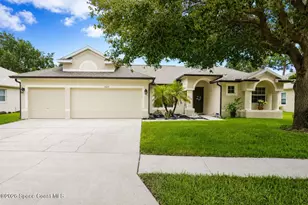
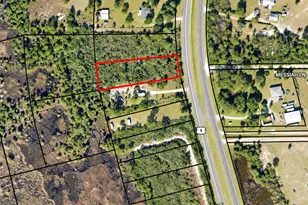
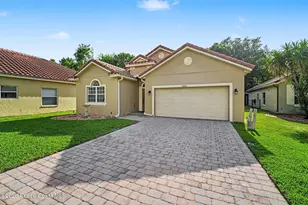
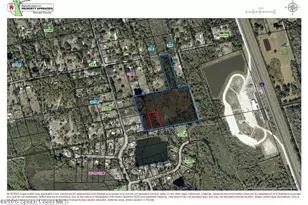
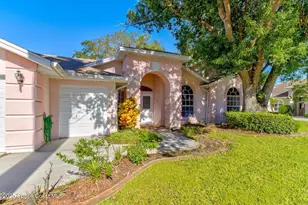
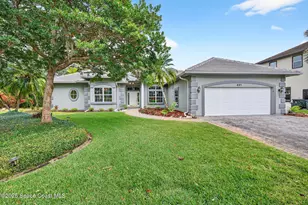
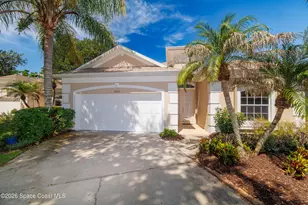
Full Property Details for 685 Bella Vista Dr
General
- Price: $469,900
- HOA FEE: $9/month
- HOA FEE FREQ.: Annually
- Taxes: $3,717 (2025)
- Status: Pending
- Type: Single Family
- Source: BrevardCounty
- MLS ID: 1081965
- Updated: 10/7/2026
- Added to Site: 93 day(s) ago
Interior
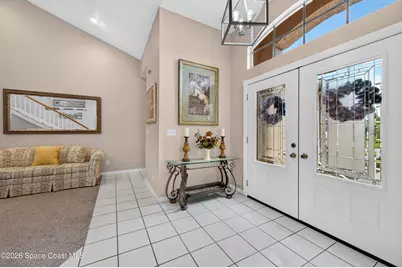
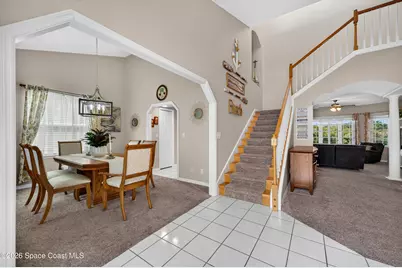
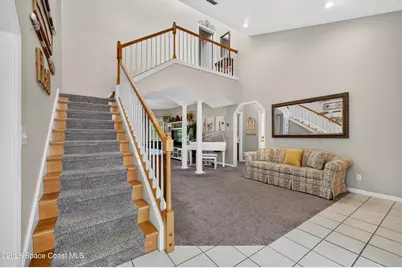
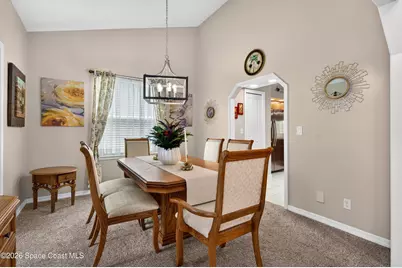
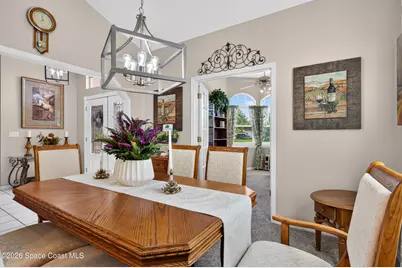
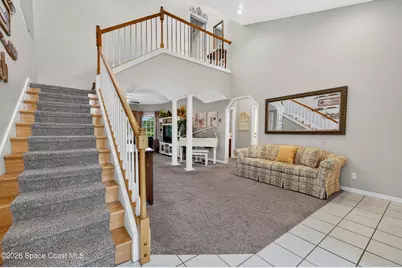
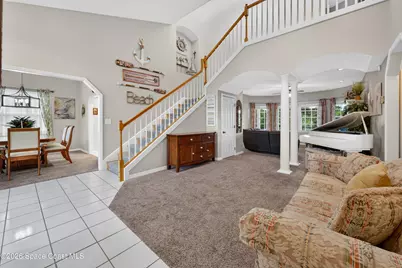
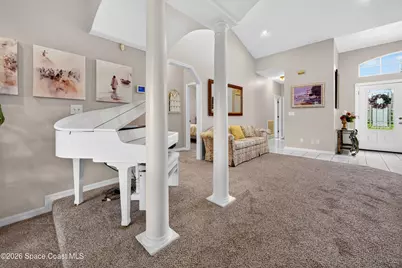
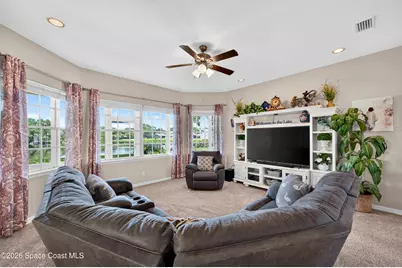
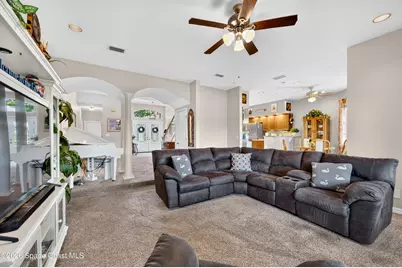
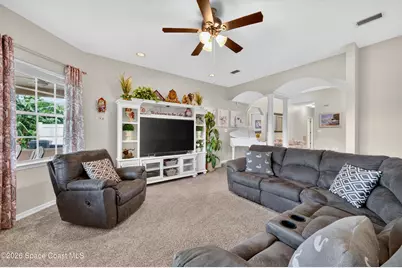
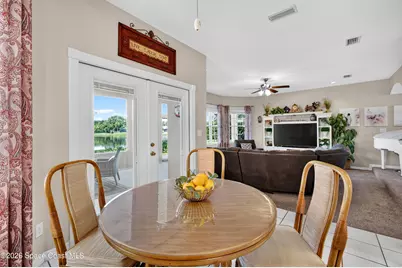
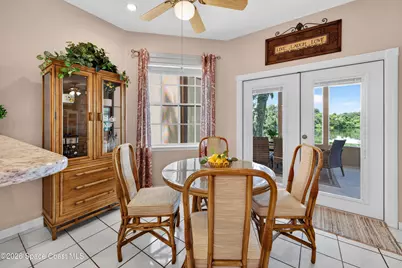
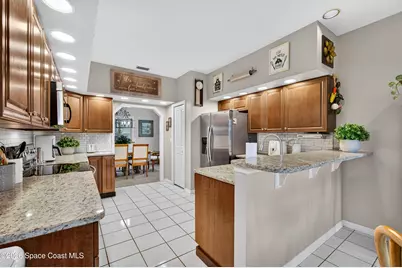
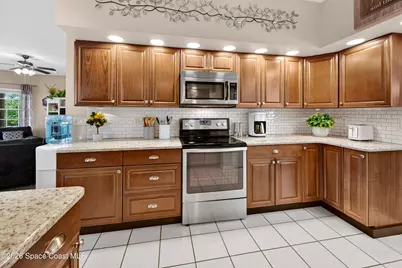
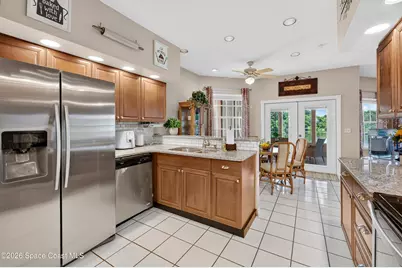
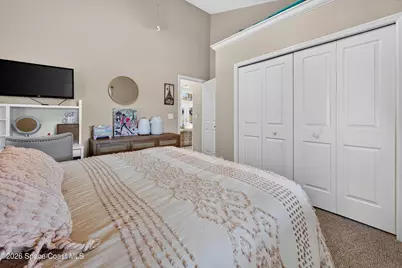
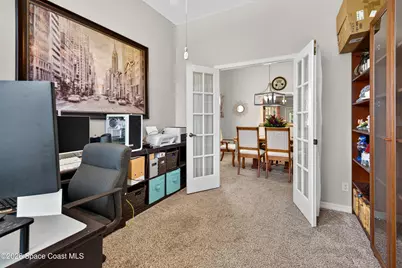
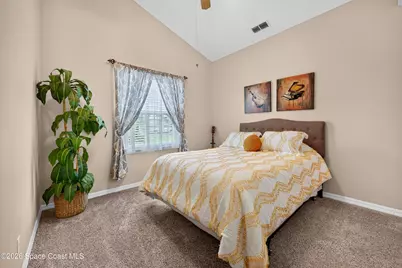
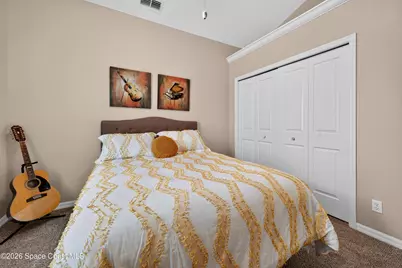
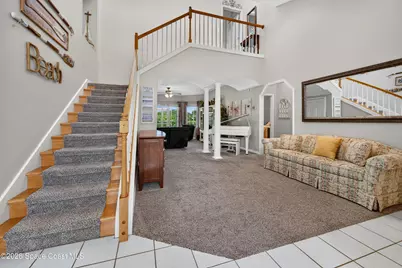
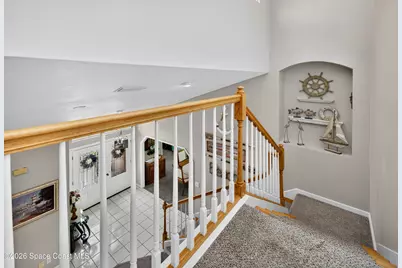
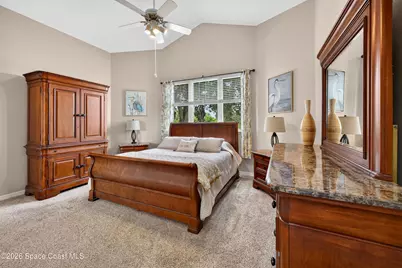
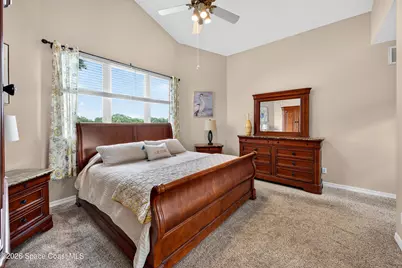
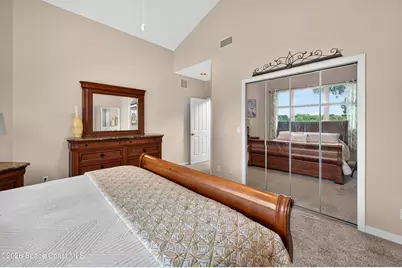
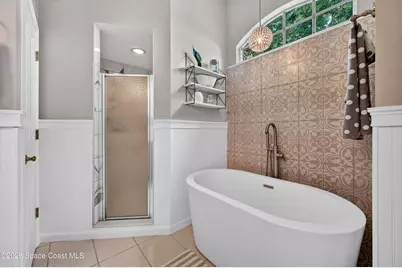
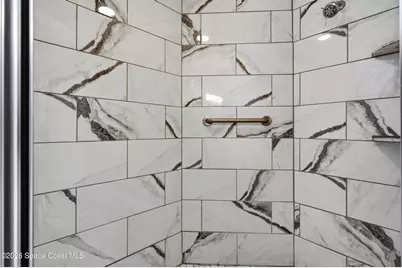
- Interior Features: Breakfast Bar, Breakfast Nook, Ceiling Fan(s), Eat-in Kitchen, Entrance Foyer, Pantry, Primary Bathroom -Tub with Separate Shower, Split Bedrooms, Vaulted Ceiling(s), Walk-In Closet(s)
- Appliances: Dishwasher, Disposal, Electric Oven, Electric Range, Electric Water Heater, Gas Water Heater, Ice Maker, Microwave, Plumbed For Ice Maker, Refrigerator
- Furnishings: Unfurnished
- Flooring: Carpet, Tile
Rooms
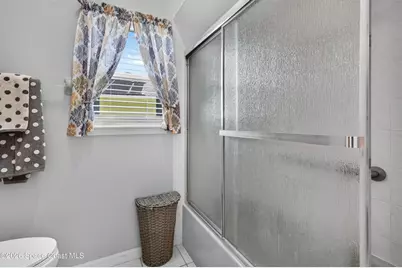
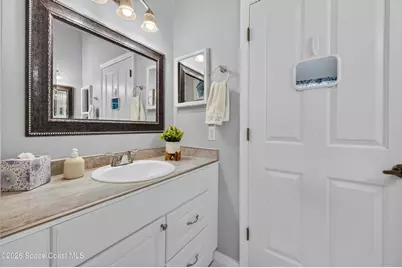
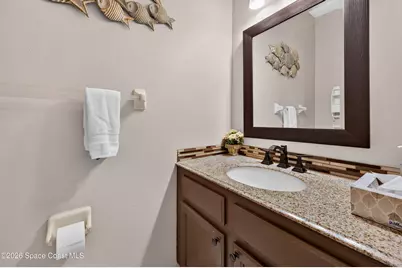
- Total Bathrooms: 3
- Full Bathrooms: 2
- Half Bathrooms: 1
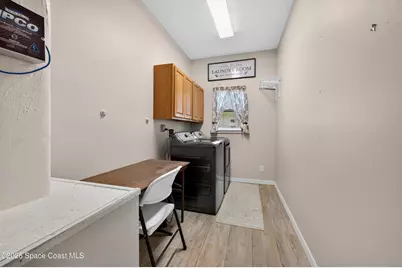
- Laundry: Electric Dryer Hookup, In Unit, Washer Hookup
Additional Information
- Shared Amenities: Management - Off Site
- Security/Safety: Smoke Detector(s)
Exterior
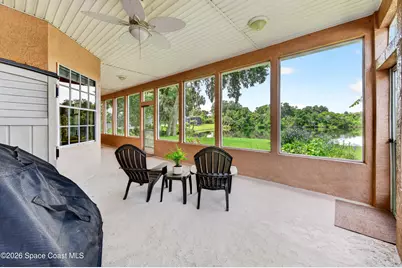
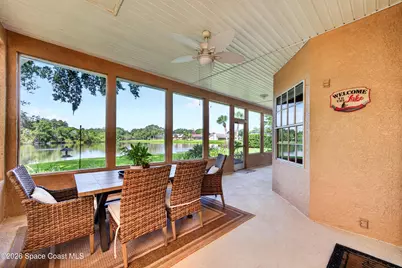
- Porch/Patio/Deck: Covered, Porch, Rear Porch, Screened
Parking
- Garage: Yes
- Attached garage: Yes
- Garage Spaces: 2
- Parking Features: Attached, Circular Driveway, Garage, Garage Door Opener
Location
- Area: 103 - Titusville Garden - SR50
- County: Brevard
- Subdivision: Bella Vista La Cita Phase 1
- Driving Directions: US-1 to East on Country Club Drive to South on Oakhill Dr to left on Bella Vista Dr to 685
- Direction Faces: North
School Information
- Elementary School: Coquina
- Middle School: Jackson
- High School: Titusville
Community
- Community Features: Management - Off Site
- Association: Yes
- Assoc. Name: La Cita Home Owners Association
- Pets Allowed: Yes
- Pet Restrictions: Yes
Heating & Cooling
- Central air: Yes
- Air Conditioning: Yes
- Cooling Type: Central Air, Electric
- Heating Type: Natural Gas
- Water Heater: Electric
Utilities
- Sewer: Public Sewer
- Water: Public
- Utility Description: Cable Connected, Electricity Connected, Natural Gas Connected, Water Connected
Structural Information
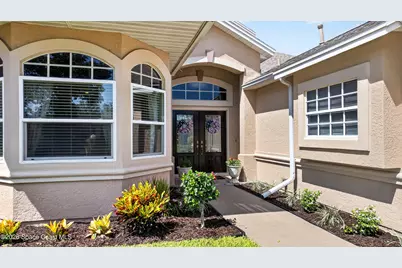
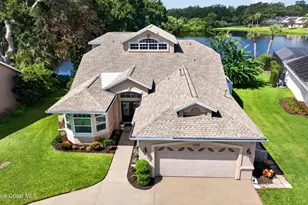
- Architectural Style: Traditional
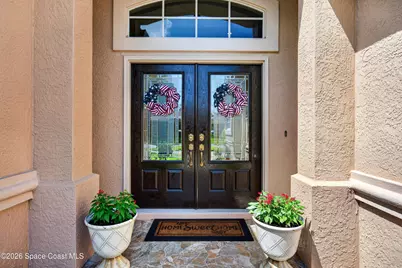
- Exterior Const.: Frame, Stucco
- Roof: Shingle
- Stories/Levels: 2
- Square Feet: 2,300
- Living Area: 2,300 Sq. Ft.
- Current Bldg. Use: Residential, Single Family
- Year Built: 1992
- Property Condition: Updated/Remodeled
Additional Structures
- Other Structures: Shed(s)
Lot Features
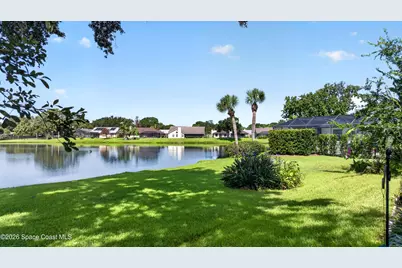
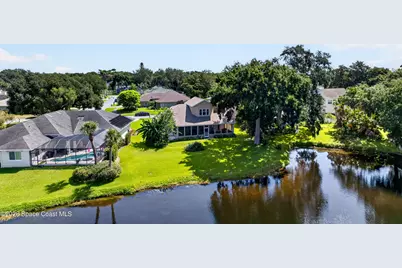
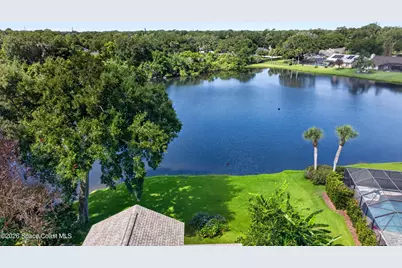
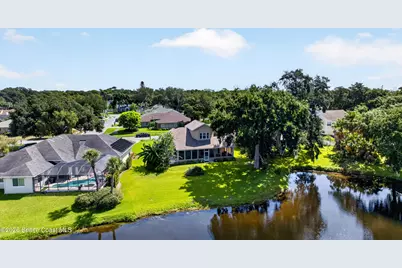
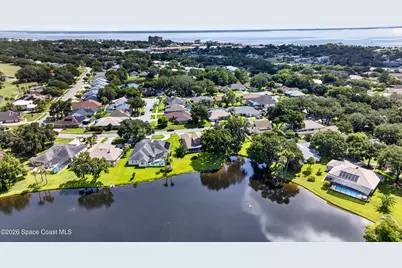
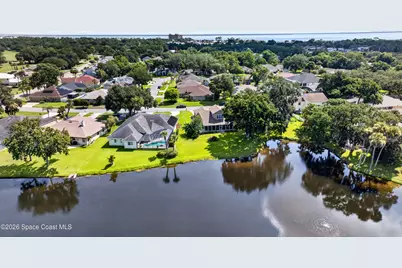
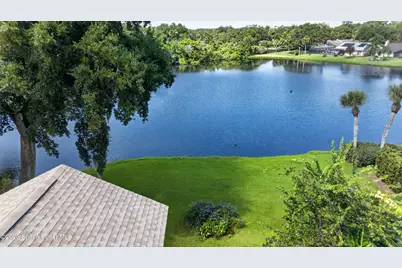
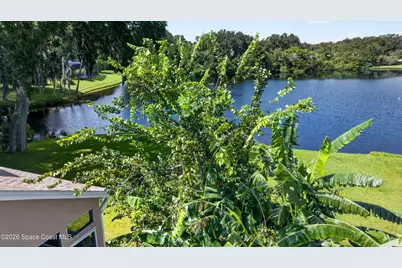
- Property View: Pond, Water
- Lot Size (Acres): 0.29
- Lot Size (Sq. Ft.): 12,632
- Frontage: City Street
- Street/Road Desc.: Asphalt, Paved
- Lot Features: Cleared, Sprinklers In Front, Sprinklers In Rear
Water Features
- Water Front: Yes
- Water View: Yes
Financial Considerations
- Price Per Sq. Ft.: $204.3
- Association Fee: Yes
- Association Fee: $102
- Assoc Fee Freq.: Annually
- Tax Amount: $3,717
- Tax Year: 2025
- Terms: Cash, Conventional, FHA, VA Loan
Disclosures and Reports
- Special Conditions: Standard
- Property ID: 22-35-22-31-00000.0-0033.00
Listed by The Property Place