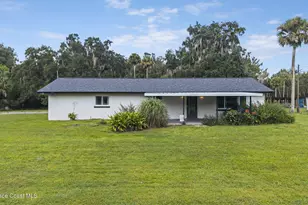
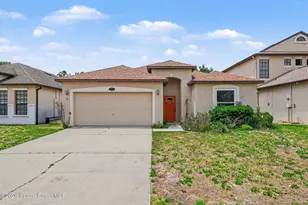
This is a carousel with tiles that activate property listing cards. Use the previous and next buttons to navigate.
1/2
$352,000 Just Listed
This is a carousel with tiles that activate property listing cards. Use the previous and next buttons to navigate.
1/2
Property Description
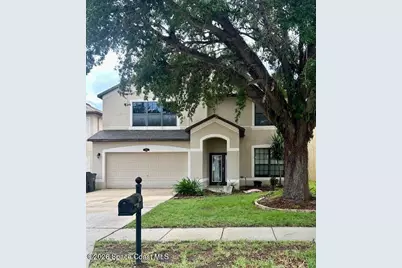
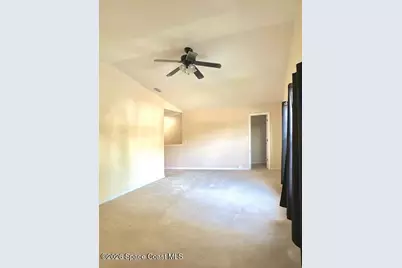
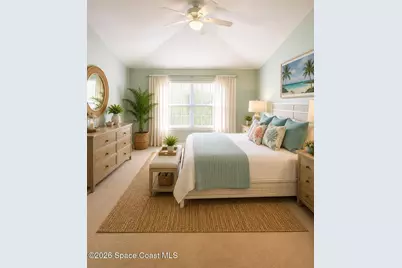
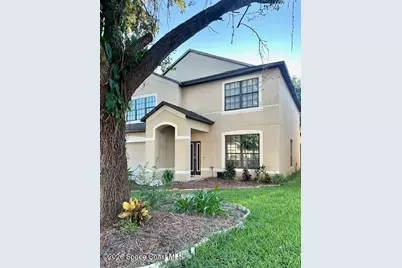
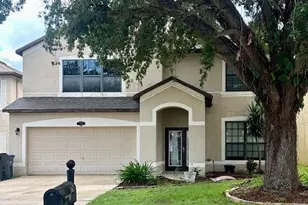
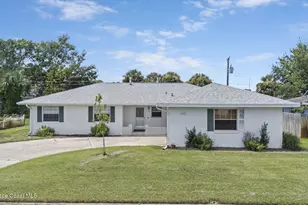
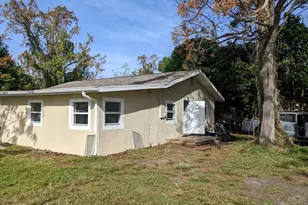
Opportunity awaits! Whether you're looking for room to grow or an exceptional investment opportunity, this property offers incredible potential and a versatile floor plan ready for your personal touch. Featuring five generously sized bedrooms plus a bonus room with a closet that could easily serve as a sixth bedroom, home office, playroom, media room, or flex space, the possibilities are endless. A convenient first-floor bedroom and full bath create the perfect setup for guests, multigenerational living, or a private in-law suit. This home boasts curb appeal, a spacious two-car garage, and has ''good bones,'' making it an ideal candidate for updates and customization. With just a little TLC, you can transform this property into your dream home while building instant equity. This is a rare opportunity to own a home with exceptional space, flexibility, and value. Don't miss your chance to unlock the full potential of this fantastic property!
Full Property Details
Full Property Details for 782 Marian Ct
General
- Price: $352,000
- HOA FEE: $32/month
- HOA FEE FREQ.: Annually
- Taxes: $6,285 (2025)
- Status: Active
- Type: Single Family
- Source: BrevardCounty
- MLS ID: 1082211
- Updated: Today (7/10/2026)
- Added to Site: Today
Interior
- Number of Rooms: 10
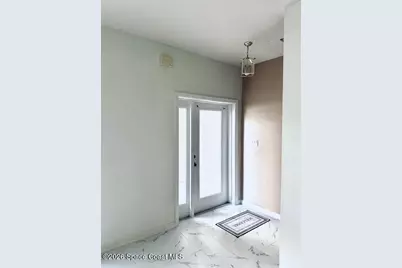
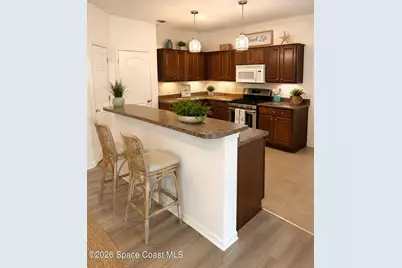
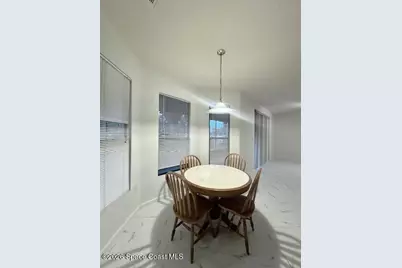
- Interior Features: Breakfast Bar, Breakfast Nook, Ceiling Fan(s), Eat-in Kitchen, Entrance Foyer, His and Hers Closets, Kitchen Island, Open Floorplan, Pantry, Primary Bathroom -Tub with Separate Shower, Walk-In Closet(s)
- Appliances: Dishwasher, Electric Oven, Electric Range, Electric Water Heater, Microwave, Refrigerator
- Furnishings: Unfurnished
- Flooring: Carpet, Laminate, Tile, Vinyl
Rooms
Bathrooms
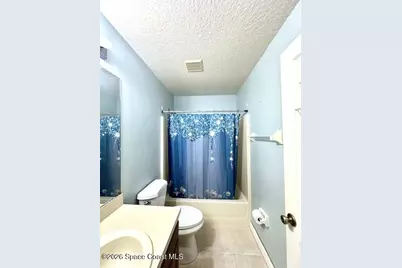
- Total Bathrooms: 3
- Full Bathrooms: 3
Bedrooms
- Total Bedrooms: 5
Other Rooms
- Laundry: Electric Dryer Hookup, Upper Level, Washer Hookup
Additional Information
- Shared Amenities: Management - Off Site, Other
- Security/Safety: Smoke Detector(s)
Exterior
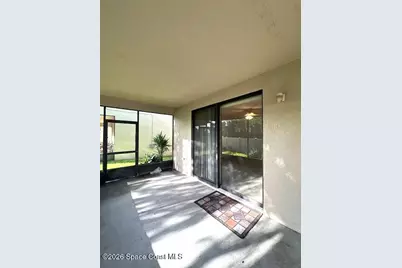
- Porch/Patio/Deck: Patio, Porch, Screened
Parking
- Garage: Yes
- Garage Spaces: 2
- Parking Features: Garage
Location
- Area: 104 - Titusville SR50 - Kings H
- County: Brevard
- Subdivision: Sterling Forest
- Driving Directions: From the 405, turn north on Sisson to east into Sterling Forest, left or north onto Hallamshire, left on Marian Ct. go to end see house on the right near cul-de-sac.
- Direction Faces: East
School Information
- Elementary School: Imperial Estates
- Middle School: Jackson
- High School: Titusville
Community
- Community Features: Management - Off Site, Other
- Association: Yes
- Assoc. Name: Towers Management Group
- Assoc. Fees Include: Other
Heating & Cooling
- Central air: Yes
- Air Conditioning: Yes
- Cooling Type: Central Air, Electric, Multi Units
- Heating Type: Central, Electric, Hot Water
- Water Heater: Electric
Utilities
- Sewer: Public Sewer
- Water: Public
- Cable Available: Yes
- Utility Description: Cable Available, Electricity Available, Sewer Connected, Water Connected
Structural Information
- Architectural Style: Contemporary
- Exterior Const.: Block, Concrete, Frame, Stucco
- Roof: Shingle
- Stories/Levels: 2
- Square Feet: 2,763
- Living Area: 2,763 Sq. Ft.
- Current Bldg. Use: Residential, Single Family
- Year Built: 2005
- Property Condition: Fixer
Lot Features
- Property View: Other
- Lot Size (Acres): 0.13
- Lot Size (Sq. Ft.): 5,663
- Lot Dimensions: 50 x 111
- Street/Road Desc.: Asphalt, Paved
- Lot Features: Cul-De-Sac, Dead End Street
- Fencing (Description): Other
Financial Considerations
- Price Per Sq. Ft.: $127.4
- Association Fee: Yes
- Association Fee: $385
- Assoc Fee Freq.: Annually
- Tax Amount: $6,285.39
- Tax Year: 2025
- Terms: Cash, Conventional
Disclosures and Reports
- Special Conditions: Standard
- Property ID: 22-35-27-Tp-0000h.0-0006.00
Listed by Daignault Realty Inc

Get Pre-Approved Today
Schools
Schools serving 782 Marian Ct
School District:Brevard County School District
| Name | Grades | Distance |
|---|---|---|
Imperial Estates Elementary School 900 Imperial Estates Lane, Titusville, FL 32780 | K-6 | 0.4 mi |
Titusville High School 150 Terrier Trail South, Titusville, FL 32780 | 9-12 | 3.4 mi |
Andrew Jackson Middle School 1515 Knox McRae Drive, Titusville, FL 32780 | 7-8 | 1.9 mi |
Disclaimer:
School attendance boundaries provided by ATTOM Data Solutions and are for reference only. Contact the school directly to verify enrollment eligibility.
Price & Sales History for 782 Marian Ct
Date
Details
Price
Change
Source
7/10/2026
Listed
$352,000
—
MLS
Disclaimer: Historical sales information is derived from public records provided by the county offices. Information is not guaranteed and should be independently verified.
Tax History
Tax History for 782 Marian Ct
Year
Property Taxes
Change
Tax Assessment
Change
2025
$6,285
4%
$374,010
2%
2024
$6,050
5%
$368,090
4%
2023
$5,777
24%
$355,130
49%
2021
$4,669
-7%
$238,460
-22%
2022
$5,020
8%
$304,420
36%
2021
$4,669
4%
$223,320
6%
2019
$4,472
8%
$210,330
10%
2018
$4,146
-2%
$191,210
—
2017
$4,241
8%
$191,710
9%
2016
$3,925
9%
$175,310
15%
2015
$3,599
8%
$152,190
10%
2014
$3,320
10%
$138,360
10%
2013
$3,009
—
$125,790
—
Disclaimer: Historical tax information is derived from public records provided by the county offices. Information is not guaranteed and should be independently verified.
Estimate the Cost
Estimate the Cost for 782 Marian Ct
782 Marian Court, Titusville, FL 32780 (MLS# 1082211) is a Single Family property with 5 bedrooms and 3 full bathrooms. 782 Marian Court is currently listed for $352,000 and was received on July 10, 2026. Want to learn more about 782 Marian Court? Do you have questions about finding other Single Family real estate for sale in Titusville? You can browse all Titusville real estate or contact a Coldwell Banker agent to request more information.