This is a carousel with tiles that activate property listing cards. Use the previous and next buttons to navigate.
1/69
$1,347,500
This is a carousel with tiles that activate property listing cards. Use the previous and next buttons to navigate.
1/69
Property Description
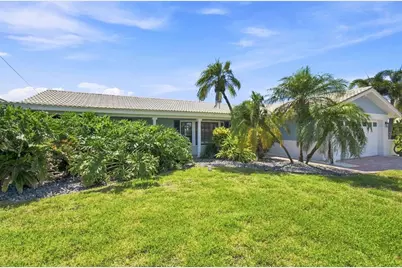
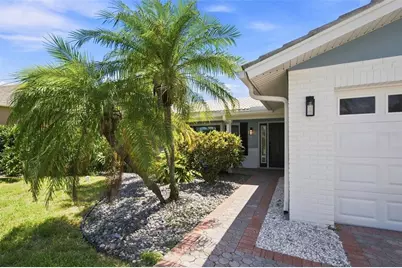
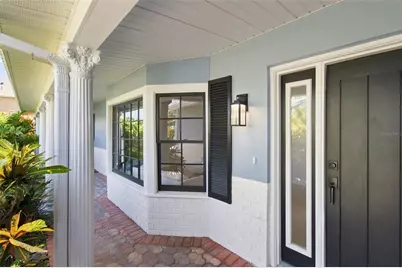
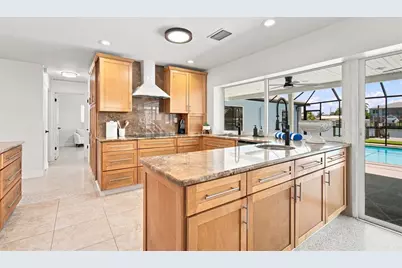
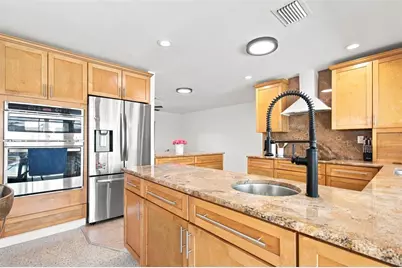
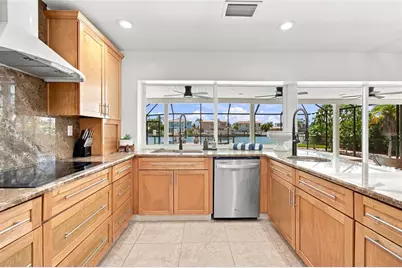
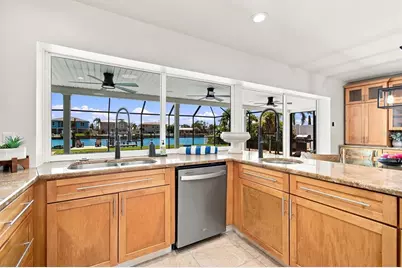
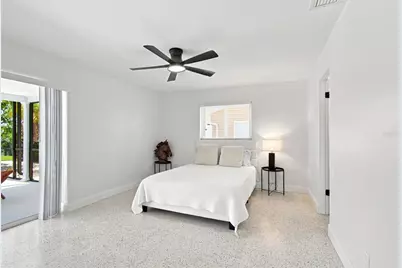
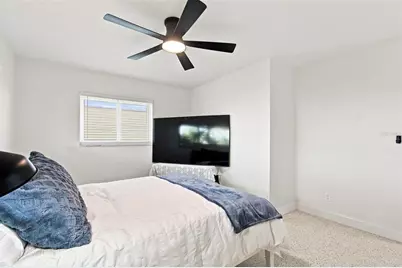
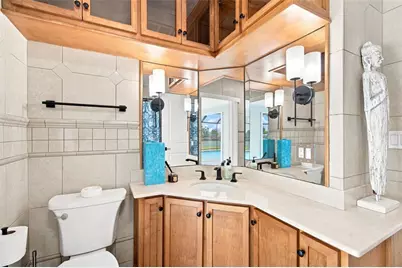
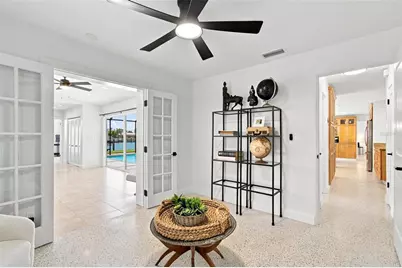
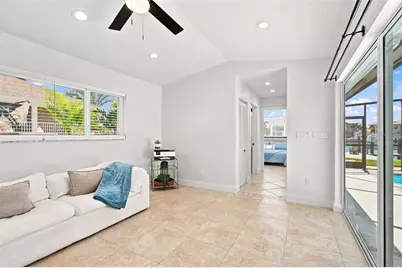
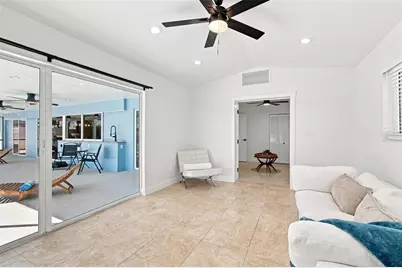
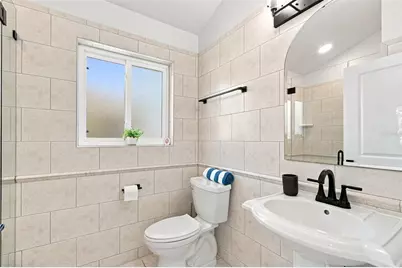
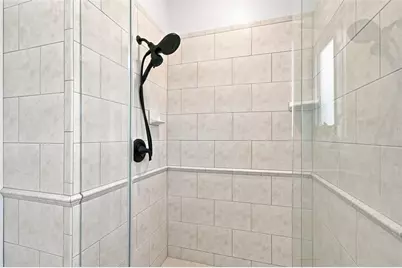
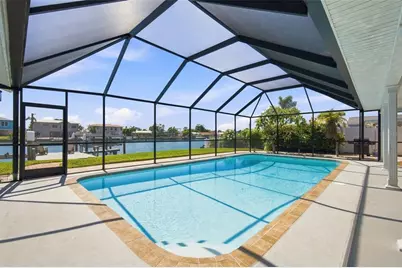
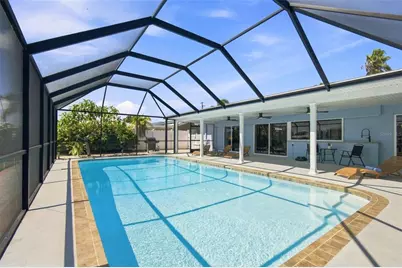
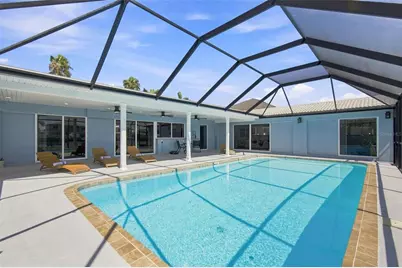
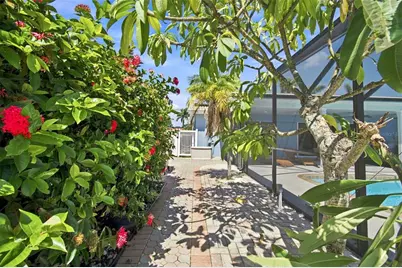
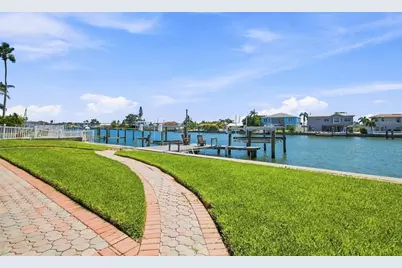
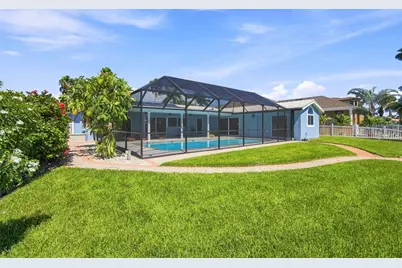
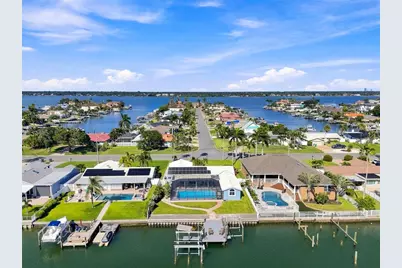
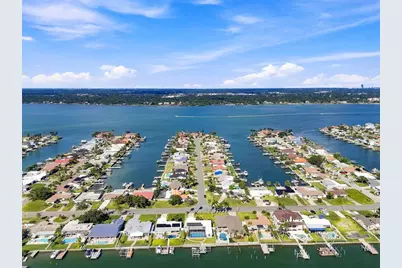
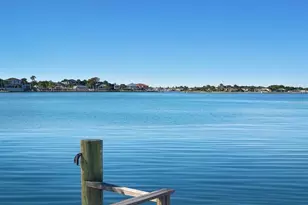
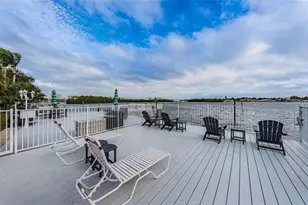
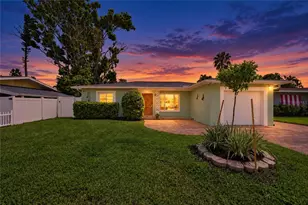
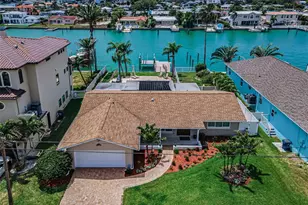
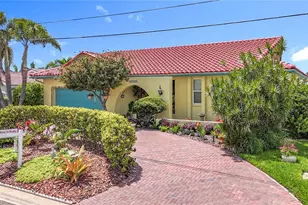
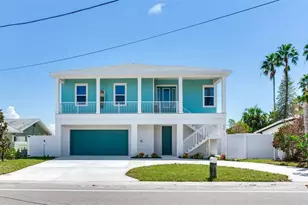
Nestled within the coveted Capri Isle community of Treasure Island, this exceptional waterfront residence embodies the essence of refined coastal living, pairing deep-water boating access, sophisticated interiors, and resort-inspired outdoor spaces in an enviable setting. Meticulously renovated with a discerning eye for design and craftsmanship, this distinguished 3-bedroom, 3-bathroom residence with a versatile additional living space seamlessly blends refined elegance, modern comfort, and effortless coastal living. Light-filled interiors unfold through a beautifully designed open floor plan, while the desirable split-bedroom configuration creates privacy for both residents and guests. At the heart of the home, the chef-inspired kitchen combines timeless design with modern functionality, featuring solid granite countertops, newer stainless-steel appliances, and an induction cooktop. Throughout the residence, professionally updated finishes, newer systems, and carefully considered improvements create the ease and confidence of a truly move-in-ready home. The experience continues outdoors, where an expansive screened and covered lanai frames a spectacular waterfront setting. A large solar-heated pool, resurfaced in 2017 with updated surrounding pavers, creates a private resort-like oasis designed for long afternoons, evening entertaining, and effortless year-round enjoyment. The home is further enhanced by owned solar panels installed in 2019, providing meaningful energy savings and improved efficiency while offering an attractive long-term financial benefit for the next owner. Mature, professionally maintained landscaping further enhances the sense of privacy and tranquility. For the boating enthusiast, the waterfront is exceptional. The property enjoys approximately 75 feet of protected canal frontage with deep sailboat water and direct access to the Intracoastal Waterway and Gulf of Mexico. The substantial waterfront improvements include two boat lifts, including one configured for a sailboat and another for a smaller craft or personal watercraft, and durable newer Trex decking. With no bridges restricting access, this is a waterfront setting designed for those who intend to make the water an integral part of their lifestyle. Quietly situated on a low-traffic street, the property offers a wonderful balance of privacy, boating, and accessibility. Treasure Island's beautiful Gulf beaches are only a short stroll or bike ride away, while John's Pass Village & Boardwalk is minutes from home, offering waterfront dining, shopping, fishing charters, entertainment, and easy access to the Gulf. This is more than a waterfront residence-it is a turnkey coastal retreat designed around the way exceptional Florida homes are meant to be lived. From the refined interiors and resort-style pool to the deep-water boating access and expansive outdoor living spaces, every element comes together to create an extraordinary waterfront lifestyle in one of Pinellas County's most coveted coastal communities. An exceptional opportunity to embrace the waterfront lifestyle in one of Treasure Island's most desirable coastal settings. We invite you to explore the property through the video tour and discover the thoughtful design, refined finishes, and remarkable indoor-outdoor living that define this residence. Contact your Realtor to arrange a private showing and experience firsthand what makes this waterfront home truly exceptional.
Full Property Details
Full Property Details for 11900 7th St E
General
- Price: $1,347,500
- Taxes: $12,078 (2025)
- Status: Active
- Type: Single Family
- Source: MidFloridaRegionalMLS
- MLS ID: TB8538908
- Updated: 9/22/2026
- Added to Site: 46 day(s) ago
Rental Information
- Min. Lease: No Minimum
Interior
- Number of Rooms: 7
- Interior Features: Ceiling Fan(s), High Ceilings, Open Floorplan, Primary Bedroom Main Floor, Solid Surface Counters, Solid Wood Cabinets, Split Bedroom, Walk-In Closet(s), Window Treatments
- Appliances: Convection Oven, Dishwasher, Disposal, Microwave, Range, Range Hood, Refrigerator
- Furnishings: Unfurnished
- Flooring: Terrazzo, Tile
Rooms
Bathrooms
- Total Bathrooms: 3
- Full Bathrooms: 3
Bedrooms
- Total Bedrooms: 3
Other Rooms
- Laundry: In Garage, Inside
Additional Information
- Pool: Yes
- Private Pool: Yes
- Pool Description: Gunite, Heated, In Ground, Lighting, Screen Enclosure
Exterior
- Exterior Features: Irrigation System, Lighting, Sidewalk, Sliding Doors, Sprinkler Metered
- Deck/Patio: Covered, Enclosed, Screened
- Porch/Patio/Deck: Covered, Enclosed, Screened
Parking
- Garage: Yes
- Attached garage: Yes
- Garage Spaces: 2
- Covered Spaces: 2
- Parking Features: Covered, Driveway
Location
- Area: 33706 - Pass a Grille Bch/St Pete Bch/Treasure Isl
- County: Pinellas
- Development Name: 33706 - Pass a Grille Bch/St Pete Bch/Treasure Isl
- Subdivision: CAPRI ISLE
- Driving Directions: From Gulf Boulevard, head east on 116th Avenue toward Isle of Capri. Cross the small bridge onto Capri Boulevard and continue straight. Turn right onto 3rd Street E, then make a left onto 119th Avenue. Follow 119th Avenue to 7th Street E and turn right. The home at 11900 7th Street E will be on your left-hand side.
- Direction Faces: East
School Information
- Elementary School: Azalea Elementary-PN
- Middle School: Azalea Middle-PN
- High School: Boca Ciega High-PN
Community
- Community Name: 33706 - Pass a Grille Bch/St Pete Bch/Treasure Isl
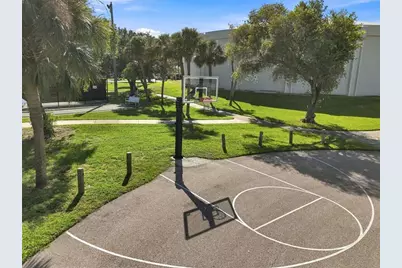
- Community Features: Park, Playground
Heating & Cooling
- Cooling Type: Central Air
- Heating Type: Central
Utilities
- Sewer: Public Sewer
- Water District: BOCA CIEGA BAY
- Water: Public
- Utility Description: BB/HS Internet Available, Cable TV Available, Cable Connected, Electricity Available, Electricity Connected, Public, Sewer Available, Sewer Connected, Water Available, Water Connected
Structural Information
- Architectural Info: Florida, Ranch
- Architectural Style: Florida, Ranch
- Exterior Const.: Block, Stucco
- Roof: Tile
- Windows: Blinds
- Stories/Levels: One
- Square Feet: 1,862
- Sq. Ft. Source: Public Records
- Year Built: 1968
Lot Features
- Property View: Water
- Lot Size (Acres): 0.21
- Lot Size (Sq. Ft.): 8,999
- Lot Size: 8999
- Lot Dimensions: 75 x 120
- Frontage: Street Paved
- Street/Road Desc.: Paved
- Fencing (Description): Vinyl
Water Features
- Water Front: Yes
- Water View: Yes
- Water Access: Yes
- Water Access Desc: Canal - Saltwater, Intracoastal Waterway
- Water Extras: Yes
- Water Front Name: BOCA CIEGA BAY
- Water Front Desc.: Saltwater Canal, Intracoastal Waterway
Financial Considerations
- Tax Amount: $12,078.77
- Tax Year: 2025
Disclosures and Reports
- Ownership: Fee Simple
- Special Conditions: None
- Legal Description: CAPRI ISLE BLK 1, LOT 9
- Flood Zone Info: AE
- APN: 143115133380010090
- Property ID: 143115133380010090
- Block/Lot/Section: 1
Listed by Pineywoods Realty Llc

Get Pre-Approved Today
Schools
Schools serving 11900 7th St E
School District:Pinellas County School District
| Name | Grades | Distance |
|---|---|---|
Azalea Elementary School 1680 74th St N, St. Petersburg, FL 33710 | PK-5 | 1.6 mi |
Azalea Middle School 7855 22nd Ave N, St. Petersburg, FL 33710 | 6-8 | 1.5 mi |
Boca Ciega High School 924 58th Street South, Gulfport, FL 33707 | 9-12 | 3.8 mi |
Disclaimer:
School attendance boundaries provided by ATTOM Data Solutions and are for reference only. Contact the school directly to verify enrollment eligibility.
Price & Sales History for 11900 7th St E
Date
Details
Price
Change
Source
9/22/2026
Price Reduced
$1,347,500
-0.19%
MLS
8/14/2026
Listed
$1,350,000
30.43%
MLS
9/17/2025
Sold
$1,035,000
—
Public Record
Disclaimer: Historical sales information is derived from public records provided by the county offices. Information is not guaranteed and should be independently verified.
Tax History
Tax History for 11900 7th St E
Year
Property Taxes
Change
Tax Assessment
Change
2025
$12,079
-39%
$729,831
-40%
2024
$19,749
-6%
$1,223,474
-4%
2023
$21,025
256%
$1,277,823
237%
2021
$5,899
-64%
$379,398
-63%
2022
$16,463
179%
$1,034,517
176%
2021
$5,899
3%
$374,160
2%
2019
$5,742
2%
$365,748
2%
2018
$5,620
1%
$358,928
2%
2017
$5,557
1%
$351,546
2%
2016
$5,526
-2%
$344,315
1%
2015
$5,631
—
$341,922
1%
2014
$5,607
—
$339,208
2%
2013
$5,586
—
$334,195
—
Disclaimer: Historical tax information is derived from public records provided by the county offices. Information is not guaranteed and should be independently verified.
Estimate the Cost
Estimate the Cost for 11900 7th St E
11900 7th Street E, Treasure Island, FL 33706 (MLS# TB8538908) is a Single Family property with 3 bedrooms and 3 full bathrooms. 11900 7th Street E is currently listed for $1,347,500 and was received on August 14, 2026. Want to learn more about 11900 7th Street E? Do you have questions about finding other Single Family real estate for sale in Treasure Island? You can browse all Treasure Island real estate or contact a Coldwell Banker agent to request more information.