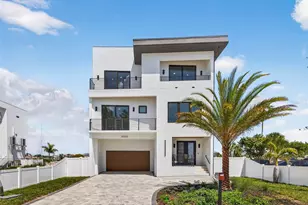
Full Property Details for 815 Capri Blvd
General
- Sold For: $3,500,000
- Taxes: $36,121 (2025)
- Status: Closed
- Type: Single Family
- Source: MidFloridaRegionalMLS
- MLS ID: TB8548826
- Added to Site: 6 day(s) ago
Rental Information
Interior
- Number of Rooms: 4
- Interior Features: Accessibility Features, Built-in Features, Ceiling Fan(s), Central Vacuum, Dry Bar, Eating Space In Kitchen, Elevator, High Ceilings, Kitchen and Family Room Combination, Open Floorplan, Primary Bedroom Main Floor, Skylight(s), Smart Home, Solid Surface Counters, Solid Wood Cabinets, Split Bedroom, Stone Counters, Thermostat, Walk-In Closet(s), Window Treatments
- Fireplace: Yes
- Fireplace(s): Family Room, Gas, Outside
- Appliances: Bar Fridge, Built-In Oven, Convection Oven, Cooktop, Dishwasher, Disposal, Dryer, Exhaust Fan, Ice Maker, Microwave, Range, Refrigerator, Tankless Water Heater, Washer, Water Filtration System, Wine Refrigerator
- Furnishings: Unfurnished
- Flooring: Porcelain Tile, Tile
Rooms
- Total Bathrooms: 4
- Full Bathrooms: 3
- Half Bathrooms: 1
- Laundry: Inside, Laundry Room
Additional Information
- Shared Amenities: Basketball Court, Park, Pickleball Court(s), Playground, Recreation Facilities, Shuffleboard Court, Trail(s)
- Pool: Yes
- Private Pool: Yes
- Pool Description: Deck, Heated, In Ground, Lighting, Salt Water, Self Cleaning, Tile
- Spa: Yes
- Spa Description: Heated, In Ground
- Security/Safety: Closed Circuit Camera(s), Security Fencing/Lighting/Alarms, Security Lights, Security System, Smoke Detector(s)
Exterior
- Exterior Features: Balcony, French Doors, Hurricane Shutters, Irrigation System, Lighting, Outdoor Kitchen, Private Entrance, Private Yard, Rain Gutters, Sliding Doors, Storage
- Deck/Patio: Covered, Deck, Patio, Porch, Rear Porch
- Porch/Patio/Deck: Covered, Deck, Patio, Porch, Rear Porch
Parking
- Garage: Yes
- Attached garage: Yes
- Garage Spaces: 4
- Covered Spaces: 4
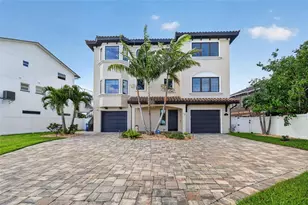
- Parking Features: Circular Driveway, Driveway, Garage Door Opener, Ground Level, Oversized, Tandem, Under Building
Location
- Area: 33706 - Pass a Grille Bch/St Pete Bch/Treasure Isl
- County: Pinellas
- Development Name: 33706 - Pass a Grille Bch/St Pete Bch/Treasure Isl
- Subdivision: CAPRI ISLE
- Driving Directions: Heading West on 107th Ave into Treasure Island, make a right onto Gulf Blvd. Turn Right on 116th Ave (Isle of Capri). Follow curve to the left to stay on 116th. Make a right at Stop sign to turn onto Capri Blvd. Go straight at stop sign. Home will be down the street on your right.
- Direction Faces: North
Community
- Community Name: 33706 - Pass a Grille Bch/St Pete Bch/Treasure Isl
- Community Features: Waterfront, Dog Park, Park, Playground, Sidewalks
- Optional Amenities: Basketball Court, Park, Pickleball Court(s), Playground, Recreation Facilities, Shuffleboard Court, Trail(
Heating & Cooling
- Cooling Type: Central Air, Zoned
- Heating Type: Central, Electric
Utilities
- Sewer: Public Sewer
- Water District: BOCA CIEGA BAY
- Water: Public
- Utility Description: Cable TV Available, Cable Connected, Electricity Available, Electricity Connected, Propane, Public, Sewer Available, Sewer Connected, Street Lights, Water Available, Water Connected
Structural Information
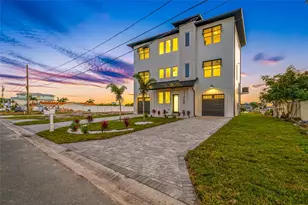
- Architectural Info: Custom
- Architectural Style: Custom
- Exterior Const.: Block, Stucco
- Roof: Tile
- Windows: Display Window(s), Double Pane Windows, Drapes, Insulated Windows, Shades, Shutters, Storm Window(s), Window Treatments
- Stories/Levels: Two
- Square Feet: 3,357
- Sq. Ft. Source: Public Records
- Living Area: 3,357 Sq. Ft.
- Year Built: 2020
Additional Structures
- Other Structures: Outdoor Kitchen
Lot Features
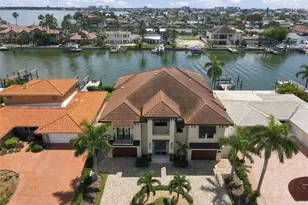
- Property View: Water
- Lot Size (Acres): 0.19
- Lot Size (Sq. Ft.): 8,407
- Lot Size: 8407
- Lot Dimensions: 70 x 120
- Frontage: Street Paved
- Street/Road Desc.: Paved
- Fencing (Description): Vinyl
Water Features
- Water Front: Yes
- Water View: Yes
- Water Access: Yes
- Water Access Desc: Bay/Harbor, Canal - Saltwater, Gulf/Ocean, Gulf/Ocean to Bay, Intracoastal Waterway
- Water Extras: Yes
- Water Front Name: BOCA CIEGA BAY
- Water Front Desc.: Waterfront, Saltwater Canal
Financial Considerations
- Tax Amount: $36,121.75
- Tax Year: 2025
Disclosures and Reports
- Ownership: Fee Simple
- Special Conditions: None
- Legal Description: CAPRI ISLE BLK T, LOT 15
- Flood Zone Info: AE
- APN: 143115133020200150
- Property ID: 143115133020200150
- Block/Lot/Section: 00 3
Listed and Sold by Michael Saunders & Company



 NMLS#: 1598647