This is a carousel with tiles that activate property listing cards. Use the previous and next buttons to navigate.
1/95
$799,000
This is a carousel with tiles that activate property listing cards. Use the previous and next buttons to navigate.
1/95
Property Description & Video
2039 SW State Road 26, Trenton, FLVideo Tour of 2039 SW State Road 26, Trenton, FL.
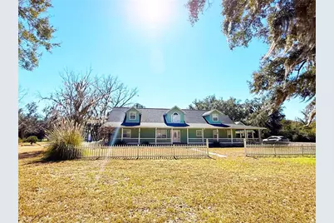
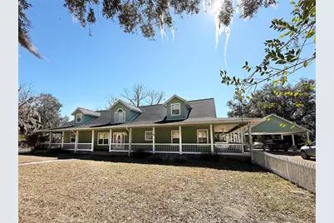
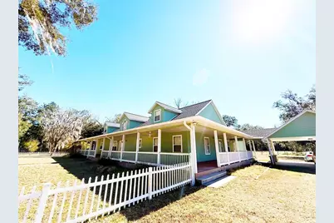
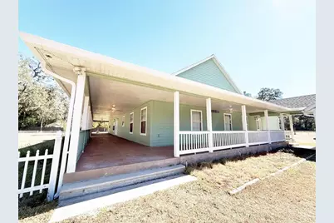
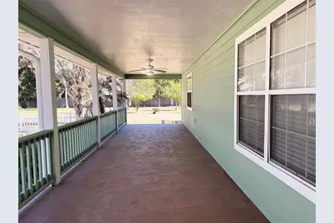
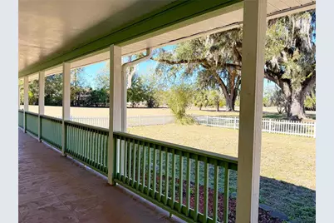
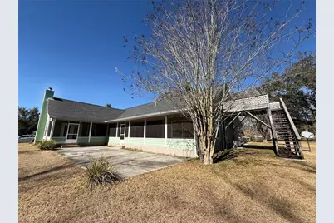
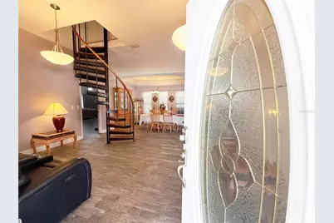
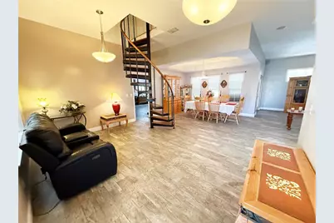
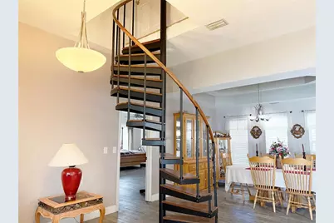
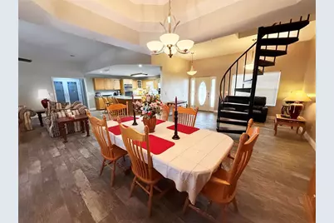
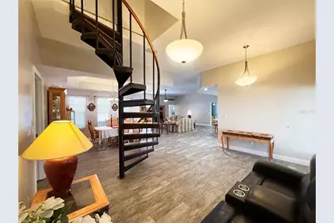
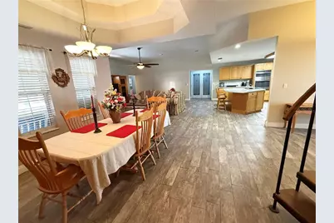
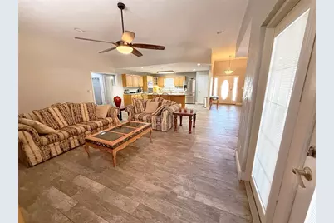
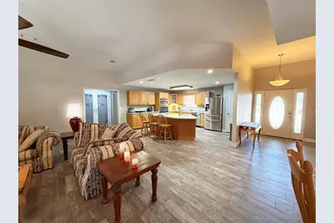
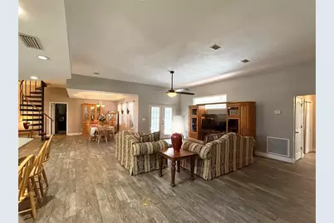
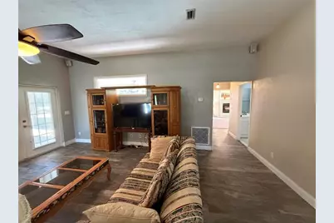
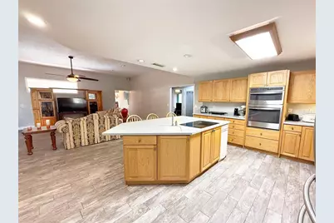
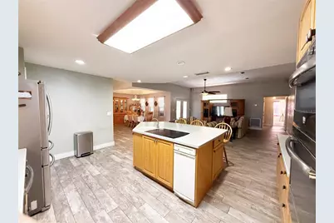
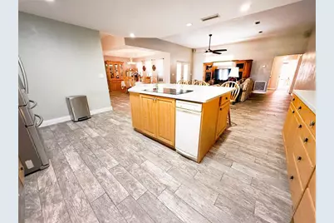
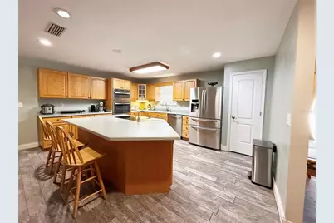
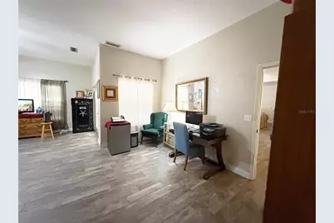
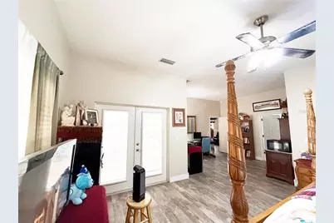
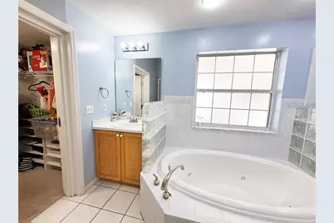
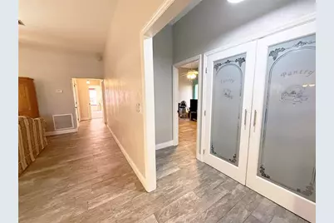
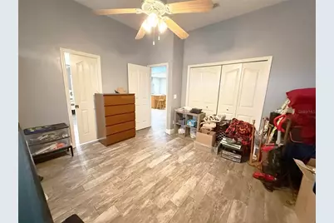
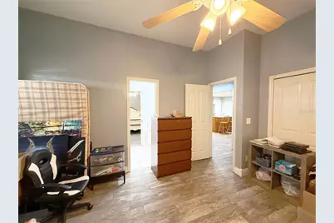
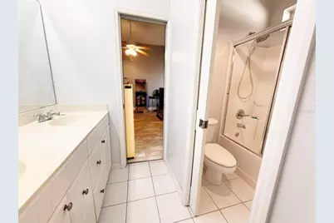
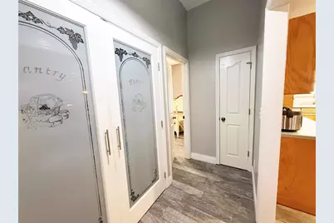
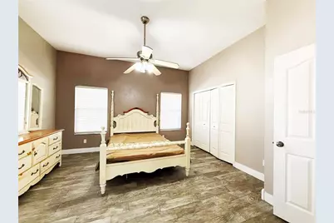
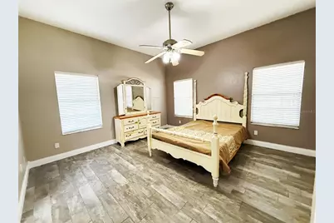
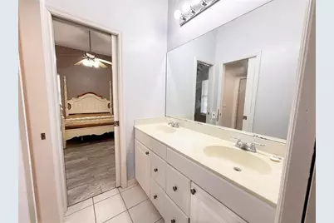
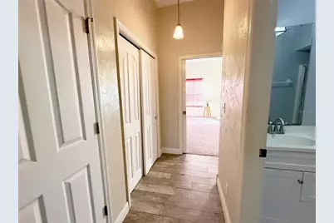
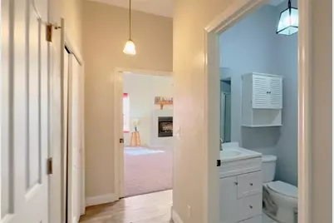
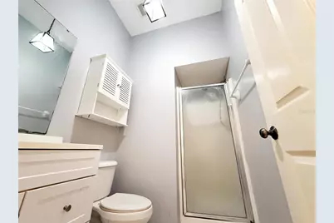
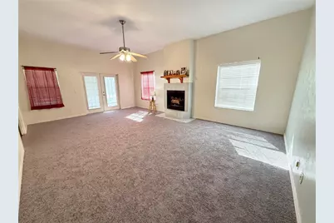
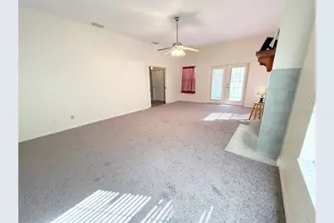
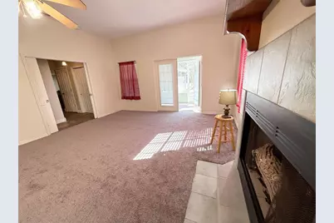
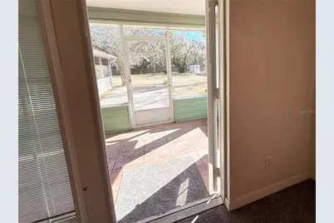
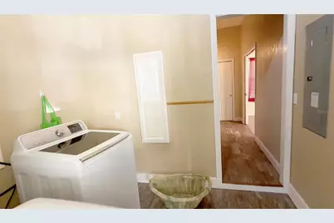
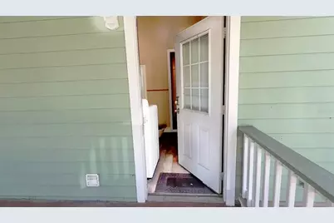
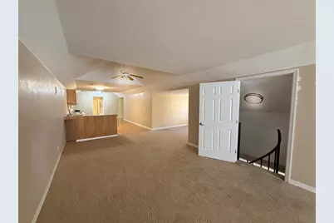
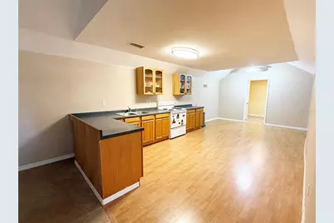
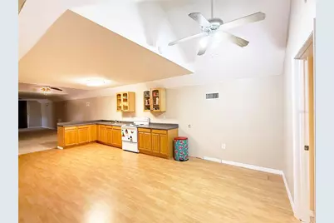
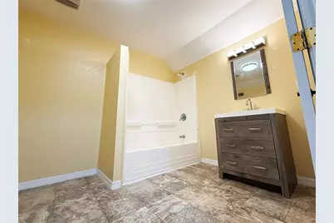
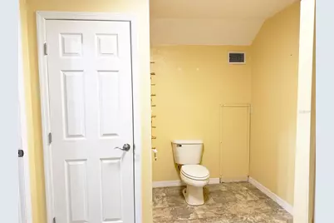
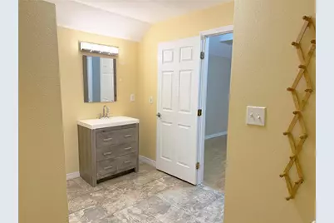
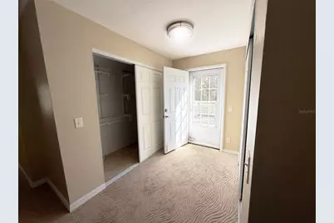
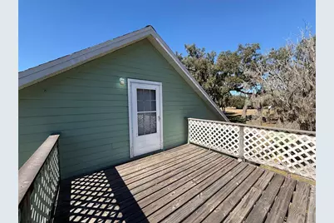
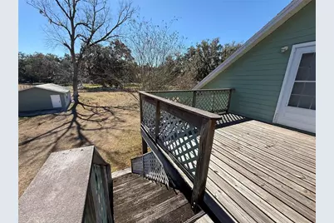
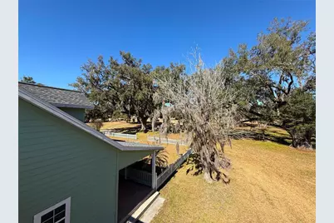
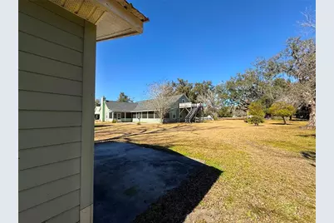
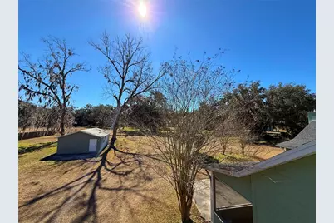
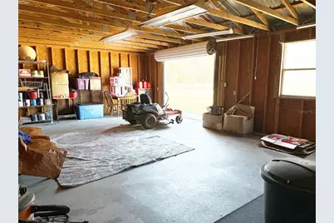
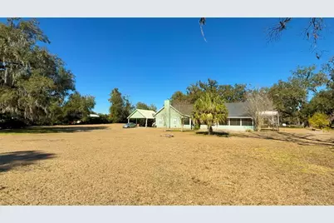
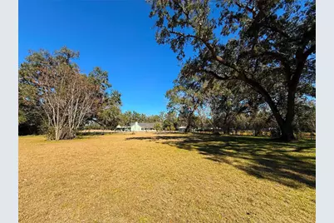
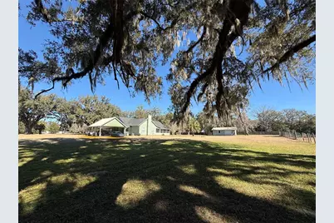
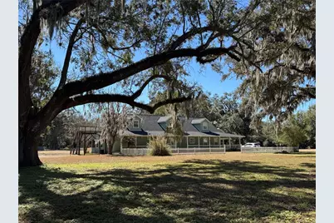
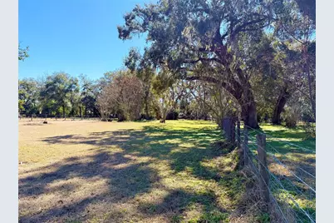
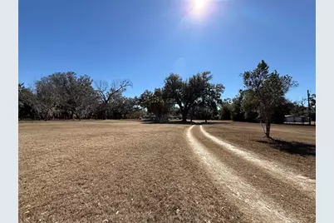
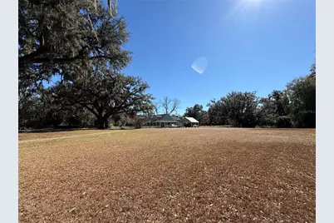
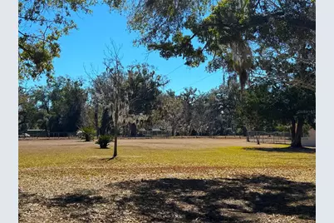
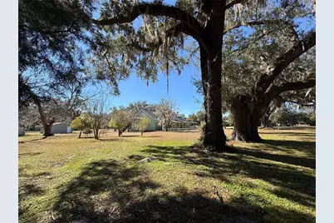
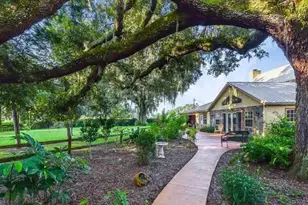
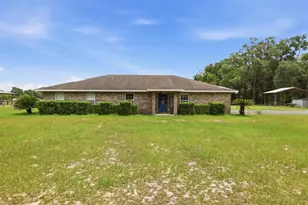
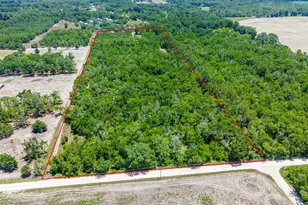
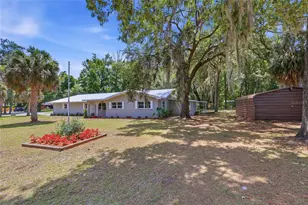
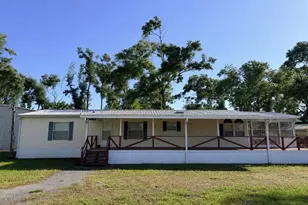
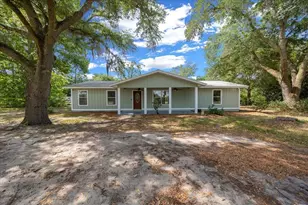
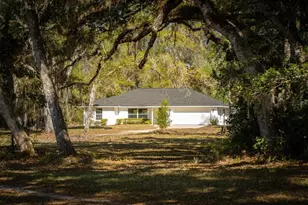
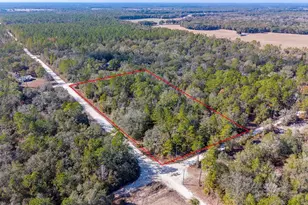
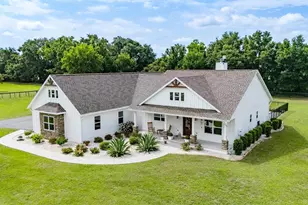
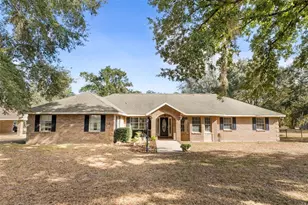
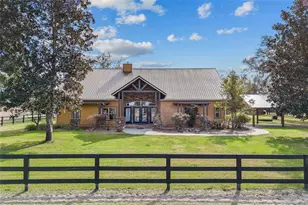
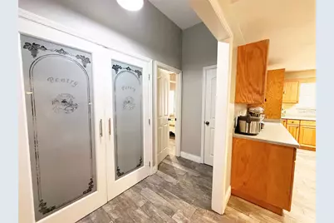
One Roof. Three Living Spaces. Built for Family Generations | 7.45 acres | 3 living spaces | 4 baths | Gilchrist County, FL Some families need a guest room. Others need something more - a home where every generation has real space, real privacy, and real independence under one roof. This is that property. Set 650 feet back from the road on 7.45 private acres, this 2002 Southern Farmhouse offers three fully functional living spaces under one roof - each with its own entrance, its own bath, and its own privacy. THE MAIN HOME - Open-concept great room with formal dining, sitting area, and family room flowing seamlessly into a farmhouse kitchen designed to host. U-shaped layout with oak cabinetry, center island with cooktop and bar seating, double wall oven, solid surface countertops, integrated dishwasher, trash compactor, and two pantries. True split floor plan: master suite anchors one end, two additional bedrooms the other. MASTER SUITE - Enter through a private flex area ideal as a sitting room or home office. French doors open to the back porch. Pass-through walk-in closet with two entries leads to a spa-style bath: dual vanities, makeup counter, jetted garden tub, walk-in tiled shower, and water closet. A private safe room tucked within the closet - for valuables, documents, or peace of mind when weather rolls in. BEDROOMS 1 & 2 - Each bedroom connects to a shared full Jack-and-Jill bath, with private hall access as well. Comfortable, functional, and well-separated from the master wing. THE HEARTH ROOM - Private carport entrance, gas fireplace, and pocket doors give this suite a self-contained feel. French doors to the screened porch. The adjacent full hall bath serves both the Hearth Room and the main living area - functional for multi-gen living without requiring a dedicated private bath. THE UPPER SUITE - Announced by a sculptural spiral staircase at the front entry, upstairs you'll find a full-length suite running the entire length of the home with kitchenette, full bath, two dormer flex rooms, and a wooden deck with open pastoral views. Access two ways - through the interior spiral staircase that connects to the main living area, or via a private exterior staircase to the deck. Family stays connected when they want to be, independent when they need to be. Wrap-around stamped concrete porch. Screened back porch spans the full rear of the home. Three fenced paddocks (~2.25 acres), shade trees, 12x20 workshop with power. Zoned for horses. Wood-look ceramic tile throughout. Metal roof. Zoned HVAC. Well & septic. Live oaks, Spanish moss, citrus and pecan trees. Room for family, income, or simply space to breathe - this home delivers all three. Video tour available 24/7 online. Schedule your appointment to see it today.
Full Property Details
Full Property Details for 2039 SW State Road 26
General
- Price: $799,000
- Taxes: $5,270 (2025)
- Status: Active
- Type: Single Family
- Source: MidFloridaRegionalMLS
- MLS ID: GC537438
- Updated: 5/18/2026
- Added to Site: 104 day(s) ago
Rental Information
- Min. Lease: No Minimum
Interior
- Number of Rooms: 8
- Interior Features: Ceiling Fan(s), Primary Bedroom Main Floor, Solid Wood Cabinets, Split Bedroom, Walk-In Closet(s), Window Treatments
- Fireplace: Yes
- Fireplace(s): Gas, Other Room
- Appliances: Built-In Oven, Cooktop, Dishwasher, Disposal, Electric Water Heater, Microwave, Refrigerator, Trash Compactor
- Furnishings: Unfurnished
- Flooring: Ceramic Tile
Rooms
Bathrooms
- Total Bathrooms: 4
- Full Bathrooms: 4
Bedrooms
- Total Bedrooms: 3
Other Rooms
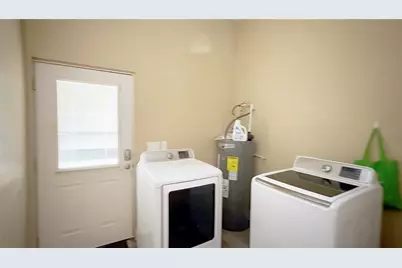
- Laundry: Electric Dryer Hookup, Laundry Room, Washer Hookup
Exterior
- Exterior Features: Awning(s), Balcony, French Doors, Lighting, Private Mailbox, Rain Gutters, Storage
- Deck/Patio: Covered, Deck, Enclosed, Front Porch, Patio, Porch, Rear Porch, Screened, Side Porch
- Porch/Patio/Deck: Covered, Deck, Enclosed, Front Porch, Patio, Porch, Rear
Parking
- Carports: Yes
- Carport: 2
- Carport Spaces: 2
- Covered Spaces: 2
- Parking Features: Boat, Covered, Deeded, Driveway, Golf Cart Parking, Other
Location
- Area: 32693 - Trenton
- County: Gilchrist
- Development Name: 32693 - Trenton
- Subdivision: LANCASTER ESTATES
- Driving Directions: From Trenton head west on W Wade Ave (SR-26) toward Fanning Spgs. about 3 mins or ~1.4 mi. Home is on Left (south side of SR 26) tucked in approx 0.1 mile. Brokerage sign at gate.
- Direction Faces: Northeast
School Information
- Elementary School: Trenton Elementary School-GC
- Middle School: Trenton High School-GC
- High School: Trenton High School-GC
Community
- Community Name: 32693 - Trenton
Heating & Cooling
- Cooling Type: Central Air
- Heating Type: Central, Electric, Zoned
Utilities
- Sewer: Septic Tank
- Water: Well
- Utility Description: Electricity Connected, Other, Propane, Water Connected
Structural Information
- Architectural Info: Craftsman
- Architectural Style: Craftsman
- Exterior Const.: HardiPlank Type
- Roof: Metal, Shingle
- Stories/Levels: Two
- Square Feet: 4,170
- Sq. Ft. Source: Public Records
- Current Bldg. Use: Other
- Year Built: 2002
Additional Structures
- Other Structures: Other, Storage, Workshop
Lot Features
- Lot Size (Acres): 7.45
- Lot Size (Sq. Ft.): 324,522
- Lot Size: 7.45
- Lot Dimensions: 8 sides
- Frontage: Deeded Easement
- Street/Road Desc.: Dirt
- Fencing (Description): Barbed Wire, Cross Fenced, Fenced, Wire
Financial Considerations
- Tax Amount: $5,270
- Tax Year: 2025
Disclosures and Reports
- Ownership: Fee Simple
- Special Conditions: None
- Legal Description: LOT 11 LANCASTER ESTATES 77/496 92/250-251 & 489 LESS .04 AC RD R/W 142/499 230/375 2000/16 2001/5217 2003/3342 201521003233 201921000966 together with non-exclusive easement over Lot 10 (see Schedule A)
- Flood Zone Info: X
- APN: 181015007600110000
- Property ID: 181015007600110000
Listed by Flexsure Realty Services Llc

Get Pre-Approved Today
Schools
Schools serving 2039 SW State Road 26
School District:Gilchrist County School District
| Name | Grades | Distance |
|---|---|---|
Trenton Elementary School 1350 Sw State Road 26, Trenton, FL 32693 | PK-5 | 0.8 mi |
Trenton High School 1013 North Main Street, Trenton, FL 32693 | 6-12 | 1.5 mi |
Disclaimer:
School attendance boundaries provided by ATTOM Data Solutions and are for reference only. Contact the school directly to verify enrollment eligibility.
Price & Sales History for 2039 SW State Road 26
Date
Details
Price
Change
Source
3/19/2026
Price Reduced
$799,000
-13.81%
MLS
2/12/2026
Listed
$927,000
926900%
MLS
2/18/2019
Sold
$100
—
Public Record
Disclaimer: Historical sales information is derived from public records provided by the county offices. Information is not guaranteed and should be independently verified.
Tax History
Tax History for 2039 SW State Road 26
Year
Property Taxes
Change
Tax Assessment
Change
2024
$5,270
—
$371,275
3%
2024
$5,270
6%
$360,811
3%
2023
$4,958
—
$350,302
6%
2021
$4,936
1%
$330,193
-3%
2022
$4,867
-1%
$340,099
4%
2021
$4,936
3235%
$325,634
4040%
2019
$148
4%
$7,865
10%
2018
$142
15%
$7,150
10%
2017
$124
-2%
$6,500
—
2016
$126
-2%
$6,500
—
2015
$129
5%
$6,500
—
2014
$123
—
$6,500
—
2013
$123
—
$6,500
—
Disclaimer: Historical tax information is derived from public records provided by the county offices. Information is not guaranteed and should be independently verified.
Estimate the Cost
Estimate the Cost for 2039 SW State Road 26
2039 SW State Road 26, Trenton, FL 32693 (MLS# GC537438) is a Single Family property with 3 bedrooms and 4 full bathrooms. 2039 SW State Road 26 is currently listed for $799,000 and was received on February 12, 2026. Want to learn more about 2039 SW State Road 26? Do you have questions about finding other Single Family real estate for sale in Trenton? You can browse all Trenton real estate or contact a Coldwell Banker agent to request more information.