This is a carousel with tiles that activate property listing cards. Use the previous and next buttons to navigate.
1/47
$419,000 Just Listed
This is a carousel with tiles that activate property listing cards. Use the previous and next buttons to navigate.
1/47
Property Description
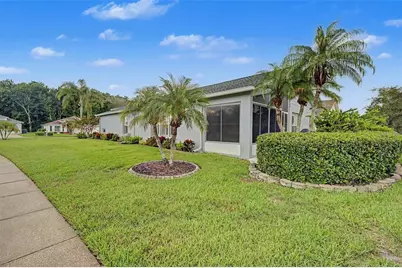
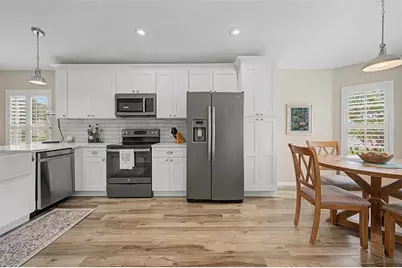
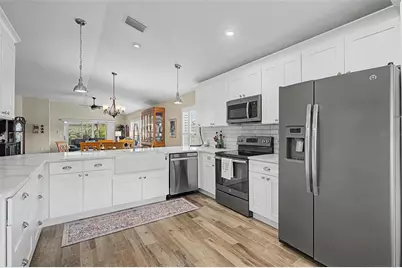
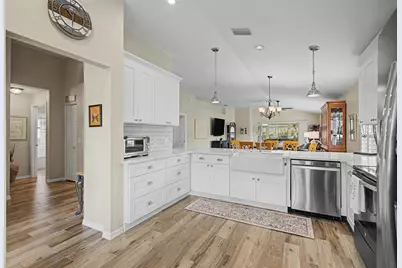
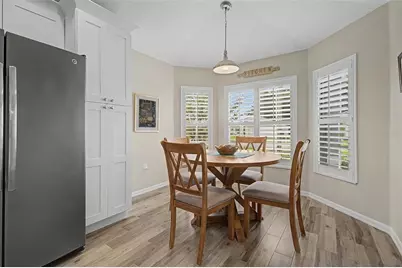
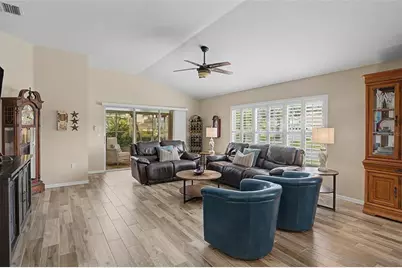
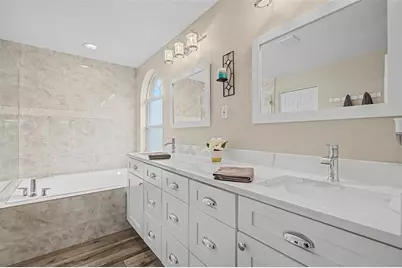
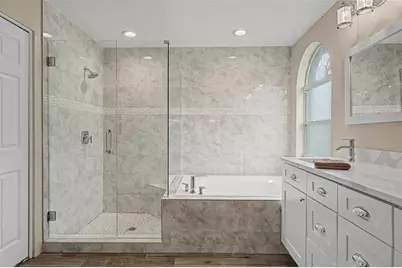
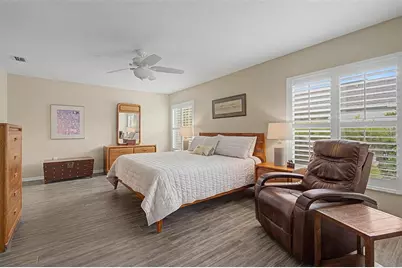
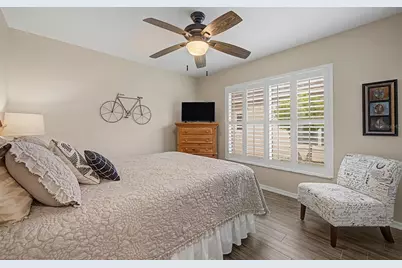
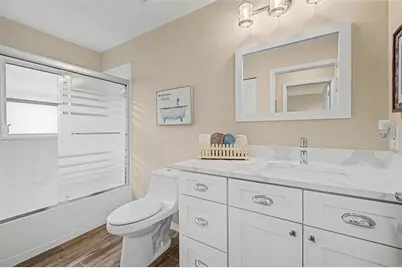
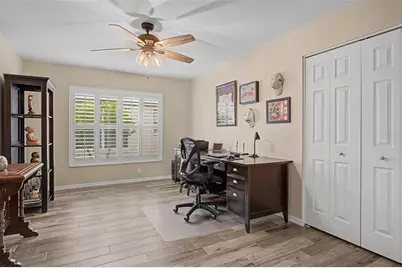
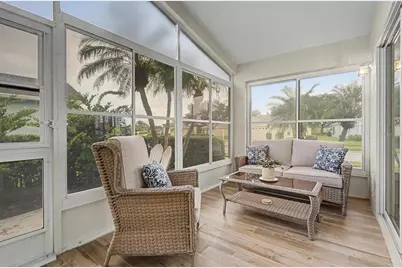
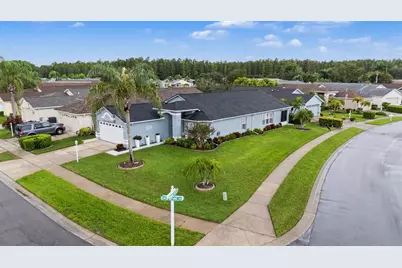
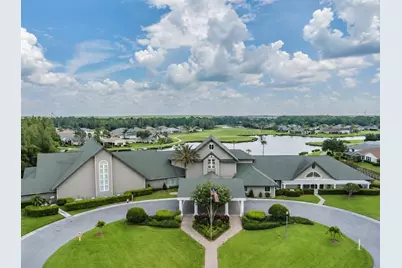
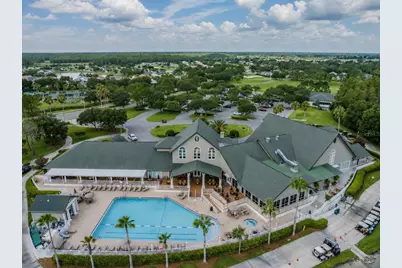
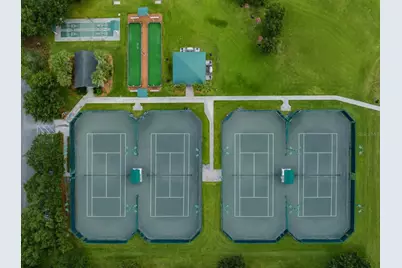
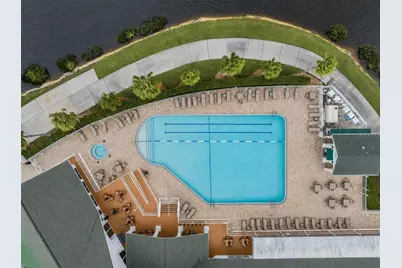
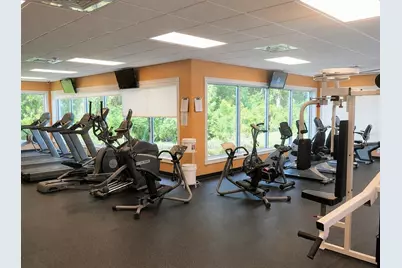
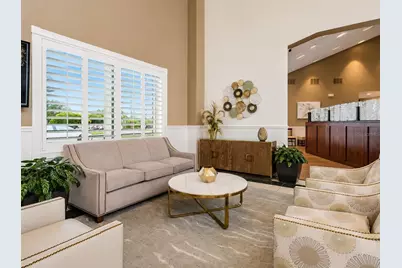
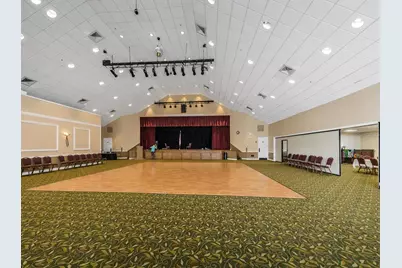
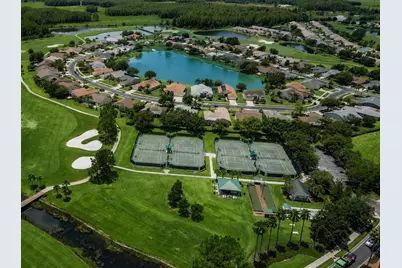
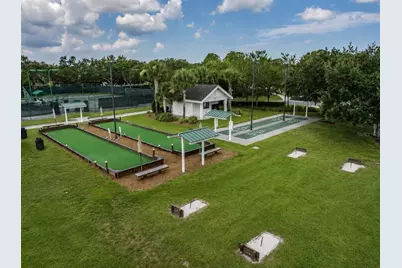
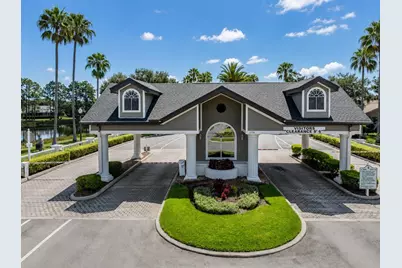
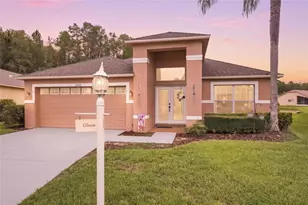
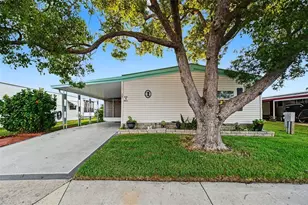
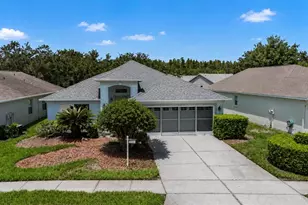
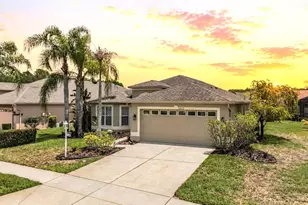
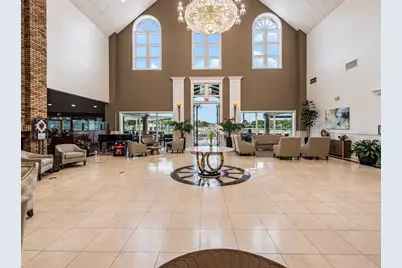
This beautifully updated Stratford floorplan is a SHOWSTOPPER and has been thoughtfully upgraded throughout that is great for entertaining, offering stylish finishes, an open and airy layout, and plenty of space to live and entertain. NEW ROOF 2024; NEW WATER HEATER; NEW WATER SOFTENER; PLANTATION SHUTTERS THROUGHOUT; WOOD-LIKE TILE IN BEDROOMS. From the updated cabinetry and gorgeous quartz countertops to the wood-look tile flooring (no carpet in the home) and stunning primary bath, every detail has been designed with today's lifestyle in mind. The spacious living and dining area features a vaulted ceiling, neutral color palette, easy-care tile flooring, and large windows that fill the room with natural light throughout the day. The REMODELED kitchen is sure to impress with crisp white cabinetry, tiled backsplash, stainless steel appliances, farmhouse sink, pendant lighting, and an abundance of counter and cabinet space. A charming breakfast nook provides the perfect spot for morning coffee or casual meals. At approximately 2,000 square feet, the Stratford is one of the larger floor plans, with generously sized bedrooms and an inviting sense of space throughout. The oversized primary suite offers plenty of room for a sitting area, while the beautifully updated primary bath features a corner soaking tub, step-in shower, and double vanity with excellent storage. The versatile den makes a perfect home office, hobby room, or flex space to suit your needs. A convenient walk-in laundry room just off the garage includes a utility sink and built-in cabinetry. Stylish, spacious, and move-in ready-this one truly has it all! 55 & FUN - LIVE THE HERITAGE SPRINGS LIFESTYLE - Resort style living at its absolute finest! Clubhouse with restaurant and bar, fitness, tennis, golf, cards, billiards, dancing and more! SUPERB TRINITY LOCATION, CLOSE TO BEACHES, DINING, SHOPPING, MEDICAL AND AIRPORT! Caution - Adults at Play!
Full Property Details
Full Property Details for 1004 Sweet Jasmine Dr
General
- Price: $419,000
- HOA FEE: $239/month
- Taxes: $2,683 (2025)
- Status: Active
- Type: Single Family
- Source: MidFloridaRegionalMLS
- MLS ID: W7888882
- Updated: Today (8/31/2026)
- Added to Site: Today
Rental Information
- Min. Lease: 6 Months
Interior
- Number of Rooms: 4
- Interior Features: Cathedral Ceiling(s), Ceiling Fan(s), Eating Space In Kitchen, High Ceilings, Living Room/Dining Room Combo, Open Floorplan, Solid Surface Counters, Solid Wood Cabinets, Split Bedroom, Vaulted Ceiling(s), Walk-In Closet(s), Window Treatments
- Appliances: Dishwasher, Disposal, Dryer, Electric Water Heater, Microwave, Range, Refrigerator, Washer, Water Softener
- Furnishings: Unfurnished
- Flooring: Tile
Rooms
Bathrooms
- Total Bathrooms: 2
- Full Bathrooms: 2
Bedrooms
- Total Bedrooms: 3
Other Rooms
- Laundry: Laundry Room
Additional Information
- Shared Amenities: Clubhouse, Fitness Center, Gated, Golf Course, Other, Pool, Recreation Facilities, Security, Shuffleboard Court, Spa/Hot Tub, Tennis Court(s)
Exterior
- Exterior Features: Irrigation System, Private Mailbox, Rain Gutters, Sidewalk, Sliding Doors
- Deck/Patio: Deck, Enclosed, Rear Porch
- Porch/Patio/Deck: Deck, Enclosed, Rear Porch
Parking
- Garage: Yes
- Attached garage: Yes
- Garage Spaces: 2
- Covered Spaces: 2
Location
- Area: 34655 - New Port Richey/Seven Springs/Trinity
- County: Pasco
- Development Name: 34655 - New Port Richey/Seven Springs/Trinity
- Subdivision: HERITAGE SPGS VILLAGE 12 UNIT 01 02
- Driving Directions: Trinity Blvd to Tamarind to left on Robert Trent Jones to main gate. You may also be able to follow to Fox Hollow golf course, and then proceed to the main gate with address.
- Direction Faces: Southeast
Community
- Community Name: 34655 - New Port Richey/Seven Springs/Trinity
- Community Features: Clubhouse, Deed Restrictions, Fitness Center, Gated Community - Guard, Golf Carts OK, Golf, Irrigation-Reclaimed Water, Pool, Restaurant, Sidewalks, Tennis Court(s)
- Optional Amenities: Clubhouse, Fitness Center, Gated, Golf Course, Other, Pool, Recreation Facilities, Security, Shuffleboard Co
- Association: Yes
- Assoc. Name: Manager
- Assoc. Fees Include: Cable TV, Common Area Taxes, Community Pool, Internet, Maintenance Grounds, Manager, Pool Maintenance, Private Road, Recreational Facilities, Security
- Pet Restrictions: Per HOA pet restrictions
- Adult Community: Yes
Heating & Cooling
- Cooling Type: Central Air
- Heating Type: Electric
Utilities
- Sewer: Public Sewer
- Water: Public
- Utility Description: Public
Structural Information
- Architectural Info: Florida
- Architectural Style: Florida
- Exterior Const.: Block, Stucco
- Roof: Shingle
- Windows: Blinds, Shutters
- Stories/Levels: One
- Square Feet: 1,950
- Sq. Ft. Source: Public Records
- Year Built: 2003
Lot Features
- Lot Size (Acres): 0.18
- Lot Size (Sq. Ft.): 7,684
- Lot Size: 7684
- Street/Road Desc.: Asphalt, Paved
Financial Considerations
- Association Fee: $239
- Assoc Fee Freq.: Monthly
- Assoc Fee Desc.: Required
- CDD: Yes
- Tax Amount: $2,683
- Tax Year: 2025
Disclosures and Reports
- Ownership: Fee Simple
- Special Conditions: None
- Legal Description: HERITAGE SPRINGS VILLAGE 12 UNITS 1 AND 2 PB 41 PG 060 LOT 57
- Flood Zone Info: X
- APN: 172632016.0000.00057.0
- Property ID: 172632016.0000.00057.0
Listed by Future Home Realty

Get Pre-Approved Today
Schools
Schools serving 1004 Sweet Jasmine Dr
School District:Pasco County School District
| Name | Grades | Distance |
|---|---|---|
Trinity Elementary School 2209 Duck Slough Boulevard, New Port Richey, FL 34655 | K-5 | 1.5 mi |
Seven Springs Middle School 2441 Little Road, Trinity, FL 34655 | 6-8 | 3.3 mi |
James W. Mitchell High School 2323 Little Road, Trinity, FL 34655 | 9-12 | 3.1 mi |
Disclaimer:
School attendance boundaries provided by ATTOM Data Solutions and are for reference only. Contact the school directly to verify enrollment eligibility.
Price & Sales History for 1004 Sweet Jasmine Dr
Date
Details
Price
Change
Source
8/31/2026
Listed
$419,000
-8.91%
MLS
2/15/2024
Sold
$460,000
—
Public Record
Disclaimer: Historical sales information is derived from public records provided by the county offices. Information is not guaranteed and should be independently verified.
Tax History
Tax History for 1004 Sweet Jasmine Dr
Year
Property Taxes
Change
Tax Assessment
Change
2025
$2,683
-22%
$152,989
-22%
2024
$3,419
4%
$196,180
3%
2023
$3,299
14%
$190,470
6%
2021
$2,889
-3%
$179,550
-3%
2022
$2,965
3%
$184,930
4%
2021
$2,889
-33%
$177,074
-21%
2019
$4,283
4%
$224,409
4%
2018
$4,138
49%
$215,013
27%
2017
$2,781
2%
$168,754
2%
2016
$2,716
-1%
$165,283
—
2015
$2,746
2%
$165,447
2%
2014
$2,682
1%
$162,831
1%
2013
$2,663
—
$160,425
—
Disclaimer: Historical tax information is derived from public records provided by the county offices. Information is not guaranteed and should be independently verified.
Estimate the Cost
Estimate the Cost for 1004 Sweet Jasmine Dr
1004 Sweet Jasmine Drive, Trinity, FL 34655 (MLS# W7888882) is a Single Family property with 3 bedrooms and 2 full bathrooms. 1004 Sweet Jasmine Drive is currently listed for $419,000 and was received on August 31, 2026. Want to learn more about 1004 Sweet Jasmine Drive? Do you have questions about finding other Single Family real estate for sale in Trinity? You can browse all Trinity real estate or contact a Coldwell Banker agent to request more information.