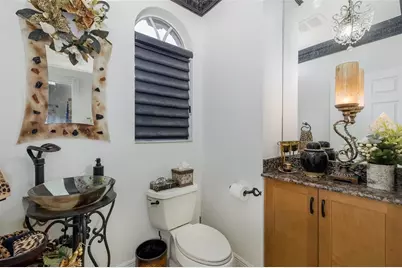
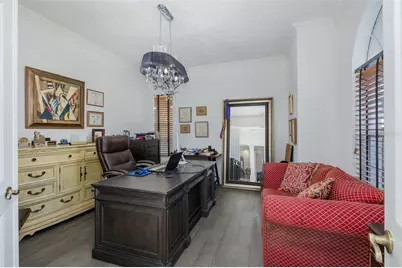
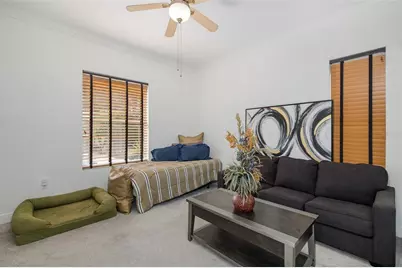
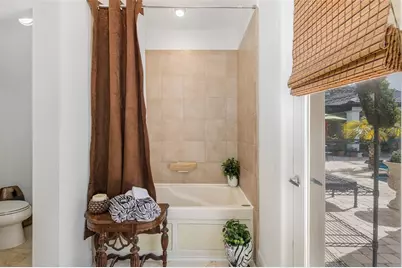
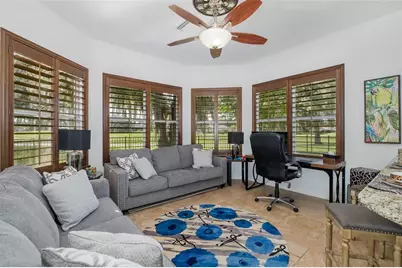
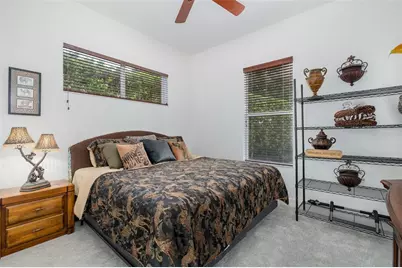
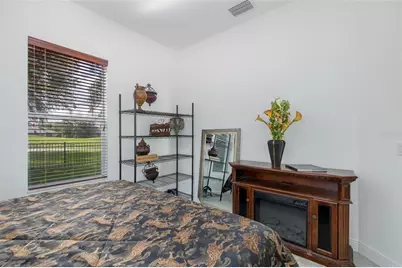
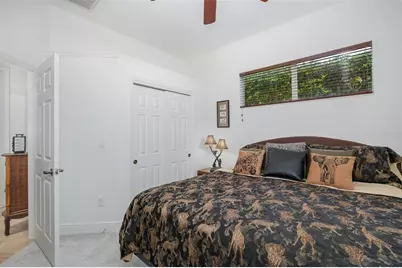
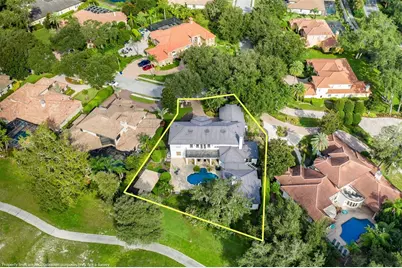
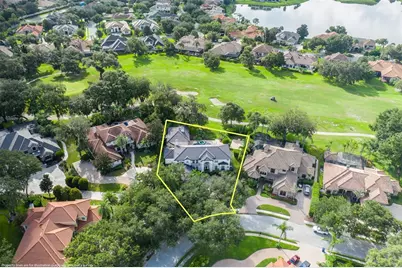
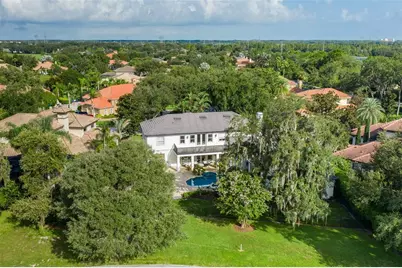
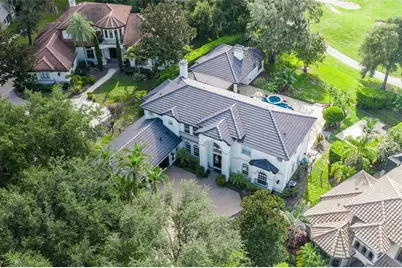
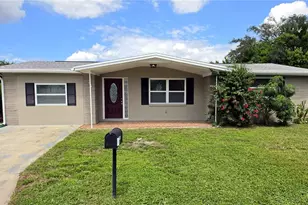
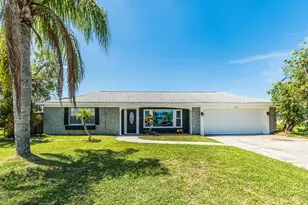
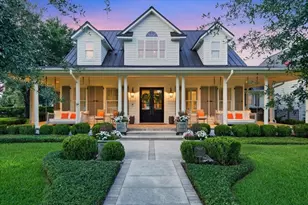
Full Property Details for 10628 Pontofino Cir
General
- Price: $1,825,000
- HOA FEE: $291/month
- HOA FEE FREQ.: Quarterly
- Taxes: $26,516 (2025)
- Status: Active
- Type: Single Family
- Source: MidFloridaRegionalMLS
- MLS ID: W7888062
- Updated: 8/7/2026
- Added to Site: 62 day(s) ago
Rental Information
Interior
- Number of Rooms: 11
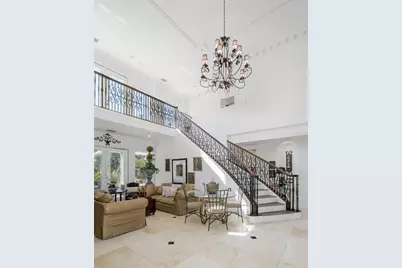
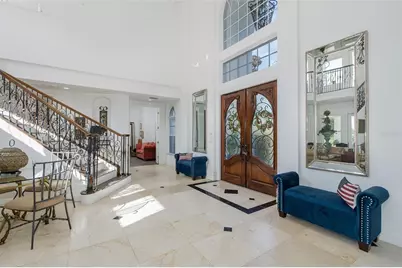
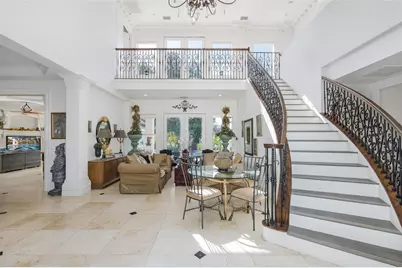
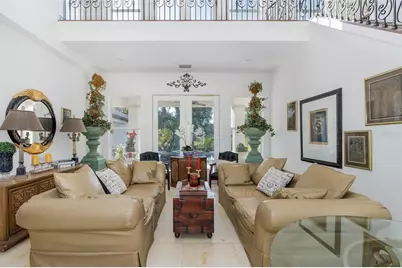
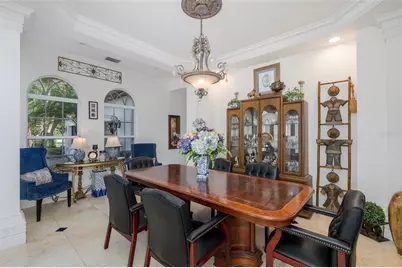
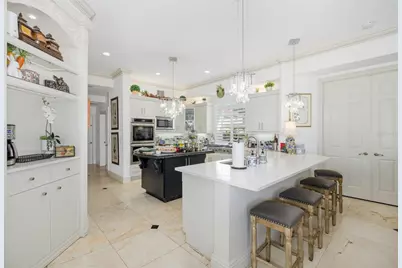
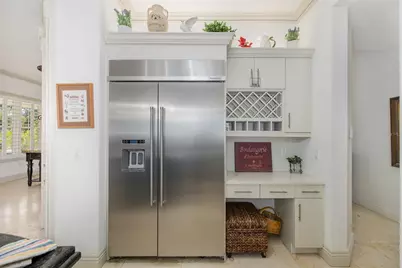
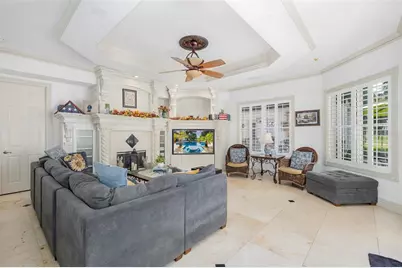
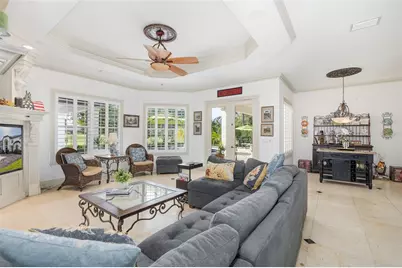
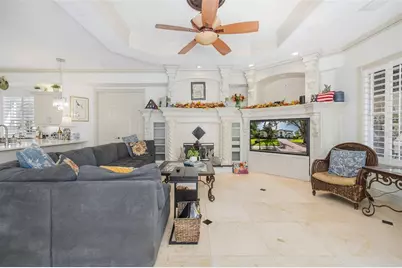
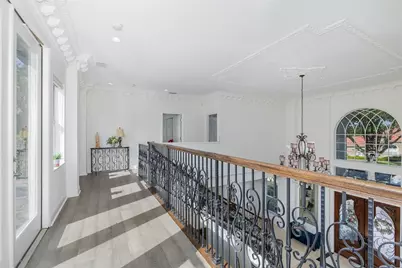
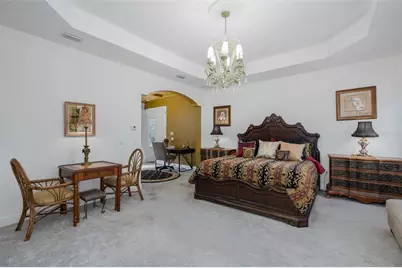
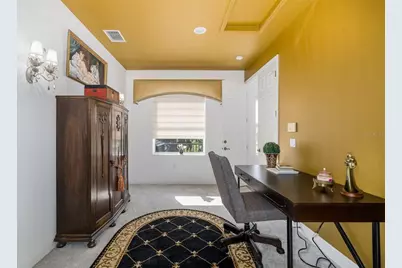
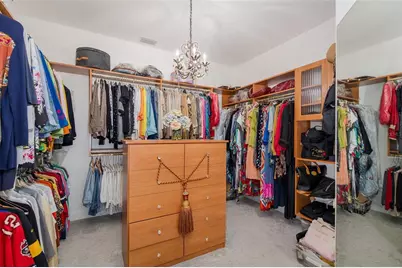
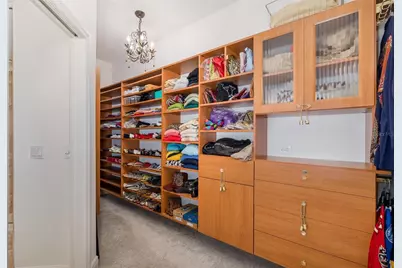
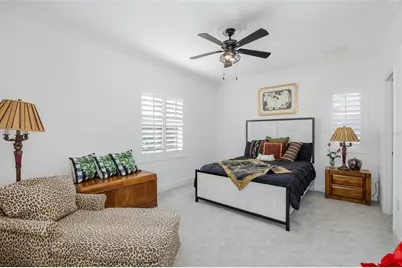
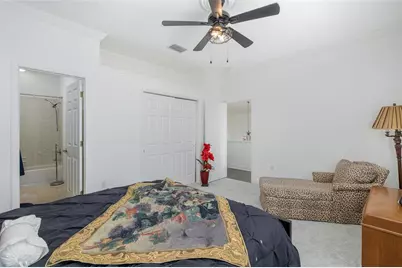
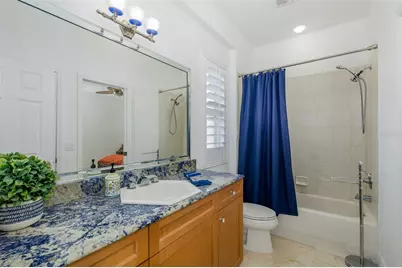
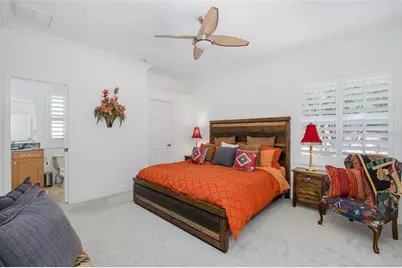
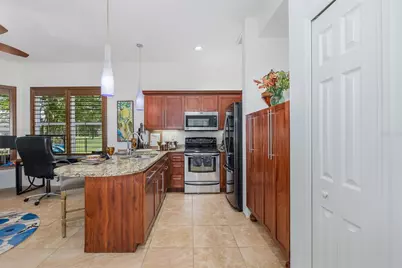
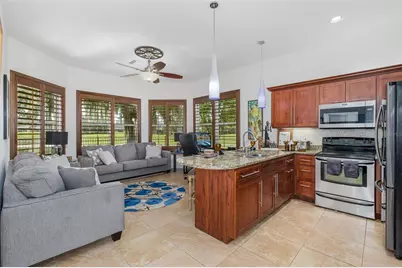
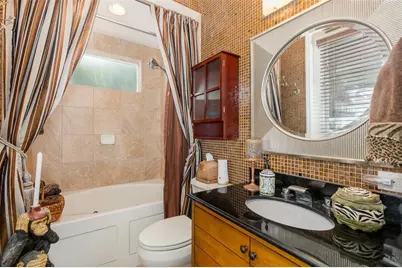
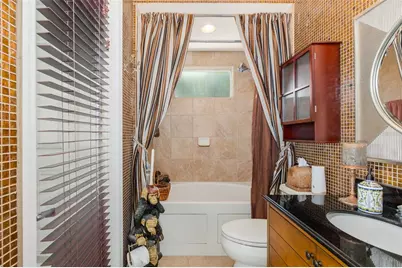
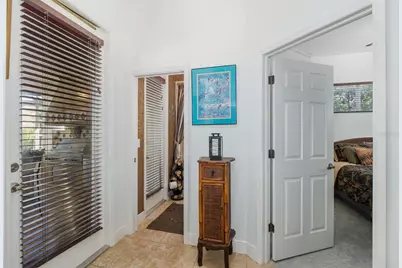
- Interior Features: Built-in Features, Cathedral Ceiling(s), Ceiling Fan(s), Crown Molding, High Ceilings, Kitchen and Family Room Combination, Living Room/Dining Room Combo, Pest Guard System, PrimaryBedroom Upstairs, Solid Wood Cabinets, Split Bedroom, Stone Counters, Thermostat, Tray Ceiling(s), Vaulted Ceiling(s), Walk-In Closet(s), Window Treatments
- Fireplace: Yes
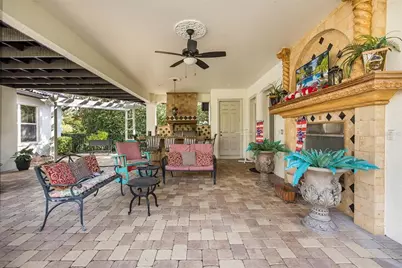
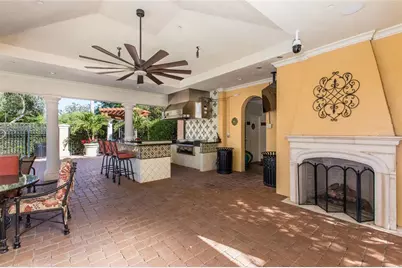
- Fireplace(s): Family Room, Gas, Outside
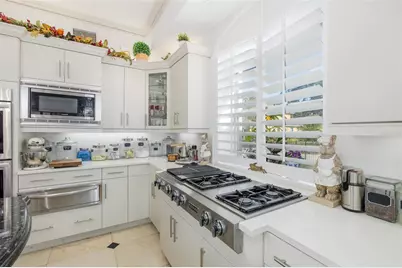
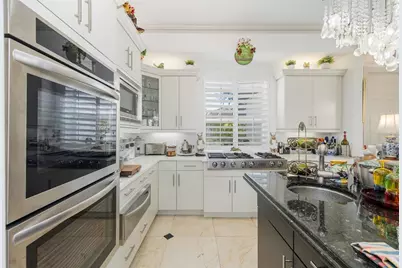
- Appliances: Bar Fridge, Built-In Oven, Dishwasher, Disposal, Dryer, Gas Water Heater, Microwave, Range, Range Hood, Refrigerator, Washer, Water Softener, Wine Refrigerator
- Furnishings: Unfurnished
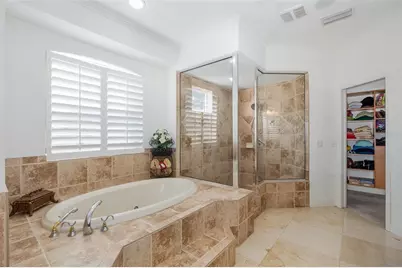
- Flooring: Carpet, Ceramic Tile, Marble, Porcelain Tile
Rooms
- Total Bathrooms: 5
- Full Bathrooms: 4
- Half Bathrooms: 1
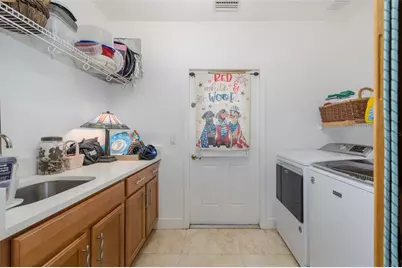
- Laundry: Inside, Laundry Room
Additional Information
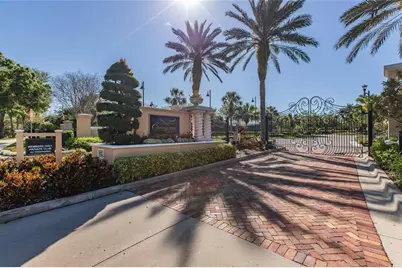
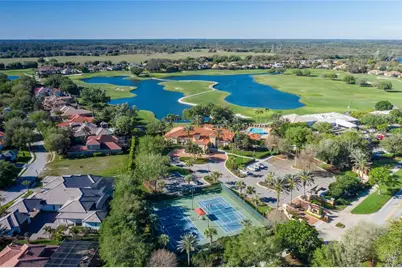
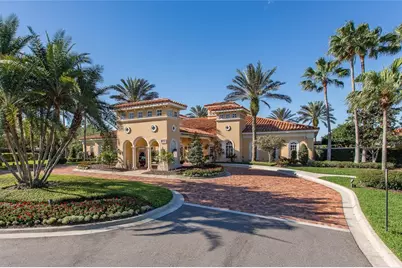
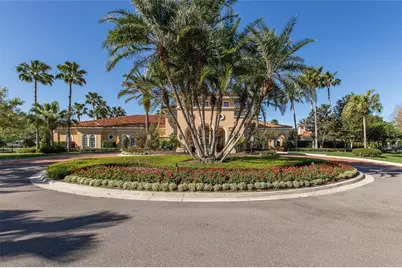
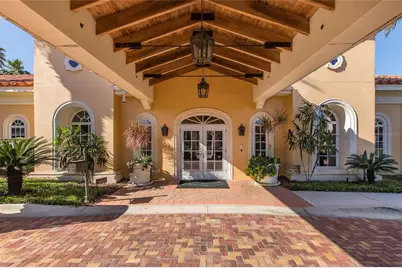
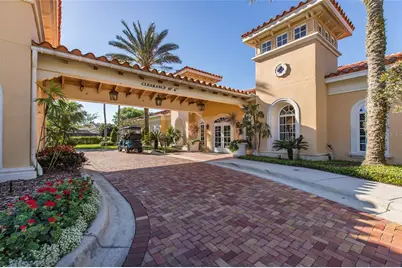
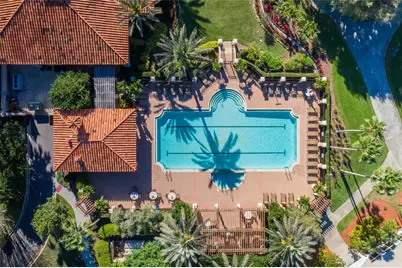
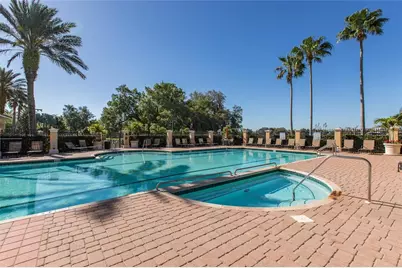
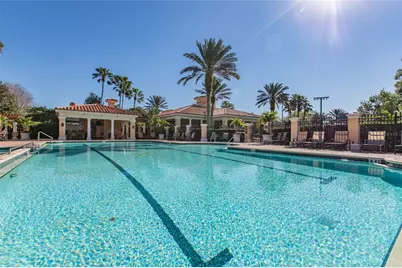
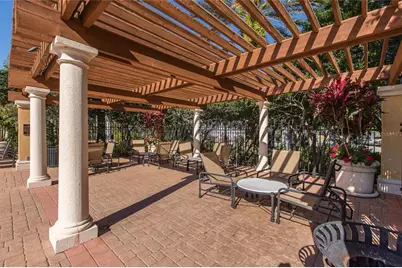
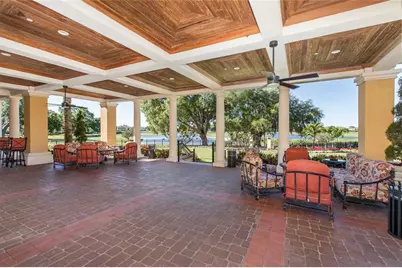
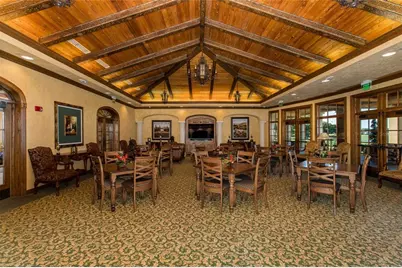
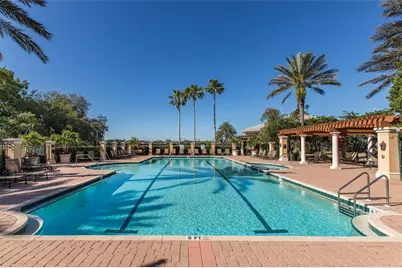
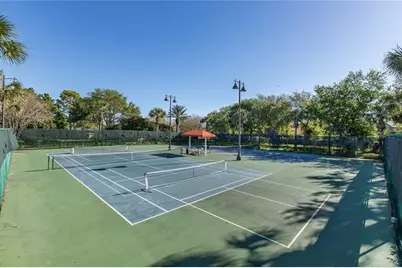
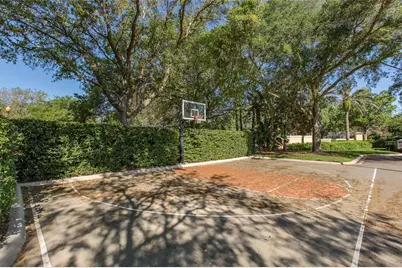
- Shared Amenities: Basketball Court, Clubhouse, Fence Restrictions, Fitness Center, Gated, Golf Course, Pickleball Court(s), Pool, Recreation Facilities, Security, Spa/Hot Tub, Tennis Court(s), Vehicle Restrictions
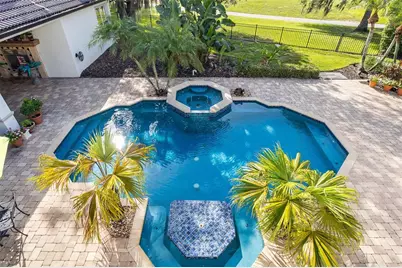
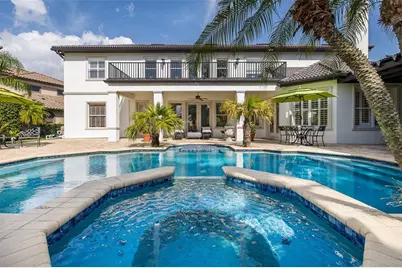
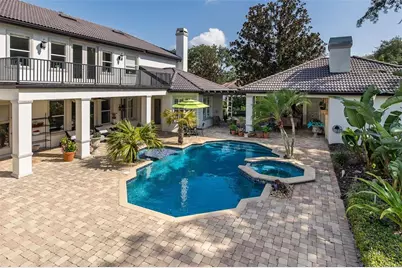
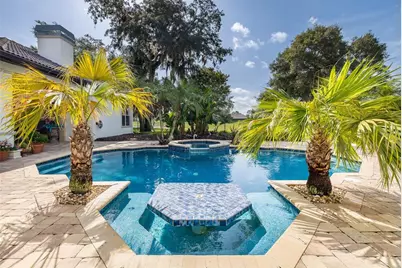
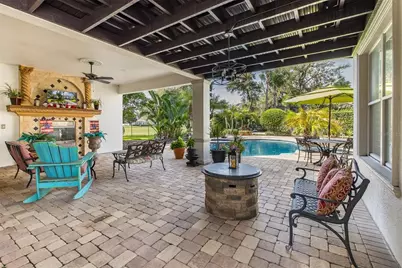
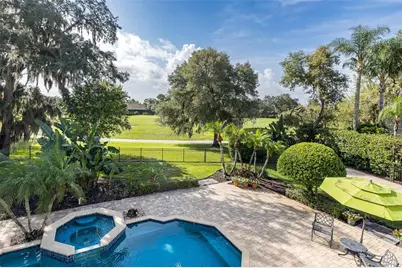
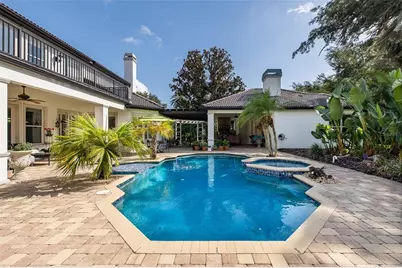
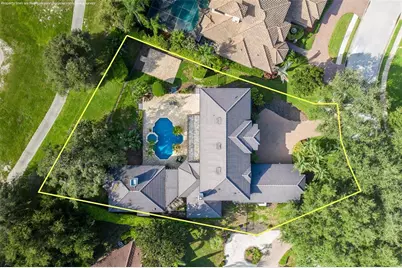
- Pool: Yes
- Private Pool: Yes
- Pool Description: Child Safety Fence, Gunite, In Ground, Lighting, Outside Bath Access, Screen Enclosure, Tile
- Spa: Yes
- Spa Description: In Ground
Exterior
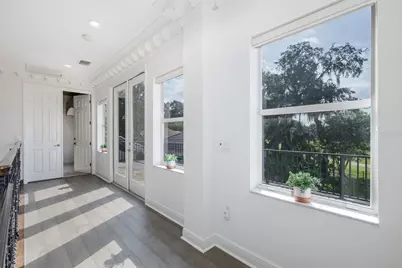
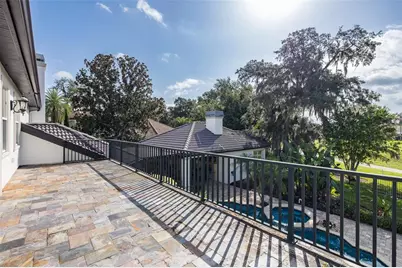
- Exterior Features: Balcony, French Doors, Irrigation System, Lighting, Outdoor Grill, Outdoor Kitchen, Private Mailbox, Rain Gutters, Sidewalk
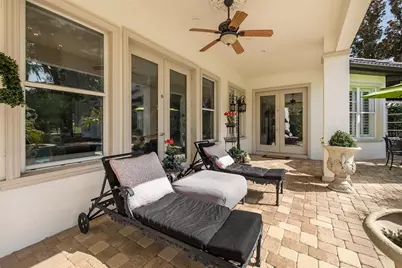
- Deck/Patio: Patio, Screened
- Porch/Patio/Deck: Patio, Screened
Parking
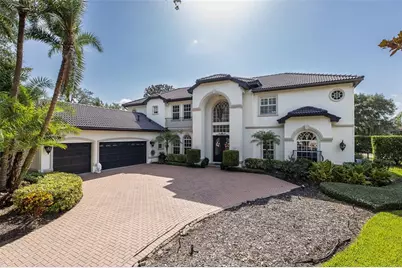
- Garage: Yes
- Attached garage: Yes
- Garage Spaces: 3
- Covered Spaces: 3
- Parking Features: Driveway, Garage Door Opener, Garage Faces Side, Golf Cart Garage
Location
- Area: 34655 - New Port Richey/Seven Springs/Trinity
- County: Pasco
- Development Name: 34655 - New Port Richey/Seven Springs/Trinity
- Subdivision: CHAMPIONS CLUB
- Driving Directions: State Road 54 to Trinity Blvd to Tamarind Blvd to Robert Trent Jones Pkwy (L) to Pontofino Circle (R) into gate and make a left, house is on the left!
- Direction Faces: West
School Information
- Elementary School: Trinity Elementary-PO
- Middle School: Seven Springs Middle-PO
- High School: J.W. Mitchell High-PO
Community
- Community Name: 34655 - New Port Richey/Seven Springs/Trinity
- Community Features: Association Recreation - Owned, Clubhouse, Deed Restrictions, Fitness Center, Gated Community - No Guard, Golf Carts OK, Golf, Irrigation-Reclaimed Water, Pool, Sidewalks, Tennis Court(s)
- Optional Amenities: Basketball Court, Clubhouse, Fence Restrictions, Fitness Center, Gated, Golf Course, Pickleball Court(s), P
- Association: Yes
- Assoc. Name: Greenacre Properties- Julie
- Assoc. Fees Include: Common Area Taxes, Community Pool, Pool Maintenance, Private Road, Recreational Facilities, Security
- Pet Restrictions: See HOA Rules & Regulations
Heating & Cooling
- Cooling Type: Central Air
- Heating Type: Central, Natural Gas
Utilities
- Sewer: Public Sewer
- Water: Public
- Utility Description: Cable TV Available, Cable Connected, Electricity Available, Electricity Connected, Natural Gas Available, Natural Gas Connected, Public, Sewer Available, Sewer Connected, Street Lights, Water Available, Water Co
Structural Information
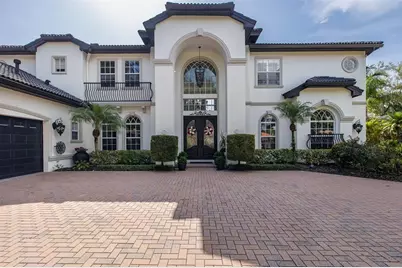
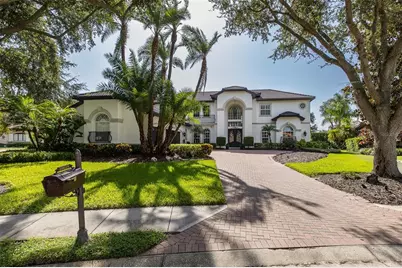
- Architectural Info: Mediterranean
- Architectural Style: Mediterranean
- Builder: Costanza
- Exterior Const.: Block, Stucco
- Roof: Tile
- Windows: Blinds, Shutters
- Stories/Levels: Two
- Square Feet: 5,139
- Sq. Ft. Source: Public Records
- Year Built: 2004
Additional Structures
- Other Structures: Guest House
Lot Features
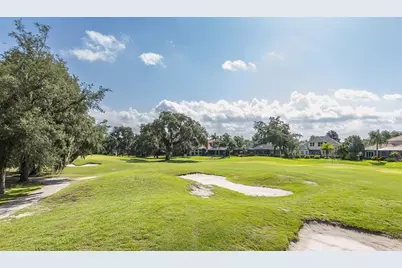
- Property View: Golf Course
- Lot Size (Acres): 0.48
- Lot Size (Sq. Ft.): 20,696
- Lot Size: 20696
- Frontage: Street Paved, Private Road
- Street/Road Desc.: Paved, Asphalt
Financial Considerations
- Association Fee: $872
- Assoc Fee Freq.: Quarterly
- Assoc Fee Desc.: Required
- Tax Amount: $26,516.72
- Tax Year: 2025
Disclosures and Reports
- Ownership: Fee Simple
- Special Conditions: None
- Legal Description: FLORESTA AT THE CHAMPIONS CLUB PB 45 PG 106 LOT 624
- Flood Zone Info: X
- APN: 1726310150000006240
- Property ID: 1726310150000006240
Listed by Re/Max Alliance Group