This is a carousel with tiles that activate property listing cards. Use the previous and next buttons to navigate.
1/58
$495,000 Just Listed
This is a carousel with tiles that activate property listing cards. Use the previous and next buttons to navigate.
1/58
Property Description
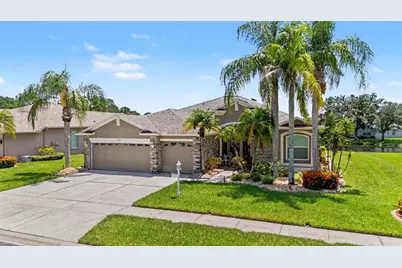
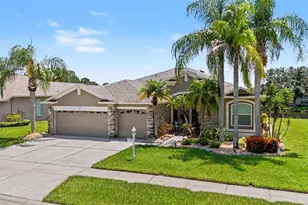
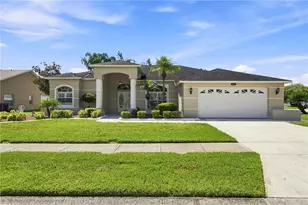
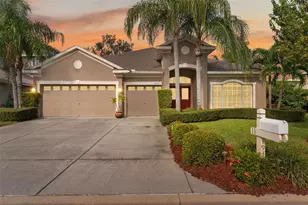
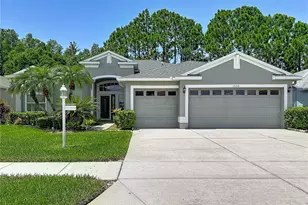
Welcome to this beautiful home with impressive stone-front curb appeal, in the highly sought-after Heritage Springs community, showcasing the popular Pebble Beach floor plan and an exceptional outdoor living experience. Set against a tranquil pond backdrop, this home features an oversized screened lanai and expansive patio-creating the perfect private retreat for morning coffee, evening sunsets, or effortless entertaining. Recent improvements include a ROOF 2019, AC 2019, WASHER/DRYER LESS THAN 6 MOS OLD, SOLAR which brings your average electric bill to $50 and newer WINDOWS. Inside, the thoughtfully designed floor plan delivers an inviting open-concept living experience with beautiful granite countertops, plantation shutters, and energy-efficient solar panels that help keep electric costs remarkably low. The spacious kitchen is truly the heart of the home, offering abundant 42-inch cabinetry, generous stone countertop space, a center island, newer appliances, and a convenient built-in desk-ideal for both everyday living and entertaining. The flexible third bedroom/den offers exceptional versatility and can easily function as a private home office, den, hobby room, or guest suite. The oversized primary retreat provides a peaceful escape, complete with an updated bath featuring a custom designer vanity, walk-in glass-enclosed shower, enhanced lighting, and thoughtfully added storage. One of the home's standout features is the oversized three-car garage offering additional room for a golf cart, bicycles, workshop, or recreational equipment, an increasingly rare luxury. With its coveted pond setting and oversized lanai this home offers the rare combination of lifestyle and functionality. This is the kind of home that truly needs to be experienced in person. Beyond the home itself, enjoy the exceptional Heritage Springs lifestyle, an active 55+ gated community offering resort-style amenities including golf, clubhouse, restaurant and bar, fitness facilities, tennis, swimming, social activities, and more. 55 & FUN - LIVE THE HERITAGE SPRINGS LIFESTYLE - Resort style living at its absolute finest! Clubhouse with restaurant and bar, fitness, tennis, golf, cards, billiards, dancing and more! SUPERB TRINITY LOCATION, CLOSE TO BEACHES, DINING, SHOPPING, MEDICAL AND AIRPORT! Caution - Adults at Play!
Full Property Details
Full Property Details for 11230 Wedgemere Dr
General
- Price: $495,000
- Taxes: $6,699 (2025)
- Status: Active
- Type: Single Family
- Source: MidFloridaRegionalMLS
- MLS ID: W7888238
- Updated: 8/11/2026
- Added to Site: 1 day(s) ago
Rental Information
- Min. Lease: 6 Months
Interior
- Number of Rooms: 4
- Interior Features: Ceiling Fan(s), Crown Molding, Eating Space In Kitchen, High Ceilings, Kitchen and Family Room Combination, Living Room/Dining Room Combo, Open Floorplan, Solid Surface Counters, Split Bedroom, Stone Counters, Walk-In Closet(s), Window Treatments
- Appliances: Dishwasher, Disposal, Dryer, Microwave, Range, Refrigerator, Washer, Water Softener
- Furnishings: Unfurnished
- Flooring: Ceramic Tile, Laminate
Rooms
Bathrooms
- Total Bathrooms: 2
- Full Bathrooms: 2
Bedrooms
- Total Bedrooms: 3
Other Rooms
- Laundry: Inside, Laundry Room
Additional Information
- Shared Amenities: Clubhouse, Fitness Center, Gated, Golf Course, Optional Additional Fees, Pickleball Court(s), Pool, Recreation Facilities, Shuffleboard Court, Spa/Hot Tub, Tennis Court(s)
- Security/Safety: Gated Community, Security Gate, Smoke Detector(s)
Exterior
- Exterior Features: Irrigation System, Other, Private Entrance, Sidewalk, Sliding Doors, Sprinkler Metered
- Deck/Patio: Enclosed, Patio, Rear Porch, Screened
- Porch/Patio/Deck: Enclosed, Patio, Rear Porch, Screened
Parking
- Garage: Yes
- Attached garage: Yes
- Garage Spaces: 3
- Covered Spaces: 3
Location
- Area: 34655 - New Port Richey/Seven Springs/Trinity
- County: Pasco
- Development Name: 34655 - New Port Richey/Seven Springs/Trinity
- Subdivision: HERITAGE SPGS VILLAGE 09
- Driving Directions: Trinity Blvd to Tamarind to left on Robert Trent Jones to main gate. You may also be able to follow to Fox Hollow golf course, and then proceed to the main gate with address.
- Direction Faces: Northwest
Community
- Community Name: 34655 - New Port Richey/Seven Springs/Trinity
- Community Features: Clubhouse, Deed Restrictions, Fitness Center, Gated Community - Guard, Golf Carts OK, Golf, Pool, Restaurant, Tennis Court(s)
- Optional Amenities: Clubhouse, Fitness Center, Gated, Golf Course, Optional Additional Fees, Pickleball Court(s), Pool, Recreat
- Assoc. Name: HS Manager
- Assoc. Fees Include: Common Area Taxes, Community Pool, Escrow Reserves Fund, Private Road, Recreational Facilities
- Number of Pets: 2
- Pet Restrictions: Per HOA deed restrictions
- Adult Community: Yes
Heating & Cooling
- Cooling Type: Central Air
- Heating Type: Electric
Utilities
- Sewer: Public Sewer
- Water: Public
- Utility Description: Public, Solar
Structural Information
- Architectural Info: Florida
- Architectural Style: Florida
- Exterior Const.: Block, Stucco
- Roof: Shingle
- Windows: Double Pane Windows, Drapes, Shutters
- Stories/Levels: One
- Square Feet: 2,070
- Sq. Ft. Source: Public Records
- Year Built: 2003
Lot Features
- Property View: Water
- Lot Size (Acres): 0.2
- Lot Size (Sq. Ft.): 8,664
- Lot Size: 8664
- Frontage: Street Paved
- Street/Road Desc.: Paved
Water Features
- Water View: Yes
Financial Considerations
- CDD: Yes
- Tax Amount: $6,699
- Tax Year: 2025
Disclosures and Reports
- Ownership: Fee Simple
- Special Conditions: None
- Legal Description: HERITAGE SPRINGS VILLAGE 9 UNIT 2 PB 39 PGS 30-33 LOT 38 OR 5518 PG 1000
- Flood Zone Info: x
- APN: 172632010.0000.00038.0
- Property ID: 172632010.0000.00038.0
Listed by Future Home Realty
Get Pre-Approved Today
Schools
Schools serving 11230 Wedgemere Dr
School District:Pasco County School District
| Name | Grades | Distance |
|---|---|---|
Trinity Elementary School 2209 Duck Slough Boulevard, New Port Richey, FL 34655 | K-5 | 0.8 mi |
Seven Springs Middle School 2441 Little Road, Trinity, FL 34655 | 6-8 | 2.7 mi |
James W. Mitchell High School 2323 Little Road, Trinity, FL 34655 | 9-12 | 2.5 mi |
Disclaimer:
School attendance boundaries provided by ATTOM Data Solutions and are for reference only. Contact the school directly to verify enrollment eligibility.
Price & Sales History for 11230 Wedgemere Dr
Date
Details
Price
Change
Source
8/11/2026
Listed
$495,000
-1%
MLS
9/15/2021
Sold
$500,000
—
Public Record
Disclaimer: Historical sales information is derived from public records provided by the county offices. Information is not guaranteed and should be independently verified.
Tax History
Tax History for 11230 Wedgemere Dr
Year
Property Taxes
Change
Tax Assessment
Change
2025
$6,699
2%
$408,660
3%
2024
$6,541
4%
$397,150
3%
2023
$6,308
77%
$385,590
65%
2021
$3,556
-38%
$233,910
-38%
2022
$5,738
61%
$374,360
62%
2021
$3,556
-2%
$230,680
2%
2019
$3,617
2%
$225,500
2%
2018
$3,557
—
$221,298
2%
2017
$3,544
2%
$216,746
2%
2016
$3,473
-1%
$212,288
—
2015
$3,514
6%
$212,498
2%
2013
$3,330
—
$209,139
4%
2013
$3,330
—
$201,497
—
Disclaimer: Historical tax information is derived from public records provided by the county offices. Information is not guaranteed and should be independently verified.
Estimate the Cost
Estimate the Cost for 11230 Wedgemere Dr
11230 Wedgemere Drive, Trinity, FL 34655 (MLS# W7888238) is a Single Family property with 3 bedrooms and 2 full bathrooms. 11230 Wedgemere Drive is currently listed for $495,000 and was received on August 11, 2026. Want to learn more about 11230 Wedgemere Drive? Do you have questions about finding other Single Family real estate for sale in Trinity? You can browse all Trinity real estate or contact a Coldwell Banker agent to request more information.