This is a carousel with tiles that activate property listing cards. Use the previous and next buttons to navigate.
1/46
$659,000 Just Listed
This is a carousel with tiles that activate property listing cards. Use the previous and next buttons to navigate.
1/46
Property Description
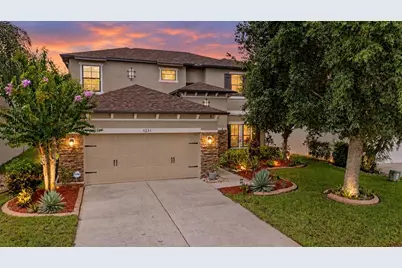
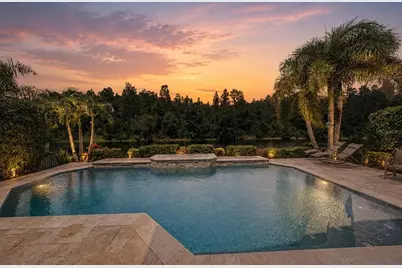
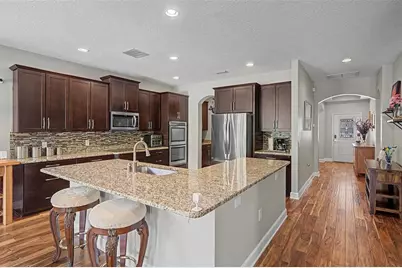
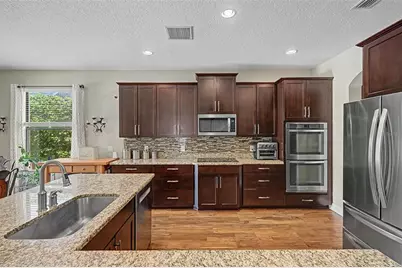
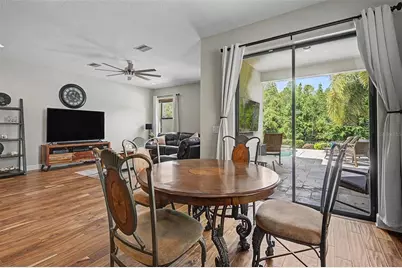
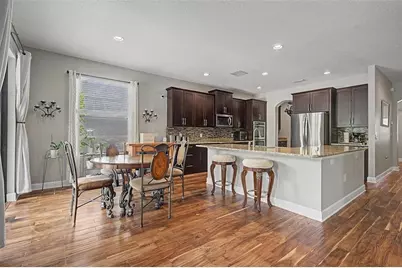
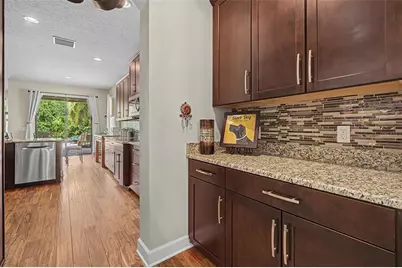
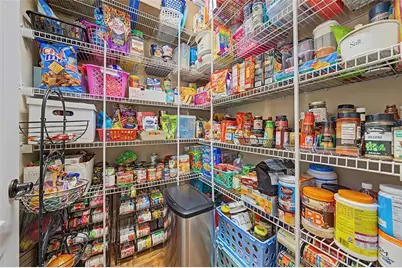
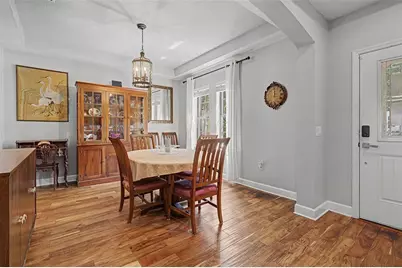
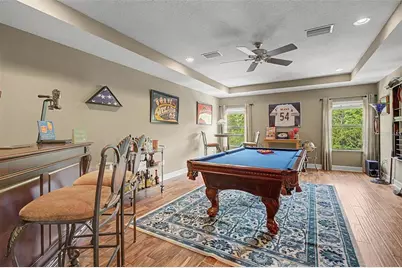
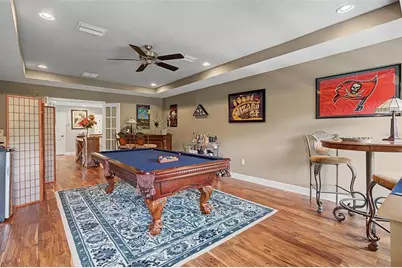
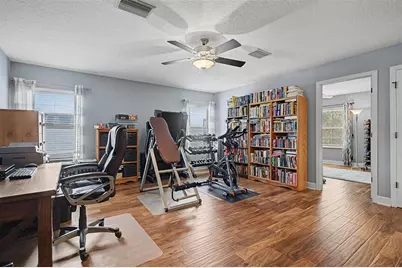
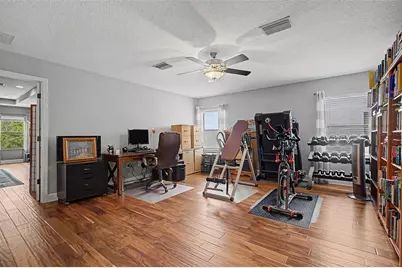
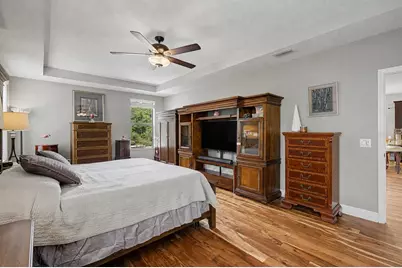
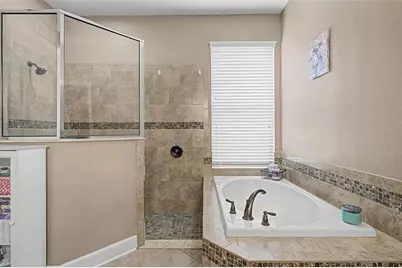
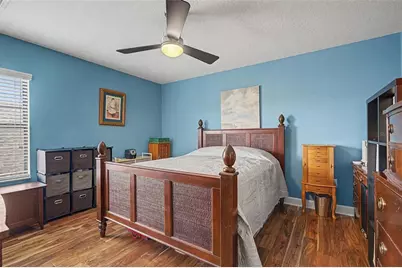
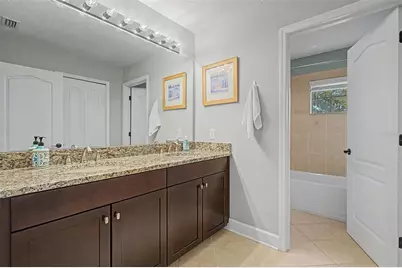
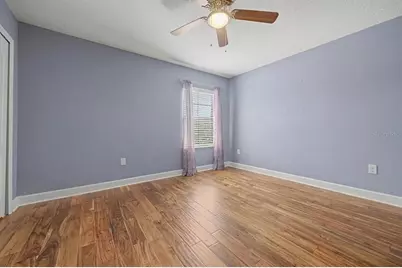
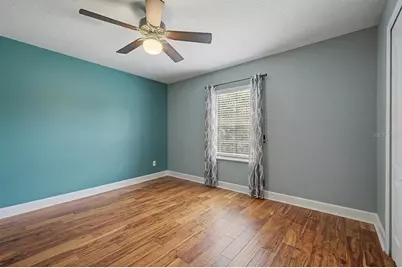
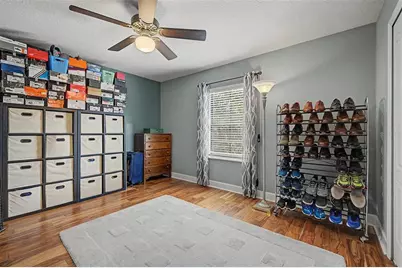
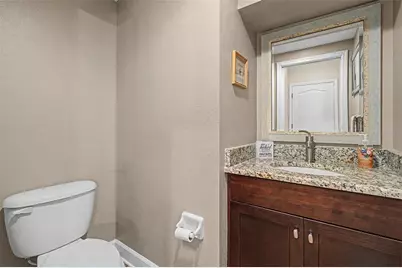
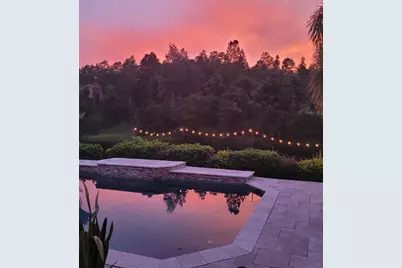
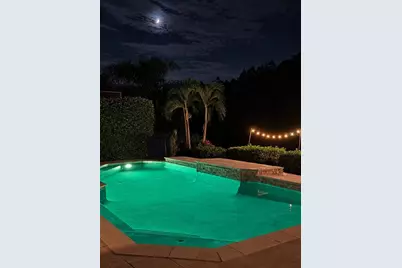
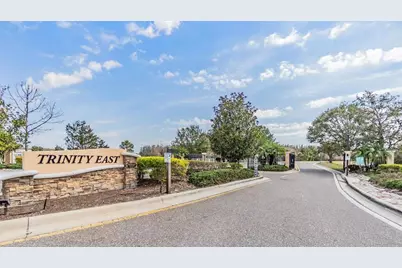
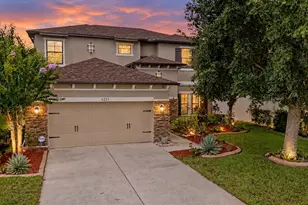
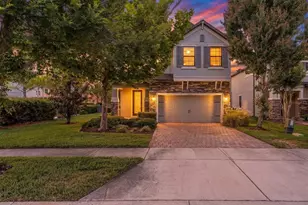
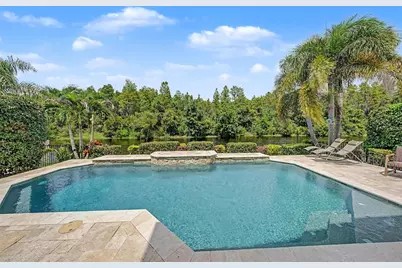
Designed to impress! If you're looking for a home that offers it all, look no further! With beautiful finishes, a resort-style pool and plenty of space for entertaining, this model-like residence is sure to delight. Updates: ROOF 2025, EXTERIOR PAINT 2026, INTERIOR PAINT 1ST FLR 2025 AND AC 2021 give you peace of mind. From the moment you step inside, an inviting arched foyer with a tray ceiling and beautiful acacia wood floors set the tone for what's ahead. The elegant dining room features another tray ceiling and flows seamlessly into the impressive butler's pantry and oversized walk-in pantry, providing incredible storage. The gourmet kitchen is a chef's dream, showcasing granite countertops, stainless steel appliances, abundant raised solid cherry wood cabinetry, and a gorgeous glass-tile backsplash. The first-floor owner's suite offers a private retreat with pool view, a luxurious en-suite bath featuring a soaking tub, separate shower, dual cherry wood vanities with granite countertops, and a spacious walk-in closet. Throughout the home, all bathrooms are beautifully appointed with solid cherry wood cabinetry and granite countertops. Step outside to your own private oasis! The peaceful lanai overlooks a sparkling pool with a Pebble Tec finish, surrounded by travertine tile pavers. The fully fenced backyard provides privacy while the spring-fed pond and conservation views create a picturesque backdrop for relaxing or entertaining. Enjoy gorgeous sunsets from the family room and breakfast nook, both offering serene water and conservation views. Upstairs you'll find an oversized loft PLUS an additional bonus room with French doors, creating versatile space for a home office, media room, playroom, or entertaining area. Additional highlights include ceiling fans and lighting throughout, double-pane windows, and an extended six-foot garage with plentiful overhead storage. This exceptional home combines elegance, comfort, functionality, and resort-style outdoor living-all in one spectacular package! The highly sought-after Trinity East is a gated community with low HOA dues and an excellent school district. Coveted Trinity area is close to great schools, shopping, airport and beaches
Full Property Details
Full Property Details for 1231 Ketzal Dr
General
- Price: $659,000
- HOA FEE: $107/month
- HOA FEE FREQ.: Quarterly
- Taxes: $5,916 (2025)
- Status: Active
- Type: Single Family
- Source: MidFloridaRegionalMLS
- MLS ID: W7888978
- Updated: Today (8/29/2026)
- Added to Site: Today
Rental Information
- Min. Lease: 6 Months
Interior
- Number of Rooms: 3
- Interior Features: Ceiling Fan(s), High Ceilings, Kitchen and Family Room Combination, Open Floorplan, Primary Bedroom Main Floor, Solid Wood Cabinets, Stone Counters, Walk-In Closet(s)
- Appliances: Dishwasher, Disposal, Electric Water Heater, Microwave, Range, Refrigerator
- Furnishings: Unfurnished
- Flooring: Ceramic Tile, Hardwood
Rooms
Bathrooms
- Total Bathrooms: 3
- Full Bathrooms: 2
- Half Bathrooms: 1
Bedrooms
- Total Bedrooms: 4
Other Rooms
- Laundry: Inside
Additional Information
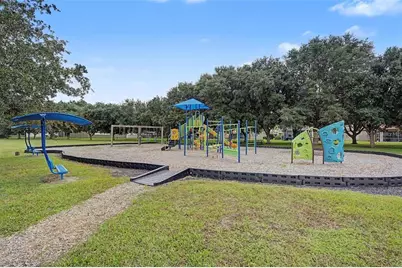
- Shared Amenities: Playground
- Pool: Yes
- Private Pool: Yes
- Pool Description: In Ground, Salt Water
Exterior
- Exterior Features: Irrigation System, Private Entrance, Private Mailbox, Sliding Doors, Sprinkler Metered
- Deck/Patio: Covered, Deck, Patio, Porch
- Porch/Patio/Deck: Covered, Deck, Patio, Porch
Parking
- Garage: Yes
- Attached garage: Yes
- Garage Spaces: 2
- Covered Spaces: 2
- Parking Features: Garage Door Opener
Location
- Area: 34655 - New Port Richey/Seven Springs/Trinity
- County: Pasco
- Development Name: 34655 - New Port Richey/Seven Springs/Trinity
- Subdivision: TRINITY EAST REP
- Driving Directions: SR 54 to Community Drive, L on Interlaken Rd.
- Direction Faces: Southeast
School Information
- Elementary School: Odessa Elementary
- Middle School: Seven Springs Middle-PO
- High School: J.W. Mitchell High-PO
Community
- Community Name: 34655 - New Port Richey/Seven Springs/Trinity
- Community Features: Deed Restrictions, Park, Playground, Sidewalks
- Optional Amenities: Playground
- Association: Yes
- Assoc. Name: Management & Assoc
- Assoc. Fees Include: Common Area Taxes
- Pet Restrictions: Refer to HOA for pet restrictions
Heating & Cooling
- Cooling Type: Central Air
- Heating Type: Central, Electric
Utilities
- Sewer: Public Sewer
- Water: Public
- Utility Description: Public
Structural Information
- Builder: Standard Pacific
- Exterior Const.: Block, Stone, Stucco
- Roof: Shingle
- Windows: Blinds
- Stories/Levels: Two
- Square Feet: 3,232
- Sq. Ft. Source: Public Records
- Year Built: 2012
Lot Features
- Lot Size (Acres): 0.15
- Lot Size (Sq. Ft.): 6,353
- Lot Size: 6353
- Frontage: Street Paved
- Street/Road Desc.: Paved
- Fencing (Description): Fenced
Water Features
- Water Front: Yes
- Water Front Desc.: Pond
Financial Considerations
- Association Fee: $320
- Assoc Fee Freq.: Quarterly
- Assoc Fee Desc.: Required
- Tax Amount: $5,916
- Tax Year: 2025
Disclosures and Reports
- Ownership: Fee Simple
- Special Conditions: None
- Legal Description: TRINITY EAST REPLAT PB 56 PG 002 LOT 213 OR 8737 PG 2899
- Flood Zone Info: MPUD
- APN: 3326170080000002130
- Property ID: 3326170080000002130
Listed by Future Home Realty

Get Pre-Approved Today
Schools
Schools serving 1231 Ketzal Dr
School District:Pasco County School District
| Name | Grades | Distance |
|---|---|---|
Odessa Elementary School 12810 Interlaken Road, New Port Richey, FL 34655 | K-5 | 0.6 mi |
Seven Springs Middle School 2441 Little Road, Trinity, FL 34655 | 6-8 | 4.3 mi |
James W. Mitchell High School 2323 Little Road, Trinity, FL 34655 | 9-12 | 4.1 mi |
Disclaimer:
School attendance boundaries provided by ATTOM Data Solutions and are for reference only. Contact the school directly to verify enrollment eligibility.
Price & Sales History for 1231 Ketzal Dr
Date
Details
Price
Change
Source
8/29/2026
Listed
$659,000
53.26%
MLS
4/11/2019
Sold
$430,000
—
Public Record
Disclaimer: Historical sales information is derived from public records provided by the county offices. Information is not guaranteed and should be independently verified.
Tax History
Tax History for 1231 Ketzal Dr
Year
Property Taxes
Change
Tax Assessment
Change
2025
$5,916
2%
$375,090
3%
2024
$5,780
4%
$364,520
3%
2023
$5,575
13%
$353,910
6%
2021
$4,938
-2%
$333,610
-3%
2022
$5,023
2%
$343,610
4%
2021
$4,938
-8%
$329,004
-8%
2019
$5,340
2%
$355,690
2%
2018
$5,249
—
$349,058
2%
2017
$5,232
2%
$341,879
2%
2016
$5,149
-1%
$334,847
1%
2015
$5,219
9%
$332,519
22%
2014
$4,767
5%
$271,629
6%
2013
$4,550
—
$256,483
—
Disclaimer: Historical tax information is derived from public records provided by the county offices. Information is not guaranteed and should be independently verified.
Estimate the Cost
Estimate the Cost for 1231 Ketzal Dr
1231 Ketzal Drive, Trinity, FL 34655 (MLS# W7888978) is a Single Family property with 4 bedrooms, 2 full bathrooms and 1 partial bathroom. 1231 Ketzal Drive is currently listed for $659,000 and was received on August 29, 2026. Want to learn more about 1231 Ketzal Drive? Do you have questions about finding other Single Family real estate for sale in Trinity? You can browse all Trinity real estate or contact a Coldwell Banker agent to request more information.