This is a carousel with tiles that activate property listing cards. Use the previous and next buttons to navigate.
1/100
$395,000 Just Listed
This is a carousel with tiles that activate property listing cards. Use the previous and next buttons to navigate.
1/100
Property Description
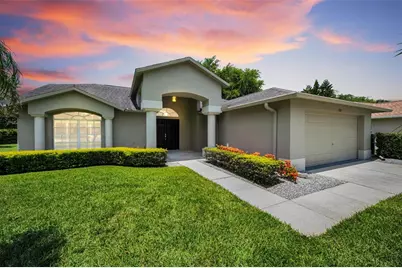
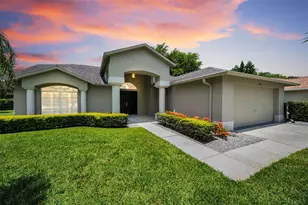
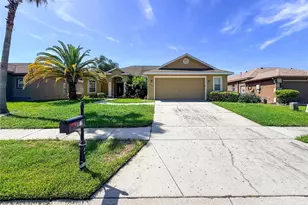
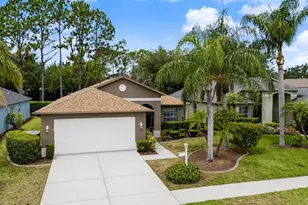
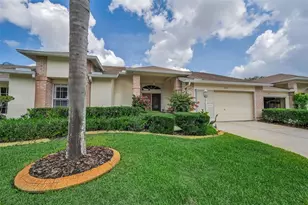
Virtually Staged. Welcome to this beautifully maintained 3-bedroom, 2-bath, 2-car garage home offering over 2,000 square feet of comfortable living space, including a spacious climate-controlled Florida room. Thoughtfully updated and move-in ready, this home features a NEW HVAC system (2022), roof replaced in 2015, an updated kitchen with newer appliances. Designed with an inviting open-concept floor plan, the kitchen overlooks the spacious living room, making it perfect for everyday living and entertaining. Sliding glass doors from both the kitchen and living/dining areas open to the expansive climate-controlled Florida room, providing additional year-round living space and a seamless connection between indoor and outdoor living. The spacious primary suite features walk-in closets and an updated en-suite bathroom with convenient access to the adjoining second bedroom, making it ideal for a home office, den, or guest room. On the opposite side of the home, you'll find a generously sized guest bedroom and an updated guest bathroom complete with a newer vanity, toilet, lighting, and tub/shower combination. Additional features include an inside laundry room with washer and dryer, plus an oversized two-car garage offering plenty of storage space. Enjoy the Florida lifestyle in this vibrant, amenity-rich community featuring a clubhouse, heated pool and spa, golf course, restaurant, fitness center, tennis courts, library, and a full calendar of social activities and events. Conveniently located near beautiful Gulf beaches, shopping, dining, medical facilities, and Tampa International Airport, this exceptional home offers the perfect combination of comfort, convenience, and resort-style living.
Full Property Details
Full Property Details for 1253 Eveningside Ct
General
- Price: $395,000
- HOA FEE: $406/month
- Taxes: (2025)
- Status: Active
- Type: Single Family
- Source: MidFloridaRegionalMLS
- MLS ID: W7887139
- Updated: Today (7/6/2026)
- Added to Site: Today
Rental Information
- Min. Lease: 6 Months
Interior
- Number of Rooms: 8
- Interior Features: Ceiling Fan(s), Eating Space In Kitchen, High Ceilings, Living Room/Dining Room Combo, Open Floorplan, Solid Surface Counters, Solid Wood Cabinets, Split Bedroom, Vaulted Ceiling(s), Walk-In Closet(s), Window Treatments
- Appliances: Dishwasher, Disposal, Dryer, Electric Water Heater, Microwave, Range, Refrigerator, Washer, Water Softener
- Furnishings: Unfurnished
- Flooring: Carpet, Tile
Rooms
Bathrooms
- Total Bathrooms: 2
- Full Bathrooms: 2
Bedrooms
- Total Bedrooms: 3
Other Rooms
- Laundry: Inside, Laundry Room
Exterior
- Exterior Features: Irrigation System, Lighting, Rain Gutters, Sidewalk, Sliding Doors
- Deck/Patio: Enclosed
- Porch/Patio/Deck: Enclosed
Parking
- Garage: Yes
- Attached garage: Yes
- Garage Spaces: 2
- Covered Spaces: 2
- Parking Features: Driveway, Garage Door Opener
Location
- Area: 34655 - New Port Richey/Seven Springs/Trinity
- County: Pasco
- Development Name: 34655 - New Port Richey/Seven Springs/Trinity
- Subdivision: HERITAGE SPGS VILLAGE 03
- Driving Directions: From SR54 to Trinity Blvd, south on Tamarind, left on Robert Trent Jones to guard house. Left onFallowfield Dr.to right on Eveningside Ct. Home is located on the right side in the Cul De Sac
- Direction Faces: Northeast
Community
- Community Name: 34655 - New Port Richey/Seven Springs/Trinity
- Community Features: Clubhouse, Deed Restrictions, Fitness Center, Gated Community - Guard, Golf Carts OK, Golf, Irrigation-Reclaimed Water, Pool, Restaurant, Sidewalks, Tennis Court(s)
- Association: Yes
- Assoc. Name: Marti Provenzano
- Assoc. Fees Include: 24-Hour Guard, Cable TV, Common Area Taxes, Community Pool, Escrow Reserves Fund, Internet, Manager, Pool Maintenance, Private Road, Recreational Facilities, Security
- Number of Pets: 2
- Pet Restrictions: SEE HOA RULES & REGULATIONS - ATTACHED. BUYER TO VERIFY
- Adult Community: Yes
Heating & Cooling
- Cooling Type: Central Air
- Heating Type: Central, Electric
Utilities
- Sewer: Public Sewer
- Water: Public
- Utility Description: BB/HS Internet Available, Cable Connected, Electricity Connected, Sewer Connected, Street Lights, Underground Utilities, Water Connected
Structural Information
- Architectural Info: Ranch
- Architectural Style: Ranch
- Exterior Const.: Block, Stucco
- Roof: Shingle
- Stories/Levels: One
- Square Feet: 2,031
- Sq. Ft. Source: Public Records
- Year Built: 2001
Lot Features
- Lot Size (Acres): 0.21
- Lot Size (Sq. Ft.): 8,993
- Lot Size: 8993
- Frontage: Street Paved
- Street/Road Desc.: Paved, Asphalt
Financial Considerations
- Association Fee: $406
- Assoc Fee Freq.: Monthly
- Assoc Fee Desc.: Required
- CDD: Yes
- Tax Year: 2025
Disclosures and Reports
- Ownership: Fee Simple
- Special Conditions: None
- Legal Description: HERITAGE SPRINGS VILLAGE 3 PB 36 PGS 127-129 LOT 7 OR 4633 PG 1774
- Flood Zone Info: X
- APN: 3226170020000000070
- Property ID: 3226170020000000070
- Block/Lot/Section: 1
Listed by Florida Luxury Realty Inc
Get Pre-Approved Today
Schools
Schools serving 1253 Eveningside Ct
School District:Pasco County School District
| Name | Grades | Distance |
|---|---|---|
Trinity Elementary School 2209 Duck Slough Boulevard, New Port Richey, FL 34655 | K-5 | 1 mi |
Seven Springs Middle School 2441 Little Road, Trinity, FL 34655 | 6-8 | 2.7 mi |
James W. Mitchell High School 2323 Little Road, Trinity, FL 34655 | 9-12 | 2.5 mi |
Disclaimer:
School attendance boundaries provided by ATTOM Data Solutions and are for reference only. Contact the school directly to verify enrollment eligibility.
Price & Sales History for 1253 Eveningside Ct
Date
Details
Price
Change
Source
7/06/2026
Listed
$395,000
—
MLS
Disclaimer: Historical sales information is derived from public records provided by the county offices. Information is not guaranteed and should be independently verified.
Tax History
Tax History for 1253 Eveningside Ct
Year
Property Taxes
Change
Tax Assessment
Change
2025
$3,315
3%
$207,380
3%
2024
$3,227
1%
$201,540
3%
2023
$3,188
15%
$195,670
6%
2021
$2,768
-3%
$184,450
-3%
2022
$2,846
3%
$189,980
4%
2021
$2,768
-3%
$181,910
2%
2019
$2,848
2%
$177,820
2%
2018
$2,800
—
$174,510
2%
2017
$2,787
2%
$170,921
2%
2016
$2,722
-1%
$167,405
—
2015
$2,752
3%
$167,571
2%
2013
$2,668
—
$164,922
1%
2013
$2,668
—
$162,801
—
Disclaimer: Historical tax information is derived from public records provided by the county offices. Information is not guaranteed and should be independently verified.
Estimate the Cost
Estimate the Cost for 1253 Eveningside Ct
1253 Eveningside Court, Trinity, FL 34655 (MLS# W7887139) is a Single Family property with 3 bedrooms and 2 full bathrooms. 1253 Eveningside Court is currently listed for $395,000 and was received on July 06, 2026. Want to learn more about 1253 Eveningside Court? Do you have questions about finding other Single Family real estate for sale in Trinity? You can browse all Trinity real estate or contact a Coldwell Banker agent to request more information.