This is a carousel with tiles that activate property listing cards. Use the previous and next buttons to navigate.
1/1
$430,000
This is a carousel with tiles that activate property listing cards. Use the previous and next buttons to navigate.
1/1
Property Description
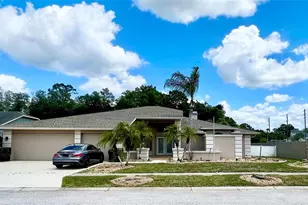
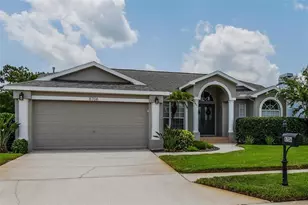
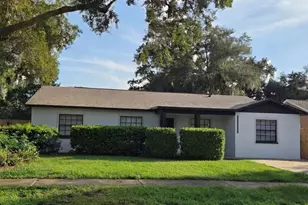
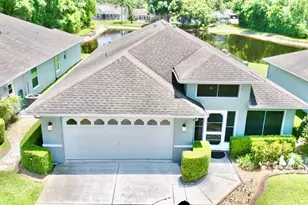
Experience refined Florida living in this beautifully maintained 3-bedroom, 2-bath pool home located in the highly desirable Trinity Oaks community. Featuring an open, light-filled floor plan designed for both comfortable everyday living and effortless entertaining, this home offers the perfect blend of style, functionality, and privacy. Major recent upgrades provide exceptional value and peace of mind, including a BRAND-NEW ROOF (2026) and BRAND-NEW A/C SYSTEM (2026). The oversized 3-car garage with built-in cabinetry offers ample storage and workspace, a rare and highly sought-after feature. The spacious kitchen includes abundant cabinetry, a custom built-in lazy susan, and overlooks the expansive living areas that seamlessly flow to the outdoor living space. Situated on a private conservation lot with mature hedges and no direct rear neighbors, the backyard retreat features a sparkling pool ideal for relaxing or entertaining year-round. Conveniently located near top-rated schools, shopping, dining, parks, and the Gulf Coast's beautiful beaches, this move-in-ready home presents a rare opportunity to enjoy privacy, convenience, and Florida living at its finest. Highlights: "¢ BRAND NEW ROOF (APRIL 2026) "¢ BRAND NEW A/C (APRIL 2026) "¢ 3 CAR GARAGE with Built-In Storage "¢ Private Conservation Lot "¢ Screened Pool Area "¢ Open, Split-Bedroom Floor Plan "¢ Located in Desirable Trinity Oaks Community
Full Property Details
Full Property Details for 1442 Kinsmere Dr
General
- Sold For: $430,000
- HOA FEE: $28/month
- HOA FEE FREQ.: Annually
- Taxes: $7,079 (2025)
- Status: Closed
- Type: Single Family
- Source: MidFloridaRegionalMLS
- MLS ID: TB8495978
- Added to Site: 94 day(s) ago
Rental Information
- Min. Lease: 2+ Years
Interior
- Number of Rooms: 12
- Interior Features: Cathedral Ceiling(s), Ceiling Fan(s), Open Floorplan, Primary Bedroom Main Floor, Solid Surface Counters, Thermostat, Walk-In Closet(s)
- Appliances: Convection Oven, Dishwasher, Dryer, Electric Water Heater, Microwave, Washer
- Furnishings: Unfurnished
- Flooring: Carpet, Luxury Vinyl, Tile
Rooms
Bathrooms
- Total Bathrooms: 2
- Full Bathrooms: 2
Bedrooms
- Total Bedrooms: 3
Other Rooms
- Laundry: Inside, Laundry Room
Additional Information
- Pool: Yes
- Private Pool: Yes
- Pool Description: In Ground, Screen Enclosure
Exterior
- Exterior Features: Private Entrance, Private Mailbox, Private Yard, Sidewalk, Sliding Doors, Sprinkler Metered
Parking
- Garage: Yes
- Attached garage: Yes
- Garage Spaces: 3
- Covered Spaces: 3
Location
- Area: 34655 - New Port Richey/Seven Springs/Trinity
- County: Pasco
- Development Name: 34655 - New Port Richey/Seven Springs/Trinity
- Subdivision: TRINITY OAKS INCREMENT M SOUTH
- Driving Directions: North on East Lake Road. Right on Trinity Oaks Blvd. Right on Kinsmere Drive. Home will be on the left side of street.
- Direction Faces: West
School Information
- Elementary School: Trinity Oaks Elementary
- Middle School: Seven Springs Middle-PO
- High School: J.W. Mitchell High-PO
Community
- Community Name: 34655 - New Port Richey/Seven Springs/Trinity
- Community Features: Playground
- Association: Yes
- Assoc. Name: Robert Bold
Heating & Cooling
- Cooling Type: Central Air
- Heating Type: Central
Utilities
- Sewer: Public Sewer
- Water: None
- Utility Description: BB/HS Internet Available, Cable TV Available, Electricity Available, Underground Utilities, Water Available
Structural Information
- Exterior Const.: Block, Stucco
- Roof: Shingle
- Stories/Levels: One
- Square Feet: 1,747
- Sq. Ft. Source: Public Records
- Living Area: 1,747 Sq. Ft.
- Year Built: 1992
Lot Features
- Lot Size (Acres): 0.22
- Lot Size (Sq. Ft.): 9,600
- Lot Size: 9600
- Frontage: Street Paved
- Street/Road Desc.: Paved, Asphalt
Financial Considerations
- Association Fee: $330
- Assoc Fee Freq.: Annually
- Assoc Fee Desc.: Required
- Tax Amount: $7,079.3
- Tax Year: 2025
Disclosures and Reports
- Ownership: Fee Simple
- Special Conditions: None
- Legal Description: TRINITY OAKS INCREMENT M SOUTH PB 29 PGS 96-98 LOT 79 OR 4154 PG 1361
- Flood Zone Info: X
- APN: 3526160020000000790
- Property ID: 3526160020000000790
Listed by Investing N Florida, Llc
Sold by Charles Rutenberg Realty Inc

Get Pre-Approved Today
Schools
Schools serving 1442 Kinsmere Dr
School District:Pasco County School District
| Name | Grades | Distance |
|---|---|---|
Trinity Oaks Elementary School 1827 Trinity Oaks Boulevard, Trinity, FL 34655 | K-5 | 0.4 mi |
Seven Springs Middle School 2441 Little Road, Trinity, FL 34655 | 6-8 | 1.1 mi |
James W. Mitchell High School 2323 Little Road, Trinity, FL 34655 | 9-12 | 1.1 mi |
Disclaimer:
School attendance boundaries provided by ATTOM Data Solutions and are for reference only. Contact the school directly to verify enrollment eligibility.
Price & Sales History for 1442 Kinsmere Dr
Date
Details
Price
Change
Source
7/01/2026
Sold
$430,000
-4.44%
MLS
5/20/2026
Price Reduced
$450,000
-4.26%
MLS
4/11/2026
Listed
$470,000
—
MLS
Disclaimer: Historical sales information is derived from public records provided by the county offices. Information is not guaranteed and should be independently verified.
1442 Kinsmere Drive, Trinity, FL 34655 (MLS# TB8495978) is a Single Family property that was sold at $430,000 on July 01, 2026. Want to learn more about 1442 Kinsmere Drive? Do you have questions about finding other Single Family real estate for sale in Trinity? You can browse all Trinity real estate or contact a Coldwell Banker agent to request more information.