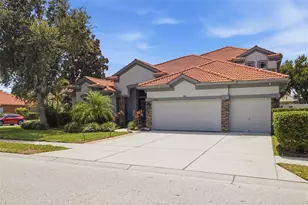
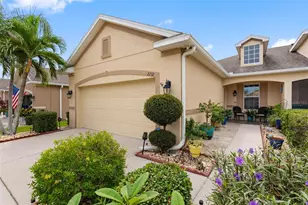
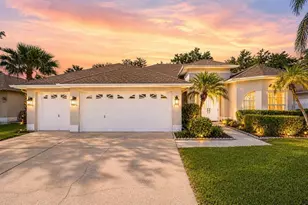
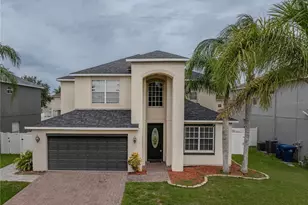
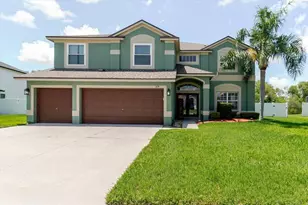
Full Property Details for 1630 Tawnyberry Ct
General
- Sold For: $699,000
- HOA FEE: $26/month
- HOA FEE FREQ.: Annually
- Taxes: $6,146 (2025)
- Status: Closed
- Type: Single Family
- Source: MidFloridaRegionalMLS
- MLS ID: TB8527307
- Added to Site: 93 day(s) ago
Rental Information
Interior
- Number of Rooms: 15
- Interior Features: Built-in Features, Cathedral Ceiling(s), Ceiling Fan(s), Chair Rail, Crown Molding, Dry Bar, Eating Space In Kitchen, High Ceilings, Kitchen and Family Room Combination, Open Floorplan, PrimaryBedroom Upstairs, Solid Wood Cabinets, Split Bedroom, Stone Counters, Thermostat, Walk-In Closet(s)
- Appliances: Built-In Oven, Convection Oven, Cooktop, Dishwasher, Disposal, Dryer, Exhaust Fan, Gas Water Heater, Kitchen Reverse Osmosis System, Microwave, Range Hood, Refrigerator, Tankless Water Heater, Washer, Water Filtration System, Water Softener
- Furnishings: Negotiable
- Flooring: Luxury Vinyl, Tile
Rooms
- Total Bathrooms: 4
- Full Bathrooms: 3
- Half Bathrooms: 1
- Laundry: Gas Dryer Hookup, Inside, Laundry Room, Upper Level, Washer Hookup
Additional Information
- Shared Amenities: Fence Restrictions, Vehicle Restrictions
- Security/Safety: Closed Circuit Camera(s), Fire Alarm, Medical Alarm, Security System, Security System Owned, Smoke Detector(s), Touchless Entry
Exterior
- Exterior Features: French Doors, Irrigation System, Rain Gutters, Sidewalk, Sprinkler Metered
- Deck/Patio: Covered, Front Porch, Patio, Rear Porch
- Porch/Patio/Deck: Covered, Front Porch, Patio, Rear Porch
Parking
- Garage: Yes
- Attached garage: Yes
- Garage Spaces: 3
- Covered Spaces: 3
- Parking Features: Garage Door Opener, Oversized, Tandem
Location
- Area: 34655 - New Port Richey/Seven Springs/Trinity
- County: Pasco
- Development Name: 34655 - New Port Richey/Seven Springs/Trinity
- Subdivision: THOUSAND OAKS PH 6-9
- Driving Directions: Trinity Blvd to Torchwood to Tawnyberry to address Little Rd to Kish Blvd. right on Torchwood to Tawnyberry to address.
- Direction Faces: South
School Information
- Elementary School: Trinity Oaks Elementary
- Middle School: Seven Springs Middle-PO
- High School: J.W. Mitchell High-PO
Community
- Community Name: 34655 - New Port Richey/Seven Springs/Trinity
- Community Features: Community Mailbox, Deed Restrictions, Golf Carts OK, Irrigation-Reclaimed Water, Sidewalks
- Optional Amenities: Fence Restrictions, Vehicle Restrictions
- Association: Yes
- Assoc. Name: Collin Soderland
- Assoc. Fees Include: Common Area Taxes, Escrow Reserves Fund, Maintenance Grounds, Manager
- Pet Restrictions: Please see per bylaws on breed or size restrictions
Heating & Cooling
- Cooling Type: Central Air, Zoned
- Heating Type: Central, Natural Gas, Heat Pump, Zoned
Utilities
- Sewer: Public Sewer
- Water: None
- Utility Description: BB/HS Internet Available, Cable TV Available, Electricity Connected, Fiber Optics, Fire Hydrant, Natural Gas Connected, Phone Available, Public, Sewer Connected, Sprinkler Meter, Sprinkler Recycled, Street Light
Structural Information
- Architectural Info: Traditional
- Architectural Style: Traditional
- Exterior Const.: Block, Concrete, Stucco, Wood Frame
- Roof: Shingle
- Windows: Blinds, Double Pane Windows, ENERGY STAR Qualified Windows, Insulated Windows, Low-Emissivity Windows, Rods, Storm Window(s), Thermal Windows, Tinted Windows
- Stories/Levels: Two
- Square Feet: 3,595
- Sq. Ft. Source: Public Records
- Living Area: 3,595 Sq. Ft.
- Year Built: 2004
Lot Features
- Property View: Trees/Woods
- Lot Size (Acres): 0.22
- Lot Size (Sq. Ft.): 9,417
- Lot Size: 9417
- Frontage: Street Paved
- Street/Road Desc.: Paved, Asphalt
- Fencing (Description): Electric, Fenced
Green Features
- Energy Efficient: Roof, Windows
- Indoor Air Quality: HVAC Filter MERV 8+
- Water Conservation: Irrigation-Reclaimed Water
Financial Considerations
- Association Fee: $310
- Assoc Fee Freq.: Annually
- Assoc Fee Desc.: Required
- Tax Amount: $6,146
- Tax Year: 2025
Disclosures and Reports
- Ownership: Fee Simple
- Special Conditions: None
- Legal Description: THOUSAND OAKS PHASES 6-9 PB 43 PG 071 LOT 62 OR 9323 PG 2463
- Flood Zone Info: X
- APN: 1626350090000000620
- Property ID: 1626350090000000620
Listed by Charles Rutenberg Realty Inc
Sold by Re/Max Champions