This is a carousel with tiles that activate property listing cards. Use the previous and next buttons to navigate.
1/68
$549,000 Just Listed
This is a carousel with tiles that activate property listing cards. Use the previous and next buttons to navigate.
1/68
Property Description
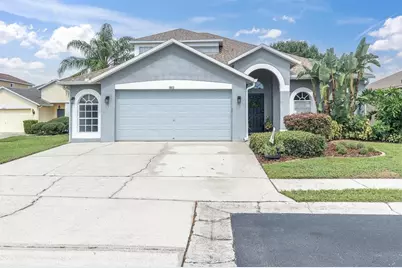
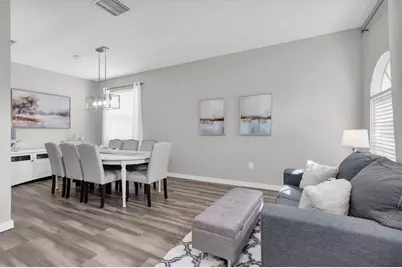
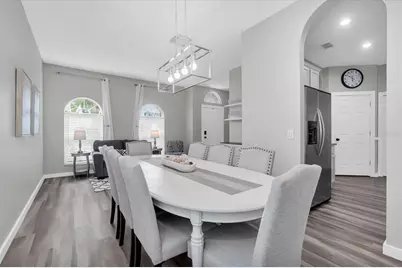
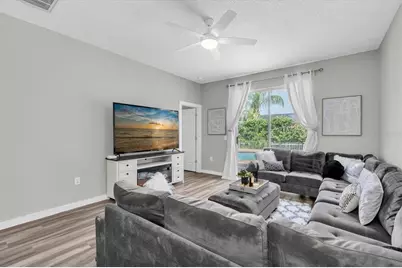
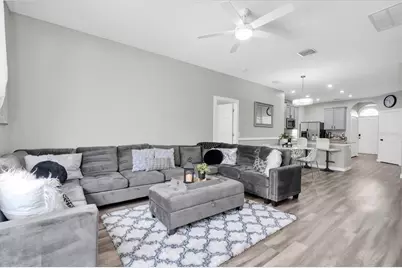
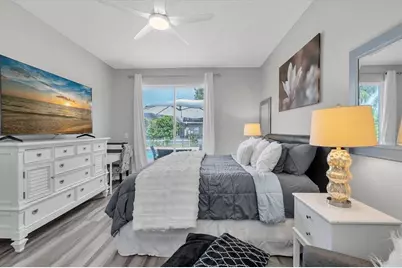
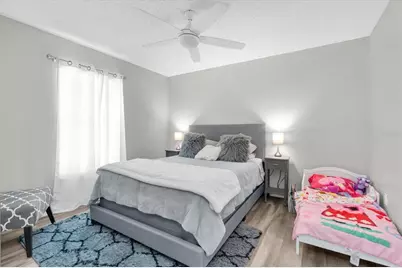
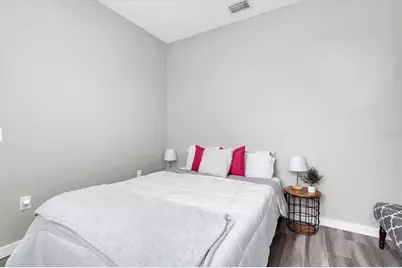
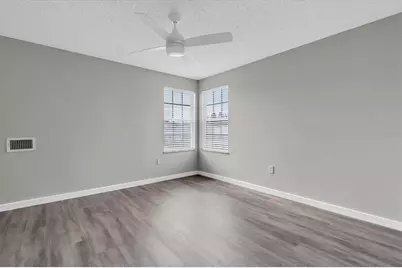
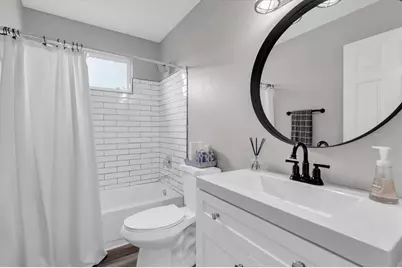
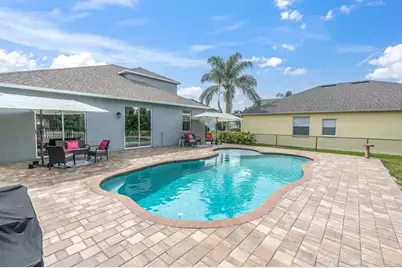
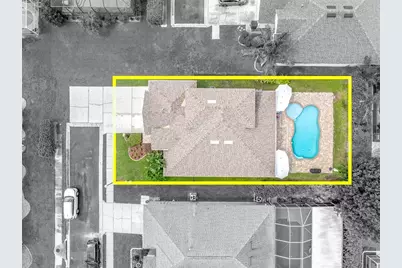
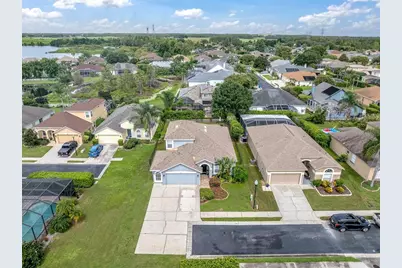
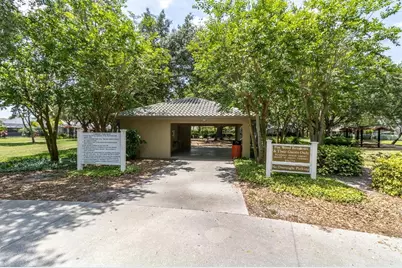
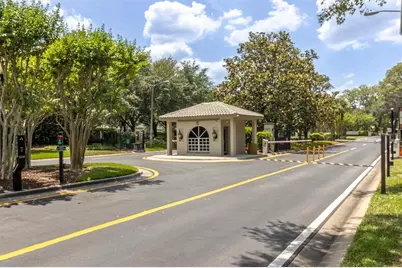
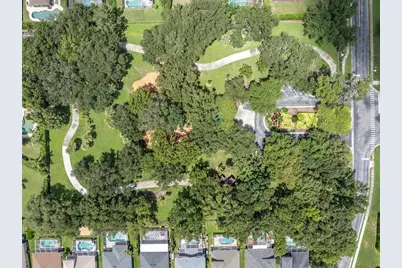
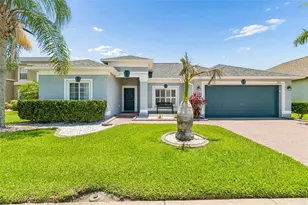
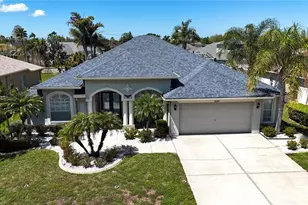
BEAUTIFULLY UPDATED TRINITY POOL HOME IN GATED FOXWOOD ON CUL-DE-SAC + 2024 ROOF! Welcome Home to 1913 Tilden, a spacious 5-bedroom, 3-bath + 2.5 car garage home spanning 2,290 square feet, with 2.5-car garage and a flexible two-story floor plan with most of the living space conveniently located on the first floor. ZONED FOR TOP SCHOOLS! NO CDD! NO FLOOD ZONE! Step inside to a light, refreshed interior featuring new LVP flooring throughout, newer interior paint and crisp white trim. As you enter, a formal living room & dining room combo greet guests. The open main living area offers plenty of room to gather and flows easily into the kitchen and casual dining space, while sliding glass doors provide a view of the pool and extend the living space outdoors. The kitchen has been refreshed with granite countertops, refinished gray cabinetry, stainless steel appliances, abundant cabinet and counter space, and breakfast-bar seating. Three bedrooms are located on the first floor, including the primary suite, which features a ceiling fan, sliding doors providing direct access to the outdoor living area, and a beautifully remodeled en-suite bath. The primary bath offers a walk-in shower, quartz countertops and a sunken garden tub, creating a spacious private retreat. The remodeled secondary bathroom features a tub/shower combination, updated vanity and stylish finishes. Upstairs, you'll find the fourth bedroom, a bonus room and another remodeled full bathroom, creating an ideal private space for guests, a home office, media room, playroom or multigenerational living. Outside, enjoy your own Florida retreat with a chlorine pool surrounded by sealed pavers and a fully fenced backyard with owned fencing. Fresh landscaping adds to the home's curb appeal, while the oversized 2.5-car garage includes a utility sink and new garage door opener. Important improvements add even more value, including a NEW ROOF in 11/2024, 5 ton A/C air handler unit replaced in 2023, tankless water heater 2015, remodeled bathrooms, updated flooring and refreshed landscaping. With 4 bedrooms, 3 full baths, flexible bonus space, a pool, oversized garage and numerous major updates already completed, this move-in-ready home offers the space and versatility today's buyers are looking for-all tucked away on a cul-de-sac. Foxwood offers a desirable gated setting with 2 community parks and is conveniently located close to top-rated schools, shopping, restaurants, golf and beautiful Gulf Coast beaches, with Tampa International Airport approximately 30 minutes away. Live the Florida lifestyle in this beautiful, move in ready pool home!
Full Property Details
Full Property Details for 1913 Tilden Pl
General
- Price: $549,000
- HOA FEE: $106/month
- HOA FEE FREQ.: Quarterly
- Taxes: $3,678 (2025)
- Status: Active
- Type: Single Family
- Source: MidFloridaRegionalMLS
- MLS ID: TB8545369
- Updated: Today (9/10/2026)
- Added to Site: Today
Rental Information
- Min. Lease: 1-2 Years
Interior
- Number of Rooms: 10
- Interior Features: Ceiling Fan(s), Eating Space In Kitchen, High Ceilings, Kitchen and Family Room Combination, Living Room/Dining Room Combo, Open Floorplan, Primary Bedroom Main Floor, Walk-In Closet(s)
- Appliances: Dishwasher, Disposal, Microwave, Range, Refrigerator, Tankless Water Heater
- Furnishings: Unfurnished
- Flooring: Luxury Vinyl
Rooms
Bathrooms
- Total Bathrooms: 3
- Full Bathrooms: 3
Bedrooms
- Total Bedrooms: 5
Other Rooms
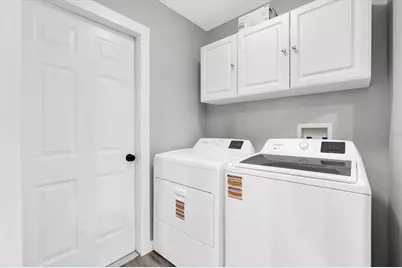
- Laundry: Inside, Laundry Room
Additional Information
- Pool: Yes
- Private Pool: Yes
- Pool Description: In Ground
Exterior
- Exterior Features: Sidewalk, Sliding Doors
- Deck/Patio: Patio
- Porch/Patio/Deck: Patio
Parking
- Garage: Yes
- Attached garage: Yes
- Garage Spaces: 2
- Covered Spaces: 2
- Parking Features: Other
Location
- Area: 34655 - New Port Richey/Seven Springs/Trinity
- County: Pasco
- Development Name: 34655 - New Port Richey/Seven Springs/Trinity
- Subdivision: FOX WOOD PH 02
- Driving Directions: Trinity Blvd W, right on Tamarind, right on Winsloe, left on Tecoma, left on Terralyn, left on Tilden.
- Direction Faces: Southeast
School Information
- Elementary School: Trinity Elementary-PO
- Middle School: Seven Springs Middle-PO
- High School: J.W. Mitchell High-PO
Community
- Community Name: 34655 - New Port Richey/Seven Springs/Trinity
- Community Features: Association Recreation - Owned, Clubhouse, Gated Community - No Guard, Park, Playground, Sidewalks, Tennis Court(s)
- Association: Yes
- Assoc. Name: Management & Assoc.
- Pet Restrictions: Buyer & agent to verify.
Heating & Cooling
- Cooling Type: Central Air
- Heating Type: Central
Utilities
- Sewer: Public Sewer
- Water: Public
- Utility Description: Cable TV Available, Electricity Connected, Public, Sewer Connected, Street Lights, Water Connected
Structural Information
- Exterior Const.: Block, Stucco, Wood Frame
- Roof: Shingle
- Stories/Levels: Two
- Square Feet: 2,290
- Sq. Ft. Source: Public Records
- Year Built: 2000
Lot Features
- Lot Size (Acres): 0.18
- Lot Size (Sq. Ft.): 7,890
- Lot Size: 7890
- Frontage: Street Dead-End
- Street/Road Desc.: Paved
- Fencing (Description): Fenced
Financial Considerations
- Association Fee: $319
- Assoc Fee Freq.: Quarterly
- Assoc Fee Desc.: Required
- Tax Amount: $3,678.21
- Tax Year: 2025
Disclosures and Reports
- Ownership: Fee Simple
- Special Conditions: None
- Legal Description: FOX WOOD PHASE TWO PB 37 PGS 1-4 LOT 225 OR 4459 PG 325
- Flood Zone Info: X
- APN: 1726310040000002250
- Property ID: 1726310040000002250
Listed by Re/Max Action First Of Florida

Get Pre-Approved Today
Schools
Schools serving 1913 Tilden Pl
School District:Pasco County School District
| Name | Grades | Distance |
|---|---|---|
Trinity Elementary School 2209 Duck Slough Boulevard, New Port Richey, FL 34655 | K-5 | 0.5 mi |
Seven Springs Middle School 2441 Little Road, Trinity, FL 34655 | 6-8 | 1.6 mi |
James W. Mitchell High School 2323 Little Road, Trinity, FL 34655 | 9-12 | 1.4 mi |
Disclaimer:
School attendance boundaries provided by ATTOM Data Solutions and are for reference only. Contact the school directly to verify enrollment eligibility.
Price & Sales History for 1913 Tilden Pl
Date
Details
Price
Change
Source
9/10/2026
Listed
$549,000
229.14%
MLS
10/09/2000
Sold
$166,800
—
Public Record
Disclaimer: Historical sales information is derived from public records provided by the county offices. Information is not guaranteed and should be independently verified.
Tax History
Tax History for 1913 Tilden Pl
Year
Property Taxes
Change
Tax Assessment
Change
2025
$3,678
2%
$241,710
3%
2024
$3,589
4%
$234,900
3%
2023
$3,456
13%
$228,060
6%
2021
$3,052
-2%
$214,980
-3%
2022
$3,111
2%
$221,420
4%
2021
$3,052
3%
$212,020
2%
2019
$2,952
2%
$207,260
2%
2018
$2,896
—
$203,402
2%
2017
$2,883
2%
$199,218
2%
2016
$2,828
-1%
$195,120
—
2015
$2,865
12%
$195,314
2%
2013
$2,548
—
$192,226
7%
2013
$2,548
—
$179,501
—
Disclaimer: Historical tax information is derived from public records provided by the county offices. Information is not guaranteed and should be independently verified.
Estimate the Cost
Estimate the Cost for 1913 Tilden Pl
1913 Tilden Place, Trinity, FL 34655 (MLS# TB8545369) is a Single Family property with 5 bedrooms and 3 full bathrooms. 1913 Tilden Place is currently listed for $549,000 and was received on September 10, 2026. Want to learn more about 1913 Tilden Place? Do you have questions about finding other Single Family real estate for sale in Trinity? You can browse all Trinity real estate or contact a Coldwell Banker agent to request more information.