This is a carousel with tiles that activate property listing cards. Use the previous and next buttons to navigate.
1/29
$484,000 Sale Pending
This is a carousel with tiles that activate property listing cards. Use the previous and next buttons to navigate.
1/29
Property Description
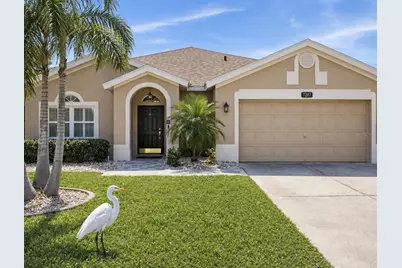
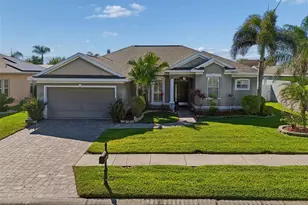
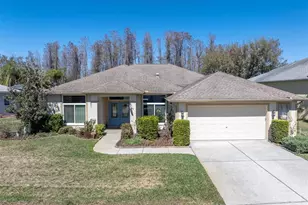
Under contract-accepting backup offers. TUCKED AWAY AT THE END OF A QUIET CUL-DE-SAC IN THE HIGHLY SOUGHT AFTER THOUSAND OAKS COMMUNITY, THIS BEAUTIFULLY UPDATED 4-BEDROOM HOME OFFERS THE PRIVACY, SPACE AND EVERYDAY COMFORT TODAY'S BUYERS ARE LOOKING FOR. With over 2,000 square feet of living space plus an additional enclosed Florida room, this home is designed for both relaxed living and effortless entertaining. Step inside to find updated flooring throughout the main living areas, new carpet in the bedrooms, and an abundance of natural light that creates a warm, inviting atmosphere. The split-bedroom floor plan provides a private primary suite while keeping additional bedrooms conveniently positioned for family or guests. At the center of the home, the kitchen features solid wood cabinetry, stone countertops, and a spacious island that opens seamlessly to the family room, making it the perfect space for cooking, gathering and entertaining. A separate formal dining room offers an ideal setting for holidays and special occasions. The oversized fourth bedroom adds flexibility for a home office, guest suite, or bonus space to fit your lifestyle. The enclosed Florida room extends your living space and overlooks a newly landscaped backyard with vinyl privacy fencing-offering plenty of room to create your own outdoor oasis, including space for a future pool. Additional highlights include recessed lighting, new fans throughout, freshly painted interior and with a charming paver walkway leading to an inviting front entrance, this home offers all the curb appeal you could ask for. Not to mention the tandem garage with ample room for cars and storage for the family hobbyist. Major updates provide peace of mind, including a roof replaced in 2020 and an AC system updated with a new blower motor in 2024. Located just minutes from top-rated schools, parks, shopping, dining, and medical facilities, this home combines comfort, convenience, and a highly desirable Trinity location. HOMES OFFERING THIS COMBINATION OF PRIVACY, LAYOUT AND UPDATES RARELY BECOME AVAILABLE - WITH MULTIPLE SHOWINGS AND FANTASTIC FEEDBACK, THIS HOME WON'T BE ON THE MARKET MUCH LONGER. SCHEDULE YOUR SHOWING BEFORE IT'S TOO LATE!
Full Property Details
Full Property Details for 8740 Maple Pond Ct
General
- Price: $484,000
- HOA FEE: $30/month
- HOA FEE FREQ.: Annually
- Taxes: $6,402 (2025)
- Status: Pending
- Type: Single Family
- Source: MidFloridaRegionalMLS
- MLS ID: TB8481968
- Updated: 4/30/2026
- Added to Site: 48 day(s) ago
Rental Information
- Min. Lease: No Minimum
Interior
- Number of Rooms: 7
- Interior Features: High Ceilings, Kitchen and Family Room Combination, L Dining, Primary Bedroom Main Floor, Solid Wood Cabinets, Stone Counters, Walk-In Closet(s), Window Treatments
- Appliances: Built-In Oven, Convection Oven, Cooktop, Dishwasher, Disposal, Dryer, Electric Water Heater, Exhaust Fan, Freezer, Ice Maker, Microwave, Refrigerator, Washer
- Furnishings: Negotiable
- Flooring: Carpet, Ceramic Tile, Laminate
Rooms
Bathrooms
- Total Bathrooms: 2
- Full Bathrooms: 2
Bedrooms
- Total Bedrooms: 4
Other Rooms
- Laundry: Inside, Laundry Room
Exterior
- Exterior Features: Irrigation System, Lighting, Private Mailbox
- Deck/Patio: Enclosed
- Porch/Patio/Deck: Enclosed
Parking
- Garage: Yes
- Attached garage: Yes
- Garage Spaces: 3
- Covered Spaces: 3
Location
- Area: 34655 - New Port Richey/Seven Springs/Trinity
- County: Pasco
- Development Name: 34655 - New Port Richey/Seven Springs/Trinity
- Subdivision: THOUSAND OAKS PH 02 03 04 05
- Driving Directions: East on Trinity Blvd. Take a left onto Torchwood Dr. Make second right onto Maple Pond Ct. Home is near the end of the cul-de-sac on your right. Florida Luxury sign in front yard.
- Direction Faces: North
School Information
- Elementary School: Trinity Oaks Elementary
- Middle School: Seven Springs Middle-PO
- High School: J.W. Mitchell High-PO
Community
- Community Name: 34655 - New Port Richey/Seven Springs/Trinity
- Community Features: Deed Restrictions, Playground
- Association: Yes
- Assoc. Name: Colin Soderland
- Pet Restrictions: Buyer to confirm all/any pet restrictions with property management company/HOA.
Heating & Cooling
- Cooling Type: Central Air
- Heating Type: Heat Pump
Utilities
- Sewer: Public Sewer
- Water: Public
- Utility Description: Cable Connected, Electricity Connected
Structural Information
- Architectural Info: Florida
- Architectural Style: Florida
- Exterior Const.: Block, Concrete
- Roof: Shingle
- Stories/Levels: One
- Square Feet: 2,069
- Sq. Ft. Source: Public Records
- Year Built: 2001
Lot Features
- Lot Size (Acres): 0.17
- Lot Size (Sq. Ft.): 7,620
- Lot Size: 7620
- Frontage: Street Dead-End, Street Paved
- Street/Road Desc.: Paved
Financial Considerations
- Association Fee: $360
- Assoc Fee Freq.: Annually
- Assoc Fee Desc.: Required
- Tax Amount: $6,402
- Tax Year: 2025
Disclosures and Reports
- Ownership: Fee Simple
- Special Conditions: None
- Legal Description: THOUSAND OAKS PHASES 2-5 PB 40 PG 084 LOT 136
- Flood Zone Info: X
- APN: 3526160080000001360
- Property ID: 3526160080000001360
Listed by Florida Luxury Realty Inc
Get Pre-Approved Today
Schools
Schools serving 8740 Maple Pond Ct
School District:Pasco County School District
| Name | Grades | Distance |
|---|---|---|
Trinity Oaks Elementary School 1827 Trinity Oaks Boulevard, Trinity, FL 34655 | K-5 | 0.8 mi |
Seven Springs Middle School 2441 Little Road, Trinity, FL 34655 | 6-8 | 1.1 mi |
James W. Mitchell High School 2323 Little Road, Trinity, FL 34655 | 9-12 | 1 mi |
Disclaimer:
School attendance boundaries provided by ATTOM Data Solutions and are for reference only. Contact the school directly to verify enrollment eligibility.
Price & Sales History for 8740 Maple Pond Ct
Date
Details
Price
Change
Source
4/10/2026
Listed
$484,000
12.82%
MLS
9/23/2022
Sold
$429,000
—
Public Record
Disclaimer: Historical sales information is derived from public records provided by the county offices. Information is not guaranteed and should be independently verified.
Tax History
Tax History for 8740 Maple Pond Ct
Year
Property Taxes
Change
Tax Assessment
Change
2024
$6,419
—
$405,552
—
2025
$6,402
—
$407,307
—
2024
$6,419
-2%
$405,530
-2%
2023
$6,560
2937%
$415,612
155%
2021
$216
-3%
$162,950
-3%
2022
$223
3%
$167,830
4%
2021
$216
7%
$160,700
2%
2019
$202
-90%
$157,090
2%
2018
$2,038
1%
$154,167
2%
2017
$2,026
3%
$150,996
2%
2016
$1,963
-1%
$147,890
—
2015
$1,988
4%
$148,037
2%
2013
$1,915
—
$145,696
—
2013
$1,915
—
$145,983
—
Disclaimer: Historical tax information is derived from public records provided by the county offices. Information is not guaranteed and should be independently verified.
Estimate the Cost
Estimate the Cost for 8740 Maple Pond Ct
8740 Maple Pond Court, Trinity, FL 34655 (MLS# TB8481968) is a Single Family property with 4 bedrooms and 2 full bathrooms. 8740 Maple Pond Court is currently listed for $484,000 and was received on April 10, 2026. Want to learn more about 8740 Maple Pond Court? Do you have questions about finding other Single Family real estate for sale in Trinity? You can browse all Trinity real estate or contact a Coldwell Banker agent to request more information.