This is a carousel with tiles that activate property listing cards. Use the previous and next buttons to navigate.
1/1
$340,000
This is a carousel with tiles that activate property listing cards. Use the previous and next buttons to navigate.
1/1
Property Description
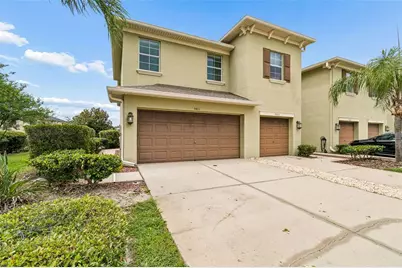
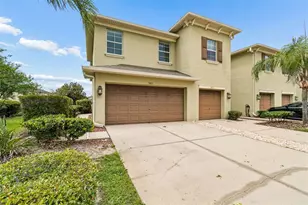
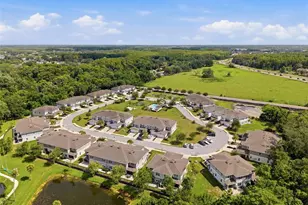
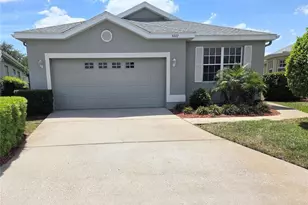
Welcome to this beautifully updated 3 bedroom, 2.5 bath end unit townhome located in the highly sought after Trinity, Florida area, offering the perfect blend of modern upgrades, spacious living, and low maintenance convenience. Positioned at the end of the street with no direct neighbor on one side, this rare end unit property provides added privacy, extra windows, abundant natural light, and a side yard area rarely available in townhome communities. Featuring a desirable 2 car garage with additional driveway parking, this move in ready home delivers exceptional curb appeal and functionality from the moment you arrive. Inside, you'll find fresh interior paint, brand new flooring throughout the main living areas, new upstairs carpeting, updated light fixtures, soaring ceilings, and an open-concept layout designed for both everyday living and entertaining. The spacious eat in kitchen features granite countertops, extensive cabinetry, pantry storage, bar seating, and seamless flow into the oversized living and dining areas, creating a bright and inviting atmosphere throughout the home. One of the standout features of this property is the oversized screened and extended lanai, offering significantly more outdoor living space than most homes in the community. Complete with peaceful views and an exterior storage closet, this outdoor space is ideal for relaxing, dining, or entertaining year round. Upstairs, all three bedrooms are generously sized, including a massive primary suite with a large walk-in closet, soaking tub, separate shower, dual vanity space, and ample room for oversized furniture. The secondary bedrooms offer spacious closets and flexible layouts ideal for guests, home offices, or growing families. An upstairs laundry room adds additional convenience and functionality. Located near top rated schools, shopping, restaurants, medical facilities, golf courses, parks, and the Veterans Expressway for easy Tampa commuting, this updated Trinity townhome offers exceptional value in one of Pasco County's most desirable communities. Perfect for buyers seeking a move in ready home with modern finishes, extra privacy, a premium end unit location, and low maintenance Florida living.(ROOF-2022)(A/C-2011)(W/H-2011)
Full Property Details
Full Property Details for 9421 Trumpet Vine Loop
General
- Sold For: $340,000
- HOA FEE: $267/month
- Taxes: $3,036 (2025)
- Status: Closed
- Type: Townhouse
- Source: MidFloridaRegionalMLS
- MLS ID: W7886237
- Added to Site: 50 day(s) ago
Rental Information
- Min. Lease: 8-12 Months
Interior
- Number of Rooms: 6
- Interior Features: Ceiling Fan(s)
- Appliances: Dishwasher, Electric Water Heater, Microwave, Range, Refrigerator
- Furnishings: Unfurnished
- Flooring: Carpet, Laminate, Tile
Rooms
Bathrooms
- Total Bathrooms: 3
- Full Bathrooms: 2
- Half Bathrooms: 1
Bedrooms
- Total Bedrooms: 3
Other Rooms
- Laundry: Inside, Laundry Room
Exterior
- Exterior Features: Other
Parking
- Garage: Yes
- Attached garage: Yes
- Garage Spaces: 2
- Covered Spaces: 2
Location
- Area: 34655 - New Port Richey/Seven Springs/Trinity
- County: Pasco
- Development Name: 34655 - New Port Richey/Seven Springs/Trinity
- Subdivision: THOUSAND OAKS EAST PH V
- Driving Directions: From 54 & Little Rd, south on Little Rd, left on Chittamwood Blvd, right on Sweetspire Dr, left on Trumpet Vine Loop. home is on your left.
- Direction Faces: South
Community
- Community Name: 34655 - New Port Richey/Seven Springs/Trinity
- Community Features: Deed Restrictions
- Association: Yes
- Assoc. Name: Management Associates/Alex Nazario
- Assoc. Fees Include: Maintenance Structure, Maintenance Grounds, Trash
- Pet Restrictions: Please call the HOA with questions on the pet restrictions
Heating & Cooling
- Cooling Type: Central Air
- Heating Type: Central
Utilities
- Sewer: Public Sewer
- Water: Public
- Utility Description: Cable Connected
Structural Information
- Exterior Const.: Block, Wood Frame
- Roof: Shingle
- Stories/Levels: Two
- Square Feet: 2,004
- Sq. Ft. Source: Public Records
- Living Area: 2,004 Sq. Ft.
- Year Built: 2011
Lot Features
- Lot Size (Acres): 0.15
- Lot Size (Sq. Ft.): 6,480
- Lot Size: 6480
- Street/Road Desc.: Paved
Financial Considerations
- Association Fee: $267
- Assoc Fee Freq.: Monthly
- Assoc Fee Desc.: Required
- Tax Amount: $3,036.38
- Tax Year: 2025
Disclosures and Reports
- Ownership: Fee Simple
- Special Conditions: None
- Legal Description: THOUSAND OAKS EAST PHASE V PB 66 PG 045 BLOCK 1 LOT 1 OR 9465 PG 1121
- Flood Zone Info: X
- APN: 1626360080001000010
- Property ID: 1626360080001000010
- Block/Lot/Section: 1
Listed by Re/Max Alliance Group
Sold by Re/Max Champions

Get Pre-Approved Today
Schools
Schools serving 9421 Trumpet Vine Loop
School District:Pasco County School District
| Name | Grades | Distance |
|---|---|---|
Trinity Elementary School 2209 Duck Slough Boulevard, New Port Richey, FL 34655 | K-5 | 1.4 mi |
Seven Springs Middle School 2441 Little Road, Trinity, FL 34655 | 6-8 | 1.3 mi |
James W. Mitchell High School 2323 Little Road, Trinity, FL 34655 | 9-12 | 1.1 mi |
Disclaimer:
School attendance boundaries provided by ATTOM Data Solutions and are for reference only. Contact the school directly to verify enrollment eligibility.
Price & Sales History for 9421 Trumpet Vine Loop
Date
Details
Price
Change
Source
7/08/2026
Sold
$340,000
—
MLS
6/02/2026
Listed
$340,000
—
MLS
Disclaimer: Historical sales information is derived from public records provided by the county offices. Information is not guaranteed and should be independently verified.
9421 Trumpet Vine Loop, Trinity, FL 34655 (MLS# W7886237) is a Townhouse property that was sold at $340,000 on July 08, 2026. Want to learn more about 9421 Trumpet Vine Loop? Do you have questions about finding other Townhouse real estate for sale in Trinity? You can browse all Trinity real estate or contact a Coldwell Banker agent to request more information.