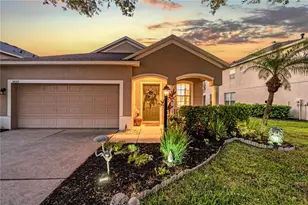
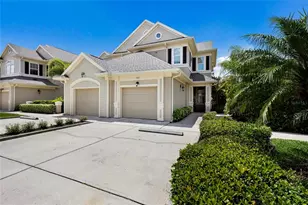
Full Property Details for 8035 St Simons St #8035
General
- Sold For: $407,000
- HOA FEE: $511/month
- Taxes: $5,400 (2024)
- Status: Closed
- Type: Condo
- Source: MidFloridaRegionalMLS
- MLS ID: A4680353
- Added to Site: 211 day(s) ago
Rental Information
Interior
- Number of Rooms: 7
- Interior Features: Ceiling Fan(s), Coffered Ceiling(s), Crown Molding, Dry Bar, Eating Space In Kitchen, High Ceilings, Kitchen and Family Room Combination, Open Floorplan, Solid Surface Counters, Solid Wood Cabinets, Split Bedroom, Stone Counters, Tray Ceiling(s), Walk-In Closet(s), Window Treatments
- Appliances: Bar Fridge, Convection Oven, Dishwasher, Disposal, Dryer, Electric Water Heater, Microwave, Range, Refrigerator, Washer, Wine Refrigerator
- Furnishings: Unfurnished
- Flooring: Laminate, Luxury Vinyl
Rooms
- Total Bathrooms: 2
- Full Bathrooms: 2
- Laundry: Inside, Laundry Room
Additional Information
- Shared Amenities: Clubhouse, Fitness Center, Gated, Maintenance, Pool, Recreation Facilities, Vehicle Restrictions
- Security/Safety: Fire Sprinkler System, Gated Community, Security Gate, Smoke Detector(s)
Exterior
- Exterior Features: Balcony, Irrigation System, Rain Gutters, Shade Shutter(s), Sidewalk, Sliding Doors
- Deck/Patio: Covered, Enclosed, Rear Porch, Screened
- Porch/Patio/Deck: Covered, Enclosed, Rear Porch, Screened
Parking
- Garage: Yes
- Attached garage: Yes
- Garage Spaces: 1
- Covered Spaces: 1
- Parking Features: Driveway, Garage Door Opener, Ground Level
Location
- Area: 34201 - Bradenton/Braden River/University Park
- County: Manatee
- Development Name: 34201 - Bradenton/Braden River/University Park
- Subdivision: SAVANNAH PRESERVE
- Driving Directions: Head West on University Parkway to COOPER CREEK main entrance to shopping center and follow to roundabout, exit to continue on COOPER CREEK- veer to the left and continue to SAVANNAH PRESRVE entrance on left. Both gated entry gates will lead to home on St Simons.
- Direction Faces: West
School Information
- Elementary School: Robert E Willis Elementary
- Middle School: Braden River Middle
- High School: Braden River High
Community
- Community Name: 34201 - Bradenton/Braden River/University Park
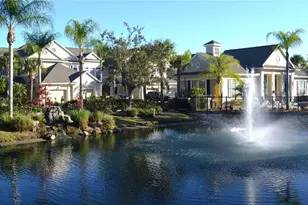
- Community Features: Lake, Buyer Approval Required, Clubhouse, Community Mailbox, Deed Restrictions, Fitness Center, Gated Community - No Guard, Irrigation-Reclaimed Water, Pool, Sidewalks
- Optional Amenities: Clubhouse, Fitness Center, Gated, Maintenance, Pool, Recreation Facilities, Vehicle Restrictions
- Assoc. Name: Advanced Management Inc Assoc
- Assoc. Fees Include: Community Pool, Escrow Reserves Fund, Insurance, Maintenance Structure, Maintenance Grounds, Manager, Pest Control, Pool Maintenance, Private Road, Recreational Facilities, Water
- Number of Pets: 2
- Pet Restrictions: No vicious breeds
Heating & Cooling
- Cooling Type: Central Air
- Heating Type: Central
Utilities
- Sewer: Public Sewer
- Water: Public
- Utility Description: Cable TV Available, Electricity Connected, Phone Available, Public, Sewer Connected, Underground Utilities, Water Connected
Structural Information
- Architectural Info: Coastal, Elevated, Florida
- Architectural Style: Coastal, Elevated, Florida
- Exterior Const.: Block, Cement Siding, Concrete, Stucco, Vinyl Siding
- Roof: Shingle
- Common Walls: Corner Unit, End Unit
- Windows: Aluminum Frames, Blinds, Double Pane Windows, Shades, Shutters, Storm Window(s), Window Treatments
- Stories/Levels: Two
- Square Feet: 1,664
- Sq. Ft. Source: Public Records
- Living Area: 1,664 Sq. Ft.
- Year Built: 2007
Lot Features
- Property View: Trees/Woods
- Frontage: Street Paved
- Street/Road Desc.: Paved, Asphalt
Water Features
Green Features
- Water Conservation: Irrigation-Reclaimed Water
Financial Considerations
- Condo Fee: $511
- Condo Fee Freq: Monthly
- Tax Amount: $5,400
- Tax Year: 2024
Disclosures and Reports
- Ownership: Fee Simple
- Special Conditions: None
- Legal Description: BLDG 9 UNIT 8035 SAVANNAH PRESERVE AT UNIVERSITY PLACE PI#20547.5270/9
- Flood Zone Info: X
- APN: 2054752709
- Property ID: 2054752709
- Block/Lot/Section: 2097
Listed by Compass Florida Llc
Sold by Preferred Shore Llc