This is a carousel with tiles that activate property listing cards. Use the previous and next buttons to navigate.
1/54
$435,000 Just Listed
This is a carousel with tiles that activate property listing cards. Use the previous and next buttons to navigate.
1/54
Property Description
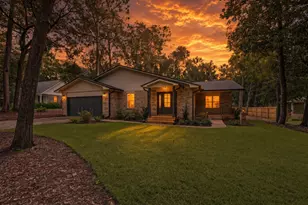
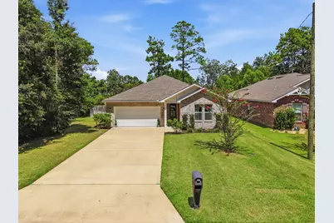
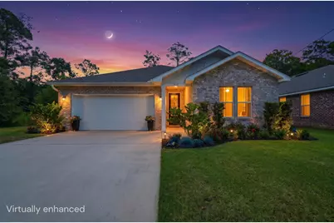

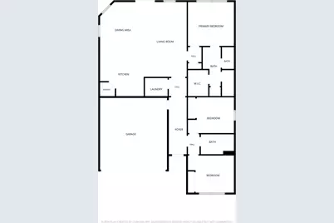
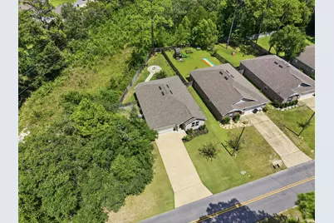
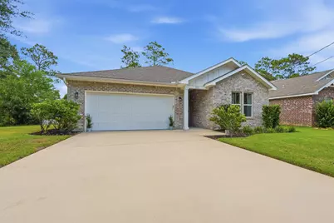
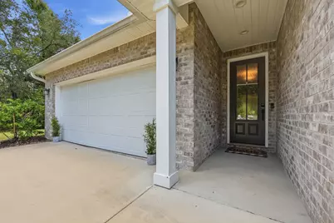
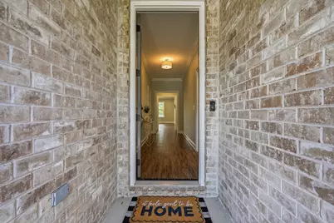
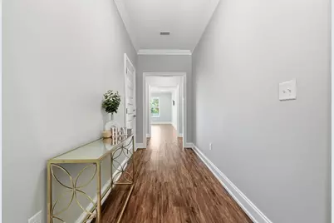
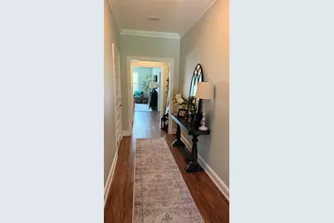
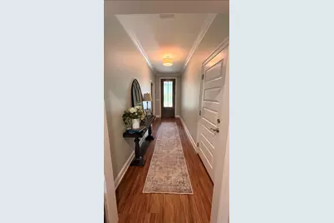
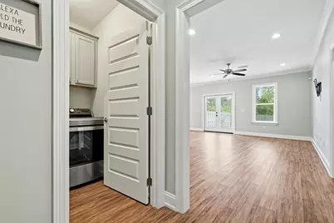
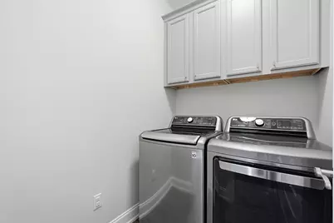
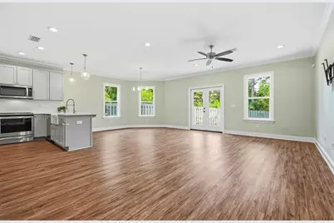
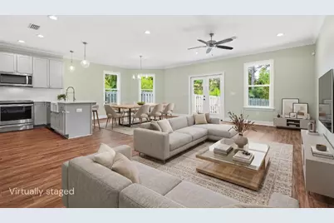
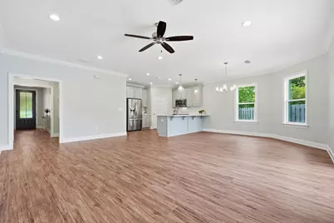

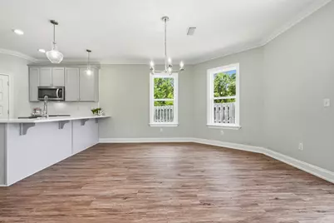
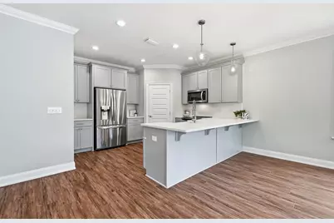
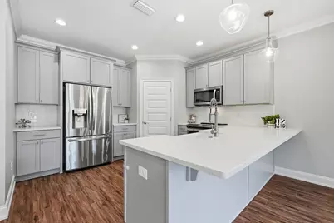
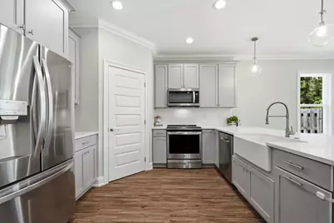
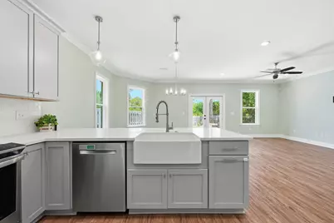
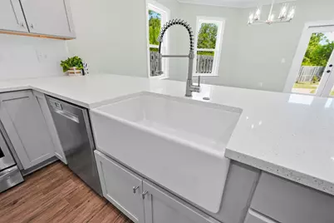
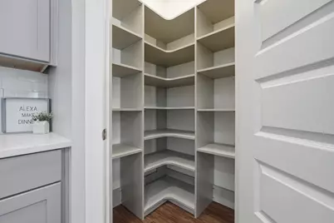
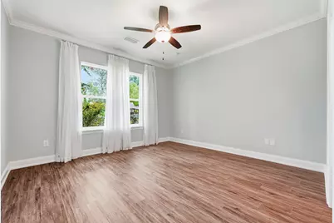
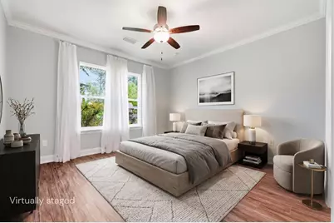
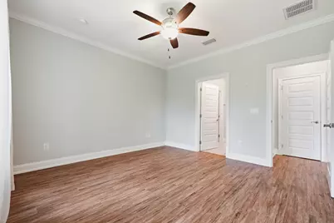
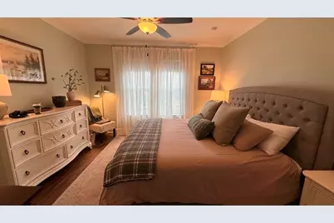

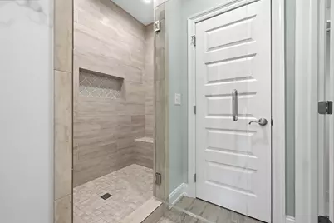
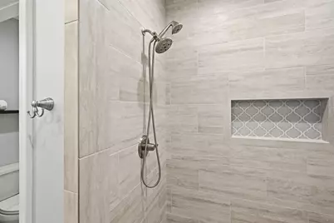
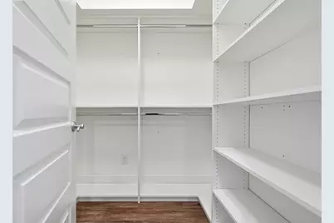
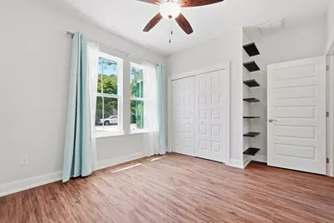
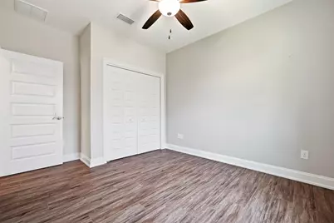
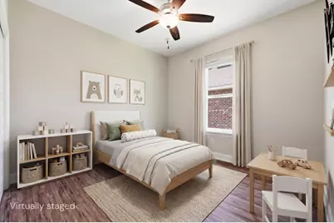
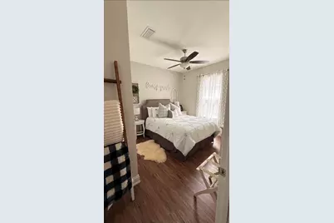
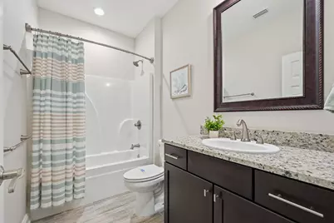
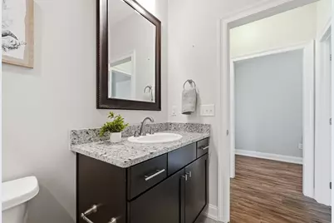
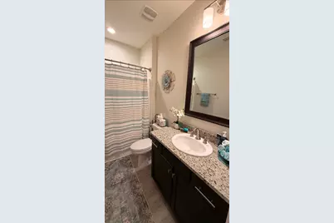
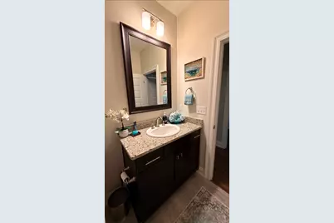
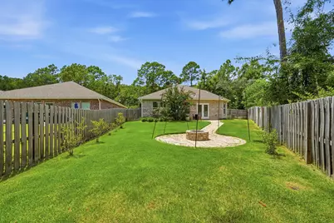
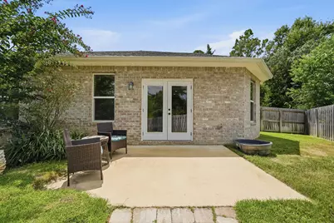
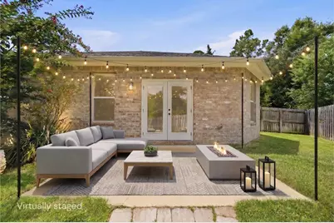
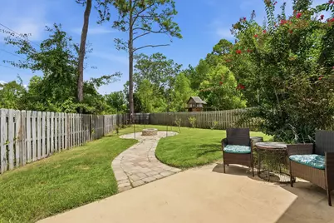
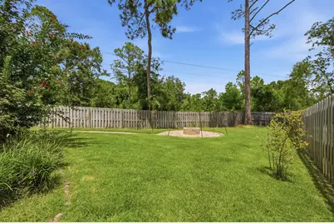
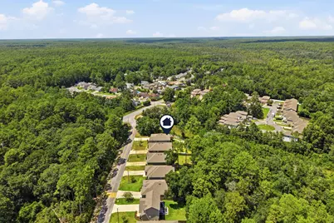
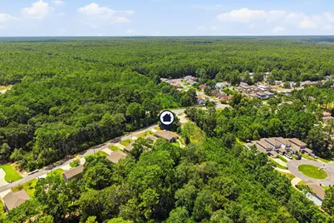
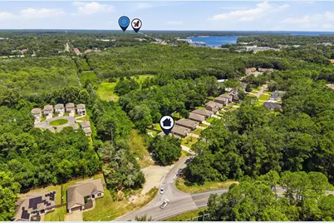
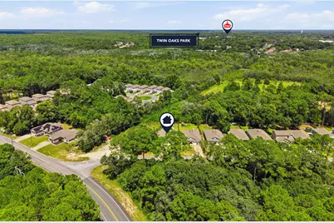
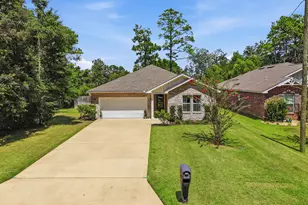
This is it! This beautiful 2020 built Craftsman Style brick home is ready for you to call yours. Offering 3 bedrooms, 2 bathrooms, and 1,595 square feet, this home features an inviting open-concept layout designed for comfortable everyday living. With no carpet throughout, the home transitions effortlessly from one space to the next. Upon arrival, you'll find a beautifully maintained yard, clean, inviting curb appeal, and a spacious driveway. Step through the tall front door into a welcoming entryway that immediately feels like home. The thoughtfully designed split floor plan offers privacy and functionality, with additional bedrooms toward the front of the home and the owner's suite tucked away toward the back. The spacious living room, dining area, and kitchen are beautifully lit by natural light streaming through multiple windows and a glass back door, creating a bright, welcoming atmosphere. The owner's suite features a private bathroom with a double vanity, a tiled shower with a glass door, a walk-in closet with customizable shelving, and an additional linen closet for extra storage. If the kitchen is one of your favorite spaces, you're going to love this one! It features updated stainless-steel appliances, quartz countertops, a farmhouse sink, and a pantry with custom shelving. Step outside into the backyard, where a beautifully paved stone pathway leads to your fire pit and entertainment area, the perfect setting for evening gatherings, laughter, and relaxation. When the season is right, pick fresh blueberries from your very own blueberry bush to enjoy in your lemonade as you relax out back. Additional features include a whole house surge protector, updated fiber optic broadband ready service, an active termite treatment already in place, a beautiful washer and dryer set, a fenced yard, a sprinkler system, gutters, dusk-to-dawn light bulbs along the garage, and a Ring doorbell and camera system that is motion activated. Conveniently located just minutes from local military bases, the Emerald Coast's beautiful beaches, restaurants, shopping, and schools, this home offers the perfect blend of comfort, convenience, and Florida living. There are so many wonderful qualities to love in this home. Don't miss your chance to make it yours! Buyer(s) are responsible for verifying ALL data and information, including lot size and room measurements, as it is deemed to be reliable but not guaranteed.
Full Property Details
Full Property Details for 521 Johnson St
General
- Price: $435,000
- Status: Active
- Type: Single Family
- Source: Emerald_Coast
- MLS ID: 1009808
- Updated: 8/13/2026
- Added to Site: 2 day(s) ago
Interior
- Number of Rooms: 5
- Interior Features: Ceiling Crwn Molding, Pantry
- Appliances: Auto Garage Door Opn, Dishwasher, Disposal, Dryer, Microwave, Stove/Oven Electric, Washer, Water Heater - Elect
- Flooring: Floor Laminate
Rooms
Bathrooms
- Total Bathrooms: 2
- Full Bathrooms: 2
Bedrooms
- Total Bedrooms: 3
Exterior
- Exterior Features: Fenced Back Yard, Sprinkler System
- Porch/Patio/Deck: Patio Open
Parking
- Garage: Yes
- Attached garage: Yes
- Garage Spaces: 2
- Parking Features: Garage
Location
- Area: 13 - Niceville
- County: Okaloosa
- Subdivision: METES & BOUNDS
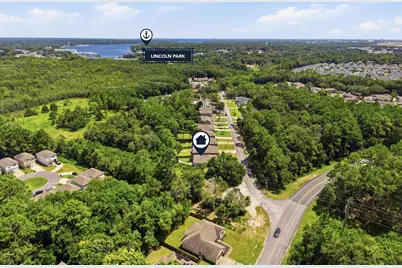
- Driving Directions: Hwy 85 S/Government Ave, turn on W. College Blvd. From there, turn right onto Johnson St. The house will be the first house on the left side of the street.
School Information
- Elementary School: Lewis
- Middle School: Lewis
- High School: Niceville
Heating & Cooling
- Central air: Yes
- Air Conditioning: Yes
- Cooling Type: Central Air
- Heating Type: Central
- Heating/Cooling: Central, Central Air
Utilities
- Sewer: Public Sewer
- Utility Description: Electric, Public Water
Structural Information
- Architectural Style: Craftsman Style
- Construction: Concrete, Brick, Siding CmntFbrHrdBrd
- Exterior Const.: Concrete, Brick, Siding CmntFbrHrdBrd
- Stories/Levels: 1
- Square Feet: 1,592
- Sq. Ft. Source: County PA Records
- Year Built: 2020
Lot Features
- Lot Size (Acres): 0.2
- Lot Size (Sq. Ft.): 8,712
- Lot Dimensions: 103.7 x 177.66 x 9.67 x 150.58
- Street/Road Desc.: Paved
- Zoning: Resid Single Family
Disclosures and Reports
- Legal Description: PARCEL 3:COM NW COR OF SW1/4 E 698.9 FT S 30 DEG E 159.23 FT...See deed for full legal description.
- APN: 01-1S-23-0000-0002-0100
- Property ID: 01-1S-23-0000-0002-0100
Listed by Axen Realty LLC
Get Pre-Approved Today
Schools
Schools serving 521 Johnson St
School District:Okaloosa County School District
| Name | Grades | Distance |
|---|---|---|
Addie R. Lewis School 281 Mississippi Avenue, Valparaiso, FL 32580 | K-4 | 2.6 mi |
Niceville Senior High School 800 John Sims Parkway, Niceville, FL 32578 | 9-12 | 1.9 mi |
Disclaimer:
School attendance boundaries provided by ATTOM Data Solutions and are for reference only. Contact the school directly to verify enrollment eligibility.
Price & Sales History for 521 Johnson St
Date
Details
Price
Change
Source
8/13/2026
Listed
$435,000
44.28%
MLS
3/18/2020
Sold
$301,500
—
Public Record
Disclaimer: Historical sales information is derived from public records provided by the county offices. Information is not guaranteed and should be independently verified.
Tax History
Tax History for 521 Johnson St
Year
Property Taxes
Change
Tax Assessment
Change
2025
$4,556
3%
$347,614
3%
2024
$4,418
3%
$337,817
—
2023
$4,283
15%
$338,837
34%
2021
$3,736
-12%
$251,989
-21%
2022
$4,239
13%
$318,553
761%
2021
$3,736
673%
$37,000
16%
2019
$483
—
$32,000
—
Disclaimer: Historical tax information is derived from public records provided by the county offices. Information is not guaranteed and should be independently verified.
Estimate the Cost
Estimate the Cost for 521 Johnson St
521 Johnson Street, Valparaiso, FL 32580 (MLS# 1009808) is a Single Family property with 3 bedrooms and 2 full bathrooms. 521 Johnson Street is currently listed for $435,000 and was received on August 13, 2026. Want to learn more about 521 Johnson Street? Do you have questions about finding other Single Family real estate for sale in Valparaiso? You can browse all Valparaiso real estate or contact a Coldwell Banker agent to request more information.