This is a carousel with tiles that activate property listing cards. Use the previous and next buttons to navigate.
1/43
$414,900 Just Listed
This is a carousel with tiles that activate property listing cards. Use the previous and next buttons to navigate.
1/43
Property Description
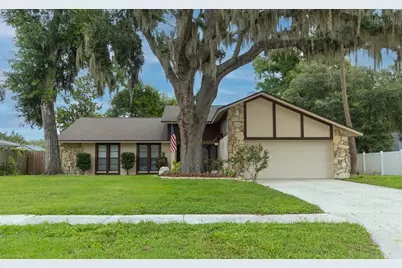
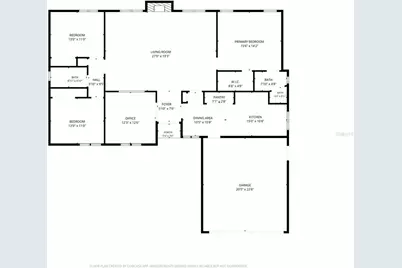
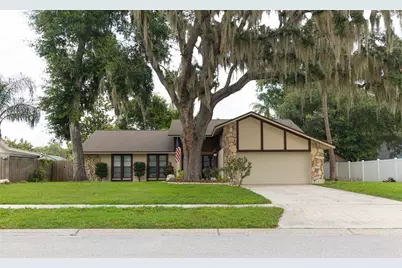
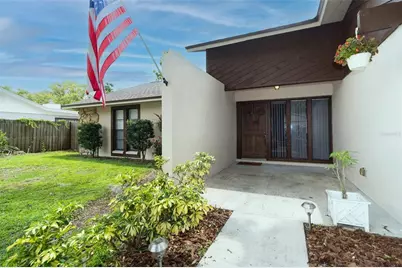
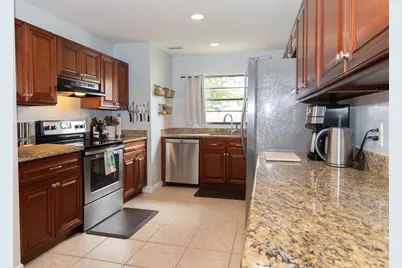
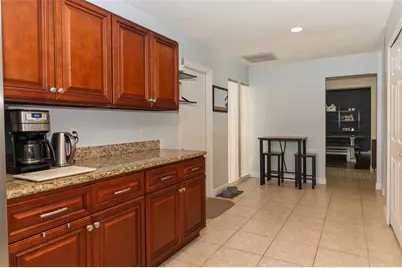
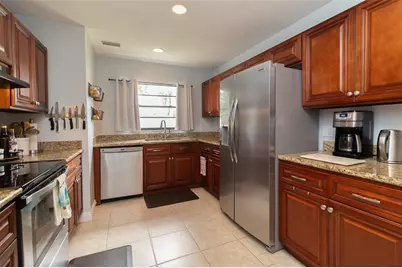
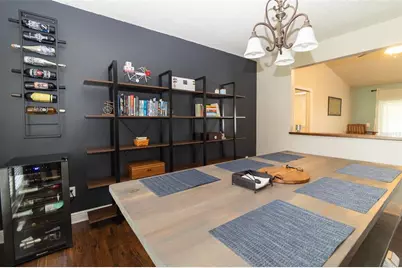
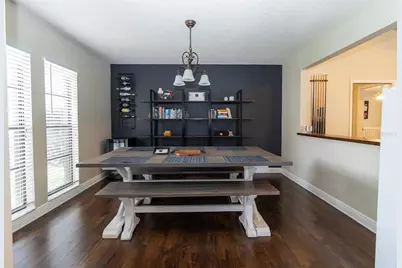
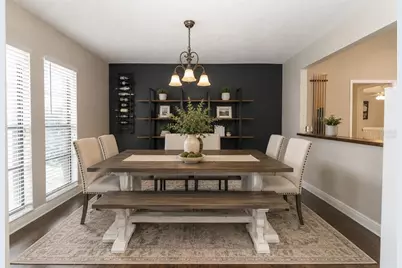
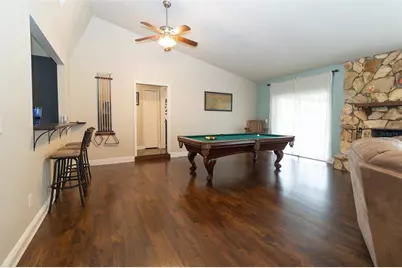
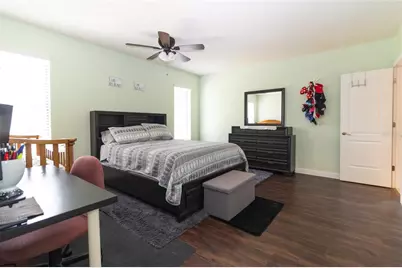
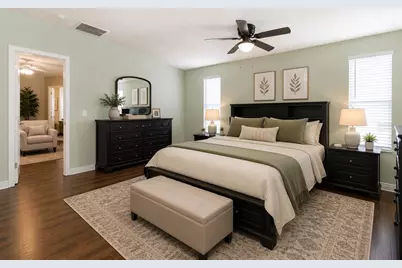
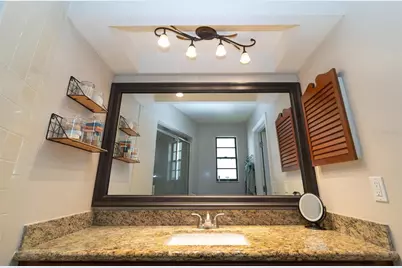
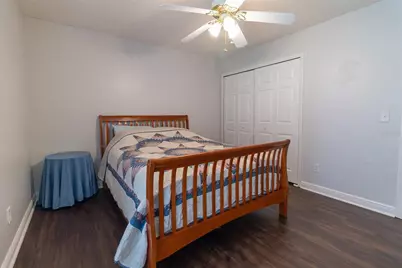
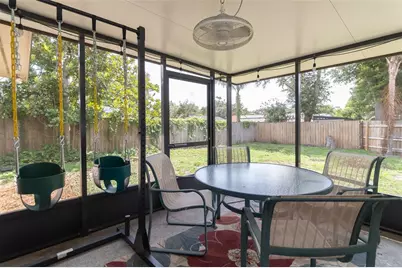
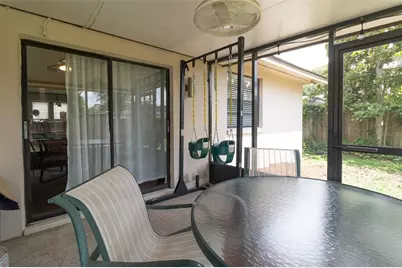
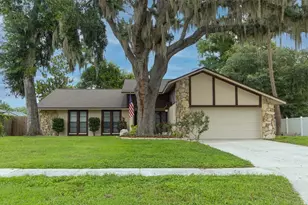
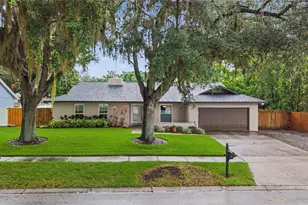
Welcome to this beautifully maintained, move-in ready home nestled in the established Lakemont community of Valrico. Situated on a spacious 0.29-acre lot beneath majestic oak trees, this 3BD/2BA home offers 1,928 square feet of comfortable living with timeless curb appeal and thoughtful updates throughout. Major improvements provide peace of mind, including a NEW Roof and HVAC system (2025), NEW water heater (2020),New Hurricane rated Garage Door and system(2022) and fresh exterior paint (2026), making this home truly turnkey. Inside, you'll find a well-cared-for interior that reflects pride of ownership and is ready for its next chapter. Whether you're relaxing at home or entertaining family and friends, this property offers the perfect balance of comfort and functionality. Enjoy the freedom of NO HOA and NO CDD fees, while still being conveniently located just minutes from shopping, dining, parks, top-rated schools, and major commuter routes. Approximate drive times include 10 minutes to I-75, 15 minutes to I-4, 25 minutes to Downtown Tampa, 20-25 minutes to MacDill Air Force Base, 40-45 minutes to Downtown St. Petersburg, and 75-90 minutes to Orlando attractions. This is a rare opportunity to own a meticulously maintained home in one of Valrico's most desirable locations. Schedule your private showing today!
Full Property Details
Full Property Details for 1005 Tranquiview Ln
General
- Price: $414,900
- Taxes: $4,280 (2025)
- Status: Active
- Type: Single Family
- Source: MidFloridaRegionalMLS
- MLS ID: TB8523532
- Updated: Today (7/10/2026)
- Added to Site: Today
Rental Information
- Min. Lease: No Minimum
Interior
- Number of Rooms: 9
- Interior Features: Ceiling Fan(s), Split Bedroom, Thermostat, Vaulted Ceiling(s), Walk-In Closet(s)
- Fireplace: Yes
- Fireplace(s): Wood Burning
- Appliances: Dishwasher, Electric Water Heater, Microwave, Range, Range Hood, Refrigerator, Washer
- Furnishings: Unfurnished
- Flooring: Luxury Vinyl
Rooms
Bathrooms
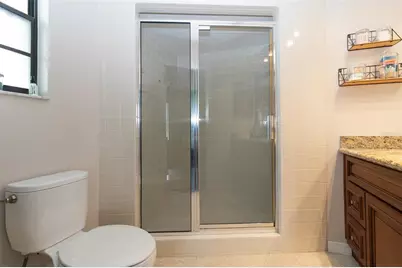
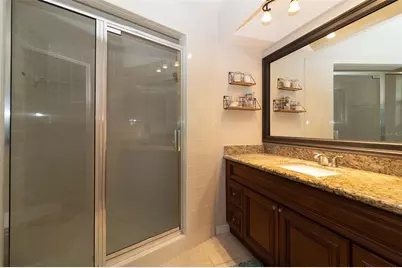
- Total Bathrooms: 2
- Full Bathrooms: 2
Bedrooms
- Total Bedrooms: 3
Other Rooms
- Laundry: In Garage
Exterior
- Exterior Features: Private Yard, Sidewalk, Sliding Doors
- Deck/Patio: Covered, Patio, Screened
- Porch/Patio/Deck: Covered, Patio, Screened
Parking
- Garage: Yes
- Attached garage: Yes
- Garage Spaces: 2
- Covered Spaces: 2
Location
- Area: 33594 - Valrico
- County: Hillsborough
- Development Name: 33594 - Valrico
- Subdivision: LAKEMONT UNIT 4
- Driving Directions: From FL-60 Turn North on Kingsway Rd, Turn East on E Clay Ave, Turn North on Seffner Valrico Rd, Turn East on Lakemont Dr, and then north on Tranquiview Ln, Home will be up on the right hand side
- Direction Faces: West
School Information
- Elementary School: Seffner-HB
- Middle School: Mann-HB
- High School: Brandon-HB
Community
- Community Name: 33594 - Valrico
- Community Features: Lake
Heating & Cooling
- Cooling Type: Central Air
- Heating Type: Electric
Utilities
- Sewer: Public Sewer
- Water: None
- Utility Description: Cable Connected, Electricity Connected, Public, Sewer Connected, Water Connected
Structural Information
- Architectural Info: Contemporary
- Architectural Style: Contemporary
- Exterior Const.: Block, Stucco
- Roof: Shingle
- Stories/Levels: One
- Square Feet: 1,928
- Sq. Ft. Source: Public Records
- Year Built: 1980
Additional Structures
- Other Structures: Other
Lot Features
- Lot Size (Acres): 0.29
- Lot Size (Sq. Ft.): 12,524
- Lot Size: 12524
- Street/Road Desc.: Asphalt
Water Features
- Water Front Desc.: Lake
Financial Considerations
- Tax Amount: $4,280
- Tax Year: 2025
Disclosures and Reports
- Ownership: Fee Simple
- Special Conditions: None
- Legal Description: LAKEMONT UNIT NO 4 LOT 19-A BLOCK 3
- Flood Zone Info: X
- APN: U1329202AQ0000030019A.0
- Property ID: U1329202AQ0000030019A.0
- Block/Lot/Section: 3
Listed by Yellowfin Realty

Get Pre-Approved Today
Schools
Schools serving 1005 Tranquiview Ln
School District:Hillsborough County School District
| Name | Grades | Distance |
|---|---|---|
Seffner Elementary School 109 Cactus Road, Seffner, FL 33584 | K-5 | 1.1 mi |
Mann Middle School 409 East Jersey Avenue, Brandon, FL 33510 | 6-8 | 1 mi |
Brandon High School 1101 Victoria Street, Brandon, FL 33510 | 9-12 | 2.3 mi |
Disclaimer:
School attendance boundaries provided by ATTOM Data Solutions and are for reference only. Contact the school directly to verify enrollment eligibility.
Price & Sales History for 1005 Tranquiview Ln
Date
Details
Price
Change
Source
7/10/2026
Listed
$414,900
89.89%
MLS
3/26/2018
Sold
$218,500
—
Public Record
Disclaimer: Historical sales information is derived from public records provided by the county offices. Information is not guaranteed and should be independently verified.
Tax History
Tax History for 1005 Tranquiview Ln
Year
Property Taxes
Change
Tax Assessment
Change
2025
$4,280
8%
$239,574
3%
2024
$3,953
4%
$232,822
3%
2023
$3,805
7%
$226,041
6%
2021
$3,559
-2%
$213,065
-3%
2022
$3,616
2%
$219,457
6%
2021
$3,559
2%
$206,733
-3%
2019
$3,499
44%
$213,060
38%
2018
$2,433
2%
$154,565
2%
2017
$2,395
35%
$151,386
28%
2016
$1,779
-1%
$118,015
1%
2015
$1,797
1%
$117,195
—
2014
$1,788
21%
$117,059
17%
2013
$1,481
—
$99,967
—
Disclaimer: Historical tax information is derived from public records provided by the county offices. Information is not guaranteed and should be independently verified.
Estimate the Cost
Estimate the Cost for 1005 Tranquiview Ln
1005 Tranquiview Lane, Valrico, FL 33594 (MLS# TB8523532) is a Single Family property with 3 bedrooms and 2 full bathrooms. 1005 Tranquiview Lane is currently listed for $414,900 and was received on July 10, 2026. Want to learn more about 1005 Tranquiview Lane? Do you have questions about finding other Single Family real estate for sale in Valrico? You can browse all Valrico real estate or contact a Coldwell Banker agent to request more information.