This is a carousel with tiles that activate property listing cards. Use the previous and next buttons to navigate.
1/19
$4,300 Just Listed
This is a carousel with tiles that activate property listing cards. Use the previous and next buttons to navigate.
1/19
Property Description
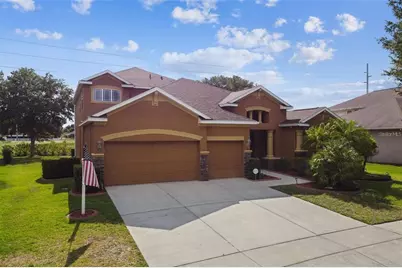
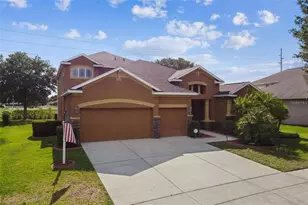
Welcome to this spacious pool and spa home located in the highly desirable gated golf course community of Diamond Hill! Offering 5 bedrooms, 4 full bathrooms, a dedicated office, an oversized upstairs loft/bonus room, and a 3-car garage, this impressive home provides plenty of space for comfortable everyday living and entertaining. From the moment you arrive, you'll appreciate the beautiful curb appeal, stone accents, mature landscaping, covered front porch, and grand double glass entry doors. Inside, the welcoming foyer opens to spacious formal living and dining areas featuring wood-look tile flooring, decorative arches, soaring 12-foot ceilings, and crown molding. At the heart of the home is the gourmet kitchen overlooking the family room. The kitchen features stone countertops, stainless steel appliances, a four-burner cooktop, built-in wall oven, microwave, dishwasher, custom backsplash, extended breakfast bar, prep island with additional storage and electrical outlets, recessed and pendant lighting, wood cabinetry with crown molding, and a large walk-in pantry. A conveniently located laundry room offers a utility sink and additional cabinetry for storage. The light-filled family room features multiple windows and triple and double pocket sliding glass doors that open to the home's incredible outdoor living space. Step outside to your private screened-in heated pool and spa, where a covered lanai provides the perfect setting for relaxing, entertaining, or enjoying the Florida lifestyle year-round. With no direct rear neighbors, the backyard offers an added sense of privacy. The spacious primary suite is conveniently located on the first floor and features tray ceilings, large sliding glass doors leading to the lanai, dual walk-in closets, and a private ensuite bathroom with a garden tub, walk-in tiled shower, separate water closet, and double-sink vanity. Also located on the first floor is a dedicated office/study with French doors, along with a second bedroom and full bathroom offering convenient access to the pool area. Upstairs, you'll find a large central loft/bonus room surrounded by three generously sized bedrooms and two additional full bathrooms, creating a flexible layout with plenty of room for everyone. Conveniently located with access to I-4 and I-75, the home is within easy reach of Downtown Tampa, shopping, dining, entertainment, and everything the Tampa Bay area has to offer. If you're looking for a spacious rental with a private pool and spa, flexible living spaces, and resort-style community amenities, this Diamond Hill home is ready to welcome you!
Full Property Details
Full Property Details for 1110 Facet View Way
General
- Rent: $4,300
- Status: Active
- Type: Single Family
- Source: MidFloridaRegionalMLS
- MLS ID: TB8530473
- Updated: 7/17/2026
- Added to Site: 1 day(s) ago
Rental Information
- Lease/Rent Term: 12 Months
- Min. Lease: 1-2 Years
Interior
- Number of Rooms: 11
- Interior Features: Ceiling Fan(s), Crown Molding, Primary Bedroom Main Floor, Solid Surface Counters, Thermostat, Tray Ceiling(s), Walk-In Closet(s)
- Appliances: Dishwasher, Disposal, Microwave, Range, Refrigerator
- Furnishings: Unfurnished
Rooms
Bathrooms
- Total Bathrooms: 4
- Full Bathrooms: 4
Bedrooms
- Total Bedrooms: 5
Other Rooms
- Laundry: Electric Dryer Hookup, Inside, Washer Hookup
Additional Information
- Pool: Yes
- Private Pool: Yes
- Pool Description: Child Safety Fence, Heated, In Ground, Screen Enclosure
- Spa: Yes
- Spa Description: In Ground
Parking
- Garage: Yes
- Attached garage: Yes
- Garage Spaces: 3
- Covered Spaces: 3
Location
- Area: 33594 - Valrico
- County: Hillsborough
- Development Name: 33594 - Valrico
- Subdivision: DIAMOND HILL PH 2
- Driving Directions: Use GPS
Community
- Community Name: 33594 - Valrico
- Association: Yes
- Number of Pets: 2
- Pet Restrictions: Dogs Only, / 25lbs.
- Management Type: Full Time
- Mgmt. Company: Full Time
Heating & Cooling
- Cooling Type: Central Air
- Heating Type: Central
Utilities
- Sewer: Public Sewer
- Water: Public
Structural Information
- Stories/Levels: Two
- Square Feet: 3,676
- Sq. Ft. Source: Public Records
- Year Built: 2006
Lot Features
- Lot Size (Acres): 0.26
- Lot Size (Sq. Ft.): 11,348
- Lot Size: 11348
- Lot Dimensions: 83.44 x 136
- Street/Road Desc.: Asphalt
Financial Considerations
- Lease Price: $4,300
- Assoc Fee Desc.: None
- Application Fee: $80
- Security Deposit: $4,300
Disclosures and Reports
- Flood Zone Info: X
- APN: U18292178V00000000374.0
- Property ID: U18292178V00000000374.0
Listed by Keller Williams Suburban Tampa
Schools
Schools serving 1110 Facet View Way
School District:Hillsborough County School District
| Name | Grades | Distance |
|---|---|---|
Valrico Elementary School 609 South Miller Road, Valrico, FL 33594 | K-5 | 2.2 mi |
Mann Middle School 409 East Jersey Avenue, Brandon, FL 33510 | 6-8 | 2.2 mi |
Brandon High School 1101 Victoria Street, Brandon, FL 33510 | 9-12 | 3.5 mi |
Disclaimer:
School attendance boundaries provided by ATTOM Data Solutions and are for reference only. Contact the school directly to verify enrollment eligibility.
Price History for 1110 Facet View Way
Date
Details
Price
Change
Source
7/17/2026
Listed
$4,300
—
MLS
Disclaimer: Historical sales information is derived from public records provided by the county offices. Information is not guaranteed and should be independently verified.
1110 Facet View Way, Valrico, FL 33594 (MLS# TB8530473) is a Single Family property with 5 bedrooms and 4 full bathrooms. 1110 Facet View Way is currently listed for rent at $4,300 and was received on July 17, 2026. Want to learn more about 1110 Facet View Way? Do you have questions about finding other real estate for sale or rent in Valrico? You can browse all Valrico rentals or contact a Coldwell Banker agent to request more information.