This is a carousel with tiles that activate property listing cards. Use the previous and next buttons to navigate.
1/1
$510,000
This is a carousel with tiles that activate property listing cards. Use the previous and next buttons to navigate.
1/1
Property Description
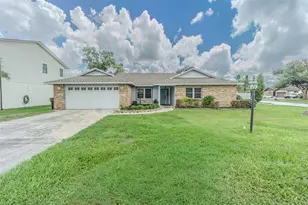
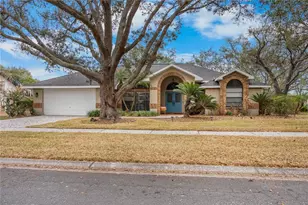
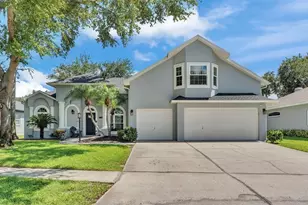
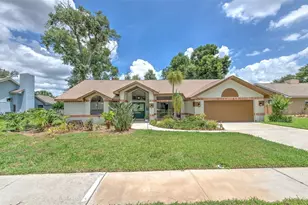
Welcome to your private Florida retreat in the heart of Valrico. This beautifully updated, move-in ready 3-bedroom + bonus room + office, 3-bath pool home offers the perfect blend of comfort, style, and energy efficiency and all on a spacious, fully fenced non-flood zone lot just under a quarter acre. Built in 2001 and thoughtfully upgraded throughout, this beautiful single-story residence features 2,444 square feet of open-concept living designed for both everyday comfort and effortless entertaining. From the moment you arrive, you'll notice the exceptional curb appeal with native Florida landscaping, a freshly painted exterior (2025), custom front entry door, and oversized 3-car garage. Step inside to a bright and inviting foyer that opens to expansive living spaces and picturesque views of the backyard with pool. Ceramic tile flooring installed in 2021 flows throughout the main living areas, while warm laminate wood flooring enhances the bedrooms, dining room, and office. The interior was freshly painted in 2026, giving the home a crisp, modern feel. At the center of the home, the spacious kitchen is designed to impress with 42" cabinetry, stainless steel appliances, glass tile backsplash, center island with stainless sink, breakfast bar seating, and seamless flow into the large living room. Sliding glass doors open directly to the screened lanai and pool area, creating true indoor-outdoor living. The adjacent casual dining area is filled with natural light from large windows overlooking the backyard. The split-bedroom floor plan offers privacy and flexibility. The spacious primary suite is tucked away in its own wing and features an 18'x12' bedroom, private lanai access through sliding glass doors, dual walk-in closets, and a ensuite bath complete with split vanities, garden tub, separate tiled shower, and private water closet. On the opposite side of the home, Bedrooms 2 and 3 share a beautifully updated bathroom, while the oversized 23'x11' bonus room provides endless possibilities as a media room, playroom, gym, guest suite, or potential 4th bedroom with the addition of a closet. A third full bath with exterior access serves perfectly as a pool bath and features an updated vanity and glass-tile shower. Outdoor living truly shines here. The massive 1,000+ square foot screened lanai surrounds the heated saltwater pool and spillover spa, offering the ultimate space for relaxing or entertaining year-round. One of the home's most valuable features is the solar system, paid off by sellers at closing. Installed in 2023 and featuring 42 400W solar panels, this system provides significant long-term energy savings for the next owner. Additional major updates include: new roof (2019), new front door (2020), pool heater (2022), pool salt system (2023), pool plumbing (2023), new pool pump (2026), refrigerator (2024), dishwasher & microwave (2021), and oven (2019). Located in the highly desirable Lumsden Trace community, this home offers exceptional convenience being less than 2 miles from Valrico Park, and less than 4 miles from shopping, restaurants, fitness centers, and everyday essentials including Publix, Walmart, Home Depot, and LA Fitness. This is the rare combination of space, updates, location, and Florida-style outdoor living that buyers have been waiting for. Schedule your private showing today.
Full Property Details
Full Property Details for 1115 Lumsden Trace Cir
General
- Sold For: $510,000
- HOA FEE: $46/month
- HOA FEE FREQ.: Annually
- Taxes: $4,394 (2025)
- Status: Closed
- Type: Single Family
- Source: MidFloridaRegionalMLS
- MLS ID: TB8505580
- Added to Site: 60 day(s) ago
Rental Information
- Min. Lease: No Minimum
Interior
- Number of Rooms: 14
- Interior Features: Ceiling Fan(s), High Ceilings, Kitchen and Family Room Combination, Open Floorplan, Split Bedroom, Thermostat, Walk-In Closet(s)
- Appliances: Convection Oven, Dishwasher, Dryer, Electric Water Heater, Microwave, Range, Washer
- Furnishings: Unfurnished
- Flooring: Ceramic Tile, Laminate, Hardwood
Rooms
Bathrooms
- Total Bathrooms: 3
- Full Bathrooms: 3
Bedrooms
- Total Bedrooms: 3
Other Rooms
- Laundry: Electric Dryer Hookup, Inside, Laundry Room, Washer Hookup
Additional Information
- Pool: Yes
- Private Pool: Yes
- Pool Description: Gunite, Heated, In Ground, Outside Bath Access, Salt Water, Screen Enclosure
- Spa: Yes
- Spa Description: Heated, In Ground
- Security/Safety: Smoke Detector(s)
Exterior
- Exterior Features: Lighting, Outdoor Shower, Sidewalk, Sprinkler Metered
- Deck/Patio: Covered, Front Porch, Rear Porch, Screened
- Porch/Patio/Deck: Covered, Front Porch, Rear Porch, Screened
Parking
- Garage: Yes
- Attached garage: Yes
- Garage Spaces: 3
- Covered Spaces: 3
- Parking Features: Driveway, Garage Door Opener, Ground Level
Location
- Area: 33594 - Valrico
- County: Hillsborough
- Development Name: 33594 - Valrico
- Subdivision: LUMSDEN TRACE
- Driving Directions: From E State Road 60, turn south on S. Saint Cloud Ave. Turn left on E Lumsden Road. Turn right on Lumsden Trace Circle. Home will be on left.
- Direction Faces: West
School Information
- Elementary School: Buckhorn-HB
- Middle School: Mulrennan-HB
- High School: Durant-HB
Community
- Community Name: 33594 - Valrico
- Association: Yes
- Assoc. Name: Steve Maslin
Heating & Cooling
- Cooling Type: Central Air
- Heating Type: Central, Electric, Solar
Utilities
- Sewer: Public Sewer
- Water: Public
- Utility Description: BB/HS Internet Available, Cable Connected, Electricity Connected, Public, Sewer Connected, Solar, Sprinkler Meter, Water Connected
Structural Information
- Architectural Info: Contemporary, Florida, Ranch
- Architectural Style: Contemporary, Florida, Ranch
- Exterior Const.: Block, Stucco
- Roof: Shingle
- Windows: Blinds, Double Pane Windows, Rods, Tinted Windows
- Stories/Levels: One
- Square Feet: 2,444
- Sq. Ft. Source: Public Records
- Living Area: 2,444 Sq. Ft.
- Year Built: 2001
Lot Features
- Property View: Pool
- Lot Size (Acres): 0.24
- Lot Size (Sq. Ft.): 10,500
- Lot Size: 10500
- Lot Dimensions: 70 x 150
- Frontage: Street Paved
- Street/Road Desc.: Paved
- Fencing (Description): Vinyl
Green Features
- Energy Generation: Solar
Financial Considerations
- Association Fee: $550
- Assoc Fee Freq.: Annually
- Assoc Fee Desc.: Required
- Tax Amount: $4,394.61
- Tax Year: 2025
Disclosures and Reports
- Ownership: Fee Simple
- Special Conditions: None
- Legal Description: LUMSDEN TRACE LOT 7 BLOCK 2
- Flood Zone Info: X
- APN: U32292133Y00000200007.0
- Property ID: U32292133Y00000200007.0
- Block/Lot/Section: 2
Get Pre-Approved Today
Schools
Schools serving 1115 Lumsden Trace Cir
School District:Hillsborough County School District
| Name | Grades | Distance |
|---|---|---|
Buckhorn Elementary School 2420 Buckhorn School Court, Valrico, FL 33594 | K-5 | 0.8 mi |
Mulrennan Middle School 4215 Durant Rd, Valrico, FL 33596 | 6-8 | 0.9 mi |
Durant High School 4748 Cougar Path, Plant City, FL 33567 | 9-12 | 4.3 mi |
Disclaimer:
School attendance boundaries provided by ATTOM Data Solutions and are for reference only. Contact the school directly to verify enrollment eligibility.
Price & Sales History for 1115 Lumsden Trace Cir
Date
Details
Price
Change
Source
6/09/2026
Sold
$510,000
-2.86%
MLS
5/07/2026
Listed
$525,000
—
MLS
Disclaimer: Historical sales information is derived from public records provided by the county offices. Information is not guaranteed and should be independently verified.
1115 Lumsden Trace Circle, Valrico, FL 33594 (MLS# TB8505580) is a Single Family property that was sold at $510,000 on June 09, 2026. This property was listed by Greg Bruns from our Tampa Westshore Office.Want to learn more about 1115 Lumsden Trace Circle? Do you have questions about finding other Single Family real estate for sale in Valrico? You can browse all Valrico real estate or contact a Coldwell Banker agent to request more information.