This is a carousel with tiles that activate property listing cards. Use the previous and next buttons to navigate.
1/1
$925,000
This is a carousel with tiles that activate property listing cards. Use the previous and next buttons to navigate.
1/1
Property Description
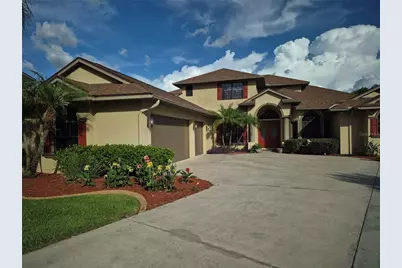
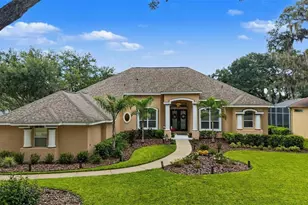
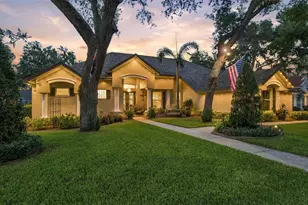
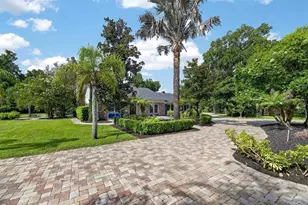
Custom Luxury Living with an Exceptional Private IN-LAW SUITE Built by CHADWELL HOMES , this impressive 5,206-square-foot custom home offers 5 bedrooms, 5 bathrooms, and a truly exceptional private in-law suite, making it ideal for multi-generational living. Situated on an oversized lot with a tropical backyard, custom pool, spa, and expansive lanai, this home combines luxury, flexibility, and comfort in one remarkable property. One of the home's most distinctive features is the private in-law suite, thoughtfully tucked away from the main living areas for added privacy. Complete with a spacious bedroom and sitting area, kitchenette, retreat space, full bath with accessible shower and garden tub, large walk-in closet, and direct access to the lanai, pool, and spa, it provides an ideal space for extended family, guests, caregivers, or multi-generational living. The primary suite serves as a private retreat with a luxurious bath, oversized walk-in closet, and sitting area overlooking the pool and tropical backyard. A first-floor office with closet and adjacent full bath offers flexibility as a sixth bedroom, nursery, or home office. Designed for entertaining and everyday living, the main floor features formal living and dining rooms, a spacious family room, and a well-appointed kitchen with black granite countertops, a large center island, double ovens, and a breakfast nook overlooking the outdoor living space. Upstairs, you will find three additional bedrooms, two full baths, a large bonus room, and a built-in study area. One bedroom could easily serve as a second primary suite, complete with its own bath and French doors opening to a private balcony overlooking the peaceful backyard. Additional features include network wiring throughout, keyless entry, an oversized garage, and abundant storage. Reclaimed water and gas dryer and heat for low utility bills. Roof replaced in May 2023, primary air conditioner March 2026. Conveniently located near downtown Tampa, Tampa International Airport, shopping, dining, parks, top-rated schools, and major commuter routes, this home offers both privacy and accessibility. Homes offering this level of space, privacy, and multi-generational flexibility are rare. Schedule your private tour today.
Full Property Details
Full Property Details for 1224 Carriage Park Dr
General
- Sold For: $925,000
- HOA FEE: $40/month
- HOA FEE FREQ.: Annually
- Taxes: $7,133 (2025)
- Status: Closed
- Type: Single Family
- Source: MidFloridaRegionalMLS
- MLS ID: TB8512129
- Added to Site: 55 day(s) ago
Rental Information
- Min. Lease: 1-2 Years
Interior
- Number of Rooms: 15
- Interior Features: Ceiling Fan(s), Coffered Ceiling(s), Kitchen and Family Room Combination, Living Room/Dining Room Combo, Open Floorplan, Primary Bedroom Main Floor, Solid Surface Counters, Split Bedroom, Stone Counters, Tray Ceiling(s), Walk-In Closet(s), Window Treatments
- Appliances: Built-In Oven, Cooktop, Dishwasher, Disposal, Dryer, Exhaust Fan, Gas Water Heater, Refrigerator, Washer, Water Softener
- Furnishings: Negotiable
- Flooring: Carpet, Ceramic Tile, Hardwood
Rooms
Bathrooms
- Total Bathrooms: 5
- Full Bathrooms: 5
Bedrooms
- Total Bedrooms: 5
Other Rooms
- Laundry: Common Area, Gas Dryer Hookup, Inside, Laundry Room
Additional Information
- Pool: Yes
- Private Pool: Yes
- Pool Description: Gunite, In Ground, Outside Bath Access, Pool Sweep, Screen Enclosure, Tile
- Spa: Yes
- Spa Description: Heated, In Ground
- Security/Safety: Security System, Security System Owned, Smoke Detector(s)
Exterior
- Exterior Features: Balcony, French Doors, Irrigation System, Lighting, Private Mailbox, Private Yard, Rain Gutters, Sidewalk, Sliding Doors, Sprinkler Metered
- Deck/Patio: Deck, Front Porch, Rear Porch, Screened
- Porch/Patio/Deck: Deck, Front Porch, Rear Porch, Screened
Parking
- Garage: Yes
- Attached garage: Yes
- Garage Spaces: 3
- Covered Spaces: 3
- Parking Features: Driveway, Garage Door Opener, Garage Faces Side, Oversized, Parking Pad
Location
- Area: 33594 - Valrico
- County: Hillsborough
- Development Name: 33594 - Valrico
- Subdivision: CARRIAGE PARK
- Driving Directions: East on SR 60 to South on Miller road to East into Carriage Park Drive, turn right to address.
- Direction Faces: North
School Information
- Elementary School: Buckhorn-HB
- Middle School: Mulrennan-HB
- High School: Durant-HB
Community
- Community Name: 33594 - Valrico
- Community Features: Deed Restrictions, Irrigation-Reclaimed Water
- Association: Yes
- Assoc. Name: McNeil Management
- Pet Restrictions: Verify with HOA on any restrictions.
Heating & Cooling
- Cooling Type: Central Air
- Heating Type: Central, Electric, Natural Gas, Heat Pump
Utilities
- Sewer: Public Sewer
- Water: Public
- Utility Description: BB/HS Internet Available, Cable Connected, Electricity Connected, Fire Hydrant, Natural Gas Connected, Public, Sewer Connected, Sprinkler Meter, Sprinkler Recycled, Street Lights, Underground Utilities, Water Co
Structural Information
- Architectural Info: Traditional
- Architectural Style: Traditional
- Builder: Chadwell Homes
- Exterior Const.: Block, Stucco
- Roof: Shingle
- Windows: Window Treatments
- Stories/Levels: Two
- Square Feet: 5,206
- Sq. Ft. Source: Builder
- Living Area: 5,206 Sq. Ft.
- Year Built: 2004
Lot Features
- Property View: Trees/Woods
- Lot Size (Acres): 0.4
- Lot Size (Sq. Ft.): 17,424
- Lot Size: 17424
- Lot Dimensions: 150 x 176 x 43.13 x 208.41 x 50
- Frontage: Street Paved
- Street/Road Desc.: Paved, Asphalt
- Fencing (Description): Chain Link
Green Features
- Water Conservation: Irrigation-Reclaimed Water
Financial Considerations
- Association Fee: $485
- Assoc Fee Freq.: Annually
- Assoc Fee Desc.: Required
- Tax Amount: $7,133.97
- Tax Year: 2025
Disclosures and Reports
- Ownership: Fee Simple
- Special Conditions: None
- Legal Description: CARRIAGE PARK LOT 20 BLOCK 3
- Flood Zone Info: X
- APN: U31292168E00000300020.0
- Property ID: U31292168E00000300020.0
- Block/Lot/Section: 3
Listed by Keller Williams Suburban Tampa
Sold by Engel & Voelkers Lakeland

Get Pre-Approved Today
Schools
Schools serving 1224 Carriage Park Dr
School District:Hillsborough County School District
| Name | Grades | Distance |
|---|---|---|
Buckhorn Elementary School 2420 Buckhorn School Court, Valrico, FL 33594 | K-5 | 0.3 mi |
Mulrennan Middle School 4215 Durant Rd, Valrico, FL 33596 | 6-8 | 1 mi |
Durant High School 4748 Cougar Path, Plant City, FL 33567 | 9-12 | 4.7 mi |
Disclaimer:
School attendance boundaries provided by ATTOM Data Solutions and are for reference only. Contact the school directly to verify enrollment eligibility.
Price & Sales History for 1224 Carriage Park Dr
Date
Details
Price
Change
Source
7/08/2026
Sold
$925,000
-5.13%
MLS
6/13/2026
Listed
$975,000
—
MLS
Disclaimer: Historical sales information is derived from public records provided by the county offices. Information is not guaranteed and should be independently verified.
1224 Carriage Park Drive, Valrico, FL 33594 (MLS# TB8512129) is a Single Family property that was sold at $925,000 on July 08, 2026. Want to learn more about 1224 Carriage Park Drive? Do you have questions about finding other Single Family real estate for sale in Valrico? You can browse all Valrico real estate or contact a Coldwell Banker agent to request more information.