This is a carousel with tiles that activate property listing cards. Use the previous and next buttons to navigate.
1/1
$2,750
This is a carousel with tiles that activate property listing cards. Use the previous and next buttons to navigate.
1/1
Property Description
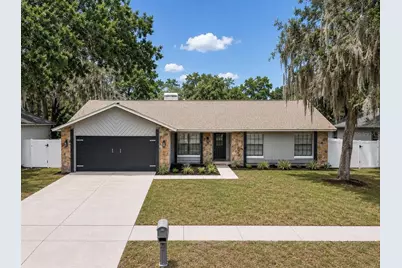
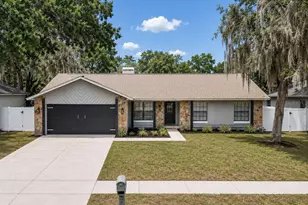
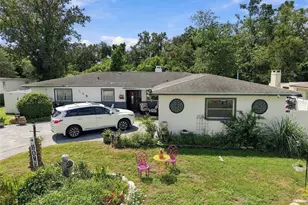
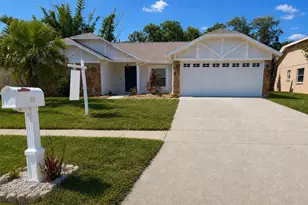
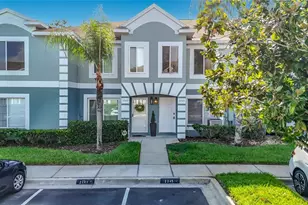
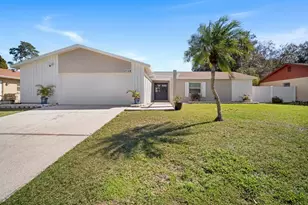
Spacious 4-bedroom, 2.5-bath single-family home with a pool located in one of Valrico's most desirable, family-friendly neighborhoods. This property offers a comfortable layout with plenty of room for everyday living, including a bright main living area and well-sized bedrooms that work for families of all sizes. Step outside to a private, fenced backyard featuring a refreshing in-ground pool-perfect for relaxing, entertaining, or enjoying Florida weather year-round. With no HOA or deed restrictions, you'll have the freedom and flexibility that many Valrico residents look for. Centrally located, the home provides quick access to shopping, dining, parks, and major roadways, making daily errands and commutes easy. A great fit for anyone looking for a solid, well-located home in a welcoming community. A perfect family home in a great Valrico location.
Full Property Details
Full Property Details for 1431 Peachfield Dr
General
- Rent: $2,750
- Status: Closed
- Type: Single Family
- Source: MidFloridaRegionalMLS
- MLS ID: TB8514250
- Added to Site: 56 day(s) ago
Rental Information
- Lease/Rent Term: 12 Months
Interior
- Number of Rooms: 1
- Interior Features: Ceiling Fan(s), Kitchen and Family Room Combination, Living Room/Dining Room Combo, Primary Bedroom Main Floor, Smart Home, Stone Counters, Thermostat, Walk-In Closet(s)
- Appliances: Convection Oven, Cooktop, Dishwasher, Dryer, Electric Water Heater, Freezer, Microwave, Range, Refrigerator, Washer
- Furnishings: Unfurnished
- Flooring: Luxury Vinyl, Porcelain Tile
Rooms
Bathrooms
- Total Bathrooms: 3
- Full Bathrooms: 2
- Half Bathrooms: 1
Bedrooms
- Total Bedrooms: 4
Other Rooms
- Laundry: Laundry Room
Additional Information
- Pool: Yes
- Private Pool: Yes
- Pool Description: Gunite, In Ground
Parking
- Garage: Yes
- Attached garage: Yes
- Garage Spaces: 2
- Covered Spaces: 2
Location
- Area: 33596 - Valrico
- County: Hillsborough
- Development Name: 33596 - Valrico
- Subdivision: BLOOMINGDALE SEC K
- Driving Directions: Map quest
Community
- Community Name: 33596 - Valrico
- Management Type: Full Time
- Mgmt. Company: Full Time
Heating & Cooling
- Cooling Type: Central Air
- Heating Type: Central
Structural Information
- Windows: Blinds
- Stories/Levels: One
- Square Feet: 2,163
- Living Area: 2,163 Sq. Ft.
- Year Built: 1985
Lot Features
- Lot Size (Acres): 0.21
- Lot Size (Sq. Ft.): 9,240
- Lot Size: 9240
- Lot Dimensions: 84 x 110
- Street/Road Desc.: Asphalt
Financial Considerations
- Lease Price: $2,750
- Security Deposit: $2,750
Disclosures and Reports
- APN: U1230202PQ00000200014.0
- Property ID: U1230202PQ00000200014.0
Listed and Sold by Las Palmas Realty, Llc

Schools
Schools serving 1431 Peachfield Dr
School District:Hillsborough County School District
| Name | Grades | Distance |
|---|---|---|
Alafia Elementary School 3535 Culbreath Road, Valrico, FL 33596 | PK-5 | 0.5 mi |
Burns Middle School, Brandon, FL 615 Brooker Road, Brandon, FL 33511 | 6-8 | 1.7 mi |
Bloomingdale High School 1700 Bloomingdale Avenue, Valrico, FL 33596 | 9-12 | 0.5 mi |
Disclaimer:
School attendance boundaries provided by ATTOM Data Solutions and are for reference only. Contact the school directly to verify enrollment eligibility.
Price History for 1431 Peachfield Dr
Date
Details
Price
Change
Source
6/03/2026
Sold
$2,750
—
MLS
6/01/2026
Listed
$2,750
—
MLS
Disclaimer: Historical sales information is derived from public records provided by the county offices. Information is not guaranteed and should be independently verified.
1431 Peachfield Drive, Valrico, FL 33596 (MLS# TB8514250) is a Single Family property that was sold at $2,750 on June 03, 2026. Want to learn more about 1431 Peachfield Drive? Do you have questions about finding other real estate for sale or rent in Valrico? You can browse all Valrico rentals or contact a Coldwell Banker agent to request more information.