This is a carousel with tiles that activate property listing cards. Use the previous and next buttons to navigate.
1/36
$395,000 Just Listed
This is a carousel with tiles that activate property listing cards. Use the previous and next buttons to navigate.
1/36
Property Description
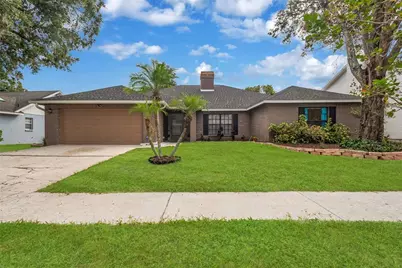
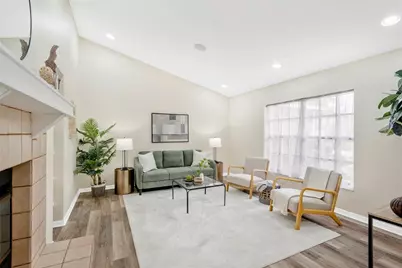
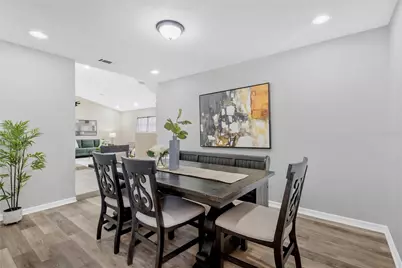
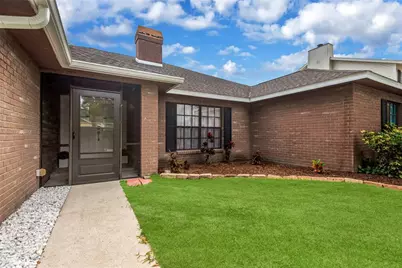
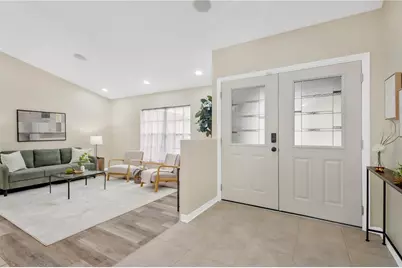
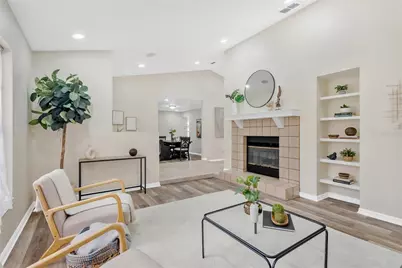
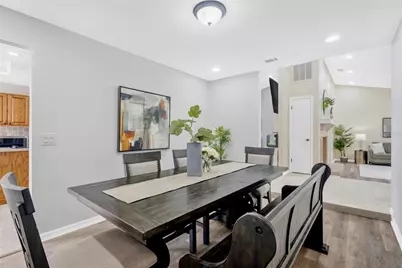
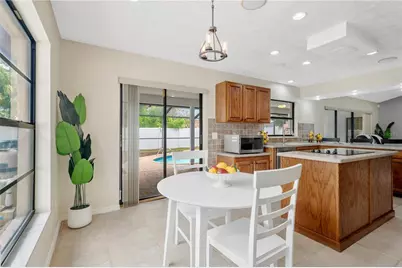
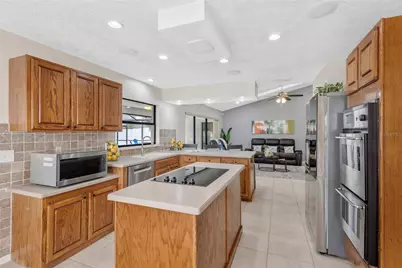
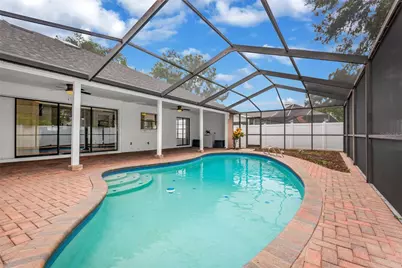
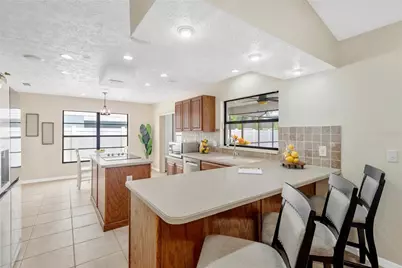
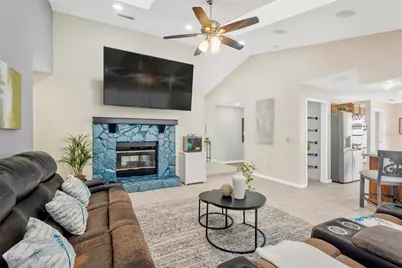
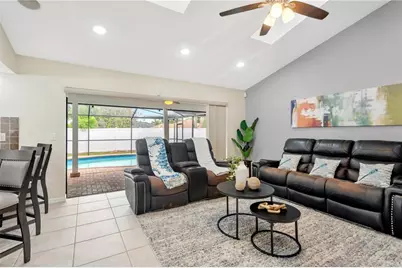
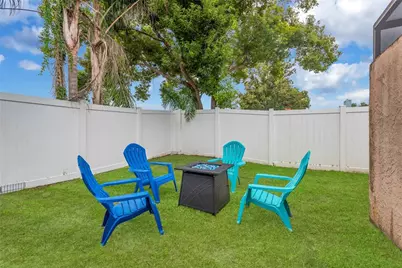
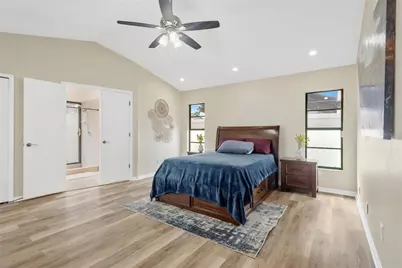
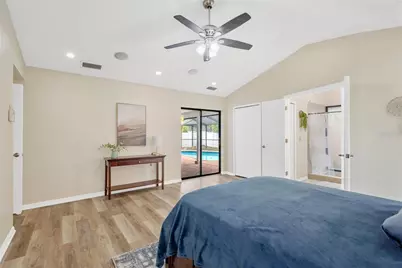
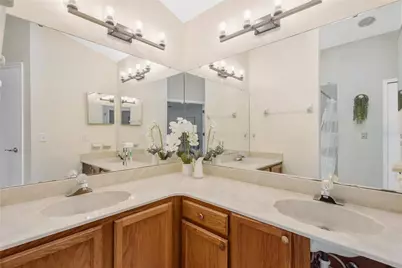
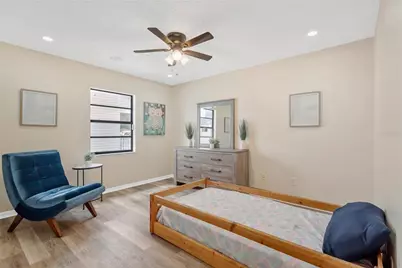
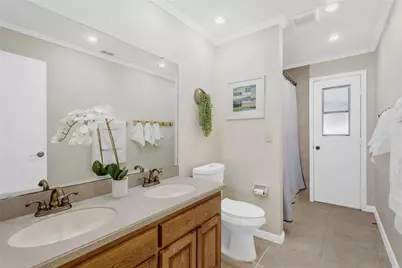
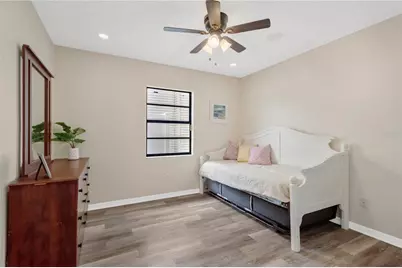
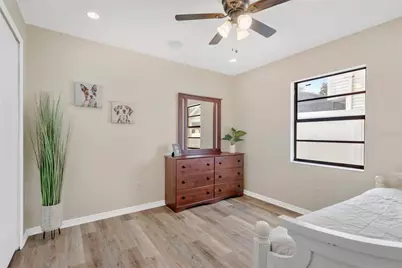
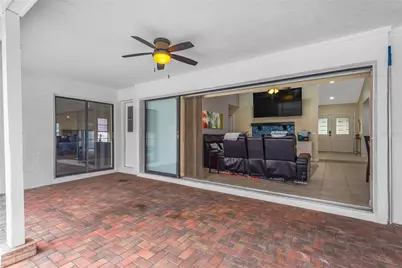
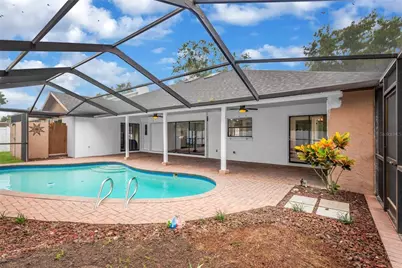
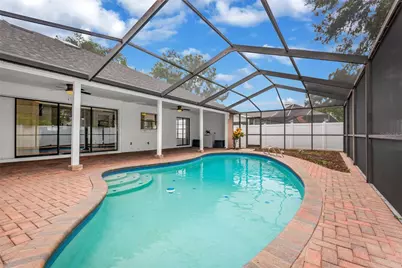
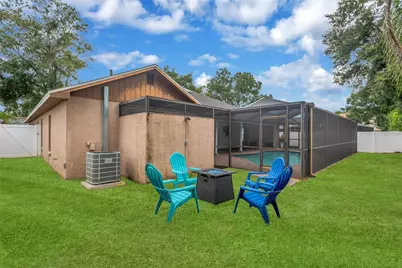
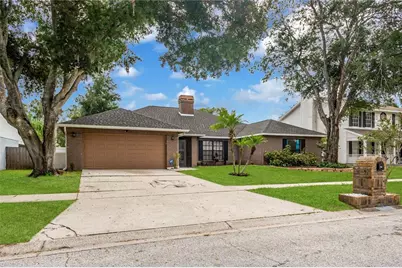
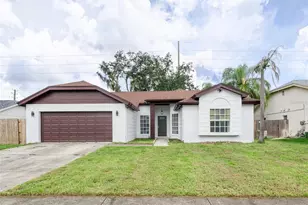
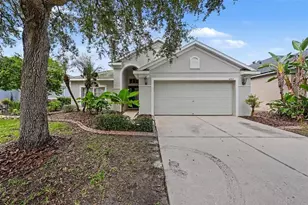
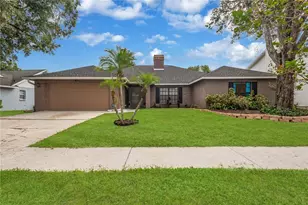
Welcome home! Located in the highly desirable Bloomingdale community and school district, this 4-bedroom, 2-bath pool home offers a fantastic opportunity to own in one of the area's most sought-after neighborhoods. Featuring a newer roof, air conditioner, and recently installed skylights with built-in blinds, many of the major improvements have already been completed for you. Enter through the striking double front doors with decorative glass inserts and immediately appreciate the open floor plan, soaring vaulted ceilings, and abundant natural light. The layout offers both formal living and dining room space, along with a comfortable family room featuring a double-sided fireplace shared with the formal living area. The kitchen has bar seating, a breakfast nook, and a window overlooking the pool so you can enjoy backyard views while preparing meals. Multiple sliding glass doors create seamless access to the outdoor living space from the family room, breakfast nook, and primary suite, making the home feel bright and connected to the outdoors. Step outside to enjoy the heated saltwater pool, recently rescreened lanai, and fully vinyl-fenced backyard. Crepe myrtle trees line the front yard and produce beautiful pink blooms throughout the season. A unique feature of the primary suite is the shower with a sliding glass door that opens to a small private fenced courtyard, providing convenient access to the pool area. Inside, you'll find no carpet, with neutral 18-inch tile and luxury vinyl plank flooring throughout. Fresh interior paint provides a clean canvas for your personal style and future updates. All bedrooms are located down a private hallway and each has spacious closets, ceiling fans with lights and LVP flooring. With an optional HOA, there's added flexibility for boats, RVs, and work vehicles. This home offers solid bones, major system updates, and plenty of potential to add value over time. Opportunities like this in Bloomingdale don't come along often. Welcome home!
Full Property Details
Full Property Details for 1447 Monte Lake Dr
General
- Price: $395,000
- HOA FEE: $3/month
- HOA FEE FREQ.: Annually
- Taxes: $4,800 (2025)
- Status: Active
- Type: Single Family
- Source: MidFloridaRegionalMLS
- MLS ID: TB8553835
- Updated: Today (10/1/2026)
- Added to Site: Today
Rental Information
- Min. Lease: No Minimum
Interior
- Number of Rooms: 9
- Interior Features: Cathedral Ceiling(s), Ceiling Fan(s), Eating Space In Kitchen, High Ceilings, Open Floorplan, Primary Bedroom Main Floor, Thermostat, Walk-In Closet(s)
- Fireplace: Yes
- Fireplace(s): Family Room, Living Room, Wood Burning
- Appliances: Built-In Oven, Cooktop, Dishwasher, Disposal, Dryer, Electric Water Heater, Refrigerator, Washer
- Furnishings: Unfurnished
- Flooring: Ceramic Tile, Luxury Vinyl
Rooms
Bathrooms
- Total Bathrooms: 2
- Full Bathrooms: 2
Bedrooms
- Total Bedrooms: 4
Other Rooms
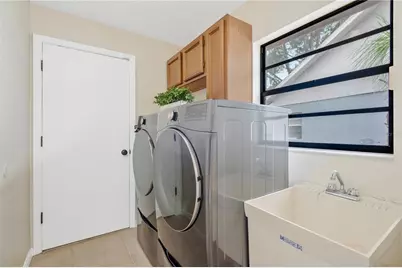
- Laundry: Inside, Laundry Room
Additional Information
- Pool: Yes
- Private Pool: Yes
- Pool Description: Heated, In Ground, Screen Enclosure
Exterior
- Exterior Features: Lighting, Private Mailbox, Private Yard, Rain Gutters, Sidewalk, Sliding Doors
- Deck/Patio: Covered, Enclosed, Front Porch, Patio, Rear Porch, Screened
- Porch/Patio/Deck: Covered, Enclosed, Front Porch, Patio, Rear Porch, Scre
Parking
- Garage: Yes
- Attached garage: Yes
- Garage Spaces: 2
- Covered Spaces: 2
- Parking Features: Driveway, Garage Door Opener
Location
- Area: 33596 - Valrico
- County: Hillsborough
- Development Name: 33596 - Valrico
- Subdivision: BLOOMINGDALE SEC W
- Driving Directions: From I-75 North, take Boyette exit. Head east on Boyette Rd. Turn left onto Bell Shoals Rd. Turn right onto Glenhaven Dr. Turn right onto Natures Way Blvd. Turn right onto Elba Pl. Turn left onto Dumont Dr. Turn right onto Monte Lake Dr. House on left.
- Direction Faces: West
School Information
- Elementary School: Cimino-HB
- Middle School: Burns-HB
- High School: Bloomingdale-HB
Community
- Community Name: 33596 - Valrico
- Community Features: Public Boat Ramp
- Association: Yes
- Assoc. Name: Bloomingdale HOA
Heating & Cooling
- Cooling Type: Central Air
- Heating Type: Central
Utilities
- Sewer: Public Sewer
- Water: Public
- Utility Description: Public
Structural Information
- Architectural Info: Ranch
- Architectural Style: Ranch
- Exterior Const.: Brick, Stucco
- Roof: Shingle
- Stories/Levels: One
- Square Feet: 2,274
- Sq. Ft. Source: Public Records
- Year Built: 1987
Lot Features
- Lot Size (Acres): 0.18
- Lot Size (Sq. Ft.): 7,992
- Lot Size: 7992
- Lot Dimensions: 72 x 111
- Street/Road Desc.: Asphalt, Paved
- Fencing (Description): Fenced, Vinyl
Financial Considerations
- Association Fee: $38
- Assoc Fee Freq.: Annually
- Assoc Fee Desc.: Optional
- Tax Amount: $4,800.15
- Tax Year: 2025
Disclosures and Reports
- Ownership: Fee Simple
- Special Conditions: None
- Legal Description: BLOOMINGDALE SECTION W LOT 21 BLOCK 11
- Flood Zone Info: X
- APN: U1330202PY00001100021.0
- Property ID: U1330202PY00001100021.0
- Block/Lot/Section: 11
Listed by Future Home Realty Inc

Get Pre-Approved Today
Schools
Schools serving 1447 Monte Lake Dr
School District:Hillsborough County School District
| Name | Grades | Distance |
|---|---|---|
Cimino Elementary School 4329 Culbreath Road, Valrico, FL 33596 | PK-5 | 1 mi |
Burns Middle School, Brandon, FL 615 Brooker Road, Brandon, FL 33511 | 6-8 | 2.6 mi |
Bloomingdale High School 1700 Bloomingdale Avenue, Valrico, FL 33596 | 9-12 | 1.5 mi |
Disclaimer:
School attendance boundaries provided by ATTOM Data Solutions and are for reference only. Contact the school directly to verify enrollment eligibility.
Price & Sales History for 1447 Monte Lake Dr
Date
Details
Price
Change
Source
10/01/2026
Listed
$395,000
29.51%
MLS
6/25/2020
Sold
$305,000
—
Public Record
Disclaimer: Historical sales information is derived from public records provided by the county offices. Information is not guaranteed and should be independently verified.
Tax History
Tax History for 1447 Monte Lake Dr
Year
Property Taxes
Change
Tax Assessment
Change
2025
$4,800
—
$268,421
3%
2025
$4,800
9%
$261,364
3%
2024
$4,402
4%
$253,998
3%
2023
$4,244
7%
$246,600
6%
2021
$3,980
-1%
$232,444
-3%
2022
$4,039
1%
$239,417
12%
2021
$3,980
-11%
$213,907
-1%
2019
$4,464
6%
$215,388
6%
2018
$4,212
7%
$202,507
9%
2017
$3,946
73%
$186,346
36%
2016
$2,276
-1%
$137,512
1%
2015
$2,298
1%
$136,556
1%
2014
$2,273
—
$135,472
1%
2013
$2,275
—
$133,470
—
Disclaimer: Historical tax information is derived from public records provided by the county offices. Information is not guaranteed and should be independently verified.
Estimate the Cost
Estimate the Cost for 1447 Monte Lake Dr
1447 Monte Lake Drive, Valrico, FL 33596 (MLS# TB8553835) is a Single Family property with 4 bedrooms and 2 full bathrooms. 1447 Monte Lake Drive is currently listed for $395,000 and was received on October 01, 2026. Want to learn more about 1447 Monte Lake Drive? Do you have questions about finding other Single Family real estate for sale in Valrico? You can browse all Valrico real estate or contact a Coldwell Banker agent to request more information.