This is a carousel with tiles that activate property listing cards. Use the previous and next buttons to navigate.
1/35
$489,900 Just Listed
This is a carousel with tiles that activate property listing cards. Use the previous and next buttons to navigate.
1/35
Property Description
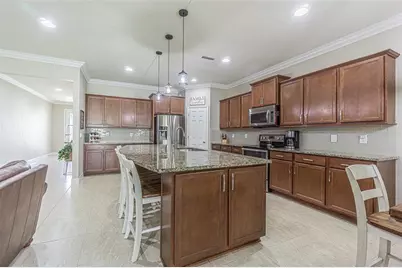
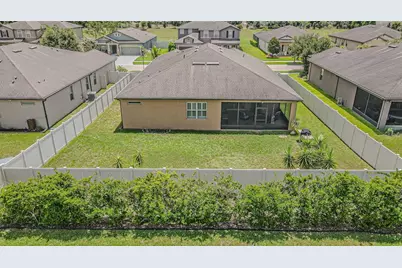
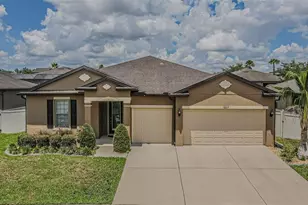
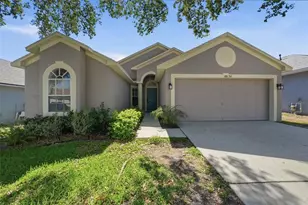
Why Wait to Build When Your Dream Home Is Ready Now? Welcome to this exceptional home in one of Valrico's most desirable communities! Built in 2016, this energy-efficient home offers the benefits of newer construction, low HOA of only $75/mth and NO CDD plus thousands of dollars in thoughtful upgrades already completed. Featuring 4 bedrooms, 3 full baths, a dedicated home theater, and a spacious 3-car garage, this home welcomes you with soaring 9'+ ceilings, beautiful 21-inch tile flooring, plantation shutters throughout, elegant crown molding, and fresh interior and exterior paint. The chef's kitchen is designed to impress with 42-inch wood cabinetry, granite countertops, under-cabinet lighting, walk in pantry, upgraded lighting fixtures, stylish cabinet hardware, and an expansive 10-foot center island that serves as the heart of the home. The open floor plan is ideal for entertaining and everyday living. The spacious owner's suite features a generous walk-in closet and an oversized vanity with abundant storage. A private en-suite fourth bedroom creates the perfect guest suite, in-law retreat, or teenager's haven. Movie nights become unforgettable in the dedicated home theater, complete with a Sony projector and impressive 135-inch screen, both included with the home. Whether used as a media room, game room, or family retreat, this flexible space is sure to become a favorite. Step outside to the oversized insulated and screened lanai overlooking a fully fenced backyard on nearly ¼ acre, offering plenty of room to create your dream pool and outdoor oasis. The home also features permanent Govee exterior holiday lighting, allowing you to celebrate every season with the touch of an app. Additional improvements include a radon mitigation system, upgraded lighting and fixtures throughout the kitchen and bathrooms, decorative cabinet hardware, and fresh paint inside and out. Conveniently located near top-rated schools, shopping, dining, Highway 60, and I-4, this home offers the perfect combination of comfort, convenience, and style. This home's outstanding features include: 4 Bedrooms | 3 Full Bathrooms Dedicated Home Theater with Sony Projector & 135" Screen Included 3-Car Garage Plantation Shutters Throughout Crown Molding Granite Countertops 42" Wood Cabinets 10' Kitchen Island with pendant lighting Under-Cabinet Lighting Upgraded Kitchen & Bath Lighting and Fixtures Decorative Cabinet Hardware Fresh Interior & Exterior Paint Permanent Govee Exterior Holiday Lighting Radon Mitigation System Oversized Screened & Insulated Lanai Fully Fenced Nearly ¼-Acre Lot Energy-Efficient Construction Exclusions: Garage refrigerator, theater room speakers, and audio equipment do not convey. Projector and 135-inch screen will remain with the home. This move-in-ready home combines the upgrades buyers want with the location they love-don't miss your opportunity to make it yours!
Full Property Details
Full Property Details for 1507 Windy Gap Pl
General
- Price: $489,900
- HOA FEE: $75/month
- Taxes: $4,721 (2025)
- Status: Active
- Type: Single Family
- Source: MidFloridaRegionalMLS
- MLS ID: TB8526029
- Updated: 7/5/2026
- Added to Site: 1 day(s) ago
Rental Information
- Min. Lease: No Minimum
Interior
- Number of Rooms: 7
- Interior Features: Ceiling Fan(s), Crown Molding, Eating Space In Kitchen, High Ceilings, Kitchen and Family Room Combination, Primary Bedroom Main Floor, Solid Wood Cabinets, Split Bedroom, Stone Counters, Walk-In Closet(s)
- Appliances: Dishwasher, Electric Water Heater, Microwave, Range, Refrigerator
- Furnishings: Unfurnished
- Flooring: Carpet, Ceramic Tile
Rooms
Bathrooms
- Total Bathrooms: 3
- Full Bathrooms: 3
Bedrooms
- Total Bedrooms: 4
Other Rooms
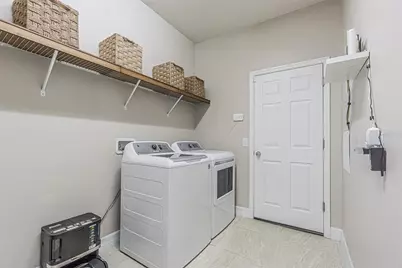
- Laundry: Electric Dryer Hookup, Inside, Laundry Room
Exterior
- Exterior Features: Irrigation System, Private Mailbox, Private Yard, Rain Gutters, Sidewalk, Sliding Doors
- Deck/Patio: Patio, Screened
- Porch/Patio/Deck: Patio, Screened
Parking
- Garage: Yes
- Attached garage: Yes
- Garage Spaces: 3
- Covered Spaces: 3
- Parking Features: Driveway, Garage Door Opener, Oversized
Location
- Area: 33594 - Valrico
- County: Hillsborough
- Development Name: 33594 - Valrico
- Subdivision: HIGHLANDS RESERVE PH 1
- Driving Directions: Brandon Blvd east to Dover Road South to community
- Direction Faces: Northeast
School Information
- Elementary School: Nelson-HB
- Middle School: Mulrennan-HB
- High School: Durant-HB
Community
- Community Name: 33594 - Valrico
- Association: Yes
- Assoc. Name: Highlands Reserve HOA/Vanguard/Sal Davila
- Pet Restrictions: refer to HOA Bylaws and Guidelines
Heating & Cooling
- Cooling Type: Central Air
- Heating Type: Central, Electric
Utilities
- Sewer: Public Sewer
- Water: Public
- Utility Description: BB/HS Internet Available, Electricity Connected, Public, Sewer Connected, Underground Utilities, Water Connected
Structural Information
- Architectural Info: Craftsman
- Architectural Style: Craftsman
- Builder: Pulte
- Exterior Const.: Block, Stucco
- Roof: Shingle
- Windows: Aluminum Frames, Shutters
- Stories/Levels: One
- Square Feet: 2,484
- Sq. Ft. Source: Public Records
- Year Built: 2016
Lot Features
- Lot Size (Acres): 0.19
- Lot Size (Sq. Ft.): 8,385
- Lot Size: 8385
- Lot Dimensions: 75 x 129
- Frontage: Street Paved
- Street/Road Desc.: Paved
- Fencing (Description): Fenced, Vinyl
Green Features
- Energy Efficient: Appliances
Financial Considerations
- Association Fee: $75
- Assoc Fee Freq.: Monthly
- Assoc Fee Desc.: Required
- Tax Amount: $4,721.01
- Tax Year: 2025
Disclosures and Reports
- Ownership: Fee Simple
- Special Conditions: None
- Legal Description: HIGHLANDS RESERVE PHASE 1 LOT 71
- Flood Zone Info: X
- APN: U3229219ZS00000000071.0
- Property ID: U3229219ZS00000000071.0
Listed by Signature Realty Associates

Get Pre-Approved Today
Schools
Schools serving 1507 Windy Gap Pl
School District:Hillsborough County School District
| Name | Grades | Distance |
|---|---|---|
Nelson Elementary School 5413 Durant Road, Dover, FL 33527 | K-5 | 1.2 mi |
Mulrennan Middle School 4215 Durant Rd, Valrico, FL 33596 | 6-8 | 0.7 mi |
Durant High School 4748 Cougar Path, Plant City, FL 33567 | 9-12 | 3.6 mi |
Disclaimer:
School attendance boundaries provided by ATTOM Data Solutions and are for reference only. Contact the school directly to verify enrollment eligibility.
Price & Sales History for 1507 Windy Gap Pl
Date
Details
Price
Change
Source
7/05/2026
Listed
$489,900
55.52%
MLS
6/21/2019
Sold
$315,000
—
Public Record
Disclaimer: Historical sales information is derived from public records provided by the county offices. Information is not guaranteed and should be independently verified.
Tax History
Tax History for 1507 Windy Gap Pl
Year
Property Taxes
Change
Tax Assessment
Change
2025
$4,721
7%
$237,790
3%
2024
$4,414
3%
$231,088
3%
2023
$4,266
10%
$224,357
6%
2021
$3,886
-4%
$211,478
-3%
2022
$4,059
4%
$217,822
4%
2021
$3,886
-21%
$208,558
-22%
2019
$4,910
2%
$266,054
2%
2018
$4,812
5%
$261,093
2%
2017
$4,604
269%
$257,158
659%
2016
$1,247
1761%
$33,897
880%
2015
$67
—
$3,460
—
Disclaimer: Historical tax information is derived from public records provided by the county offices. Information is not guaranteed and should be independently verified.
Estimate the Cost
Estimate the Cost for 1507 Windy Gap Pl
1507 Windy Gap Place, Valrico, FL 33594 (MLS# TB8526029) is a Single Family property with 4 bedrooms and 3 full bathrooms. 1507 Windy Gap Place is currently listed for $489,900 and was received on July 05, 2026. Want to learn more about 1507 Windy Gap Place? Do you have questions about finding other Single Family real estate for sale in Valrico? You can browse all Valrico real estate or contact a Coldwell Banker agent to request more information.