This is a carousel with tiles that activate property listing cards. Use the previous and next buttons to navigate.
1/36
$420,000 Just Listed
This is a carousel with tiles that activate property listing cards. Use the previous and next buttons to navigate.
1/36
Property Description
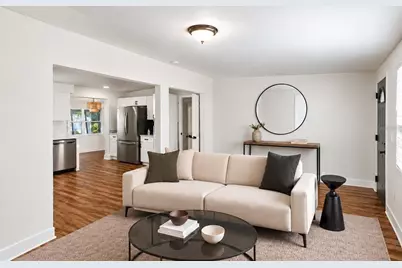
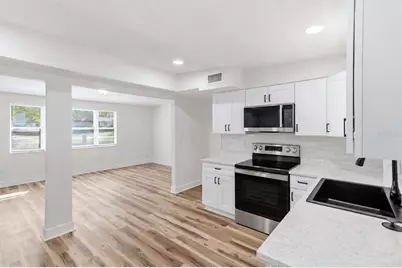
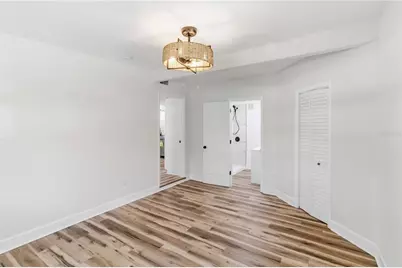
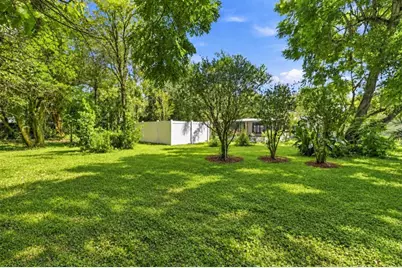
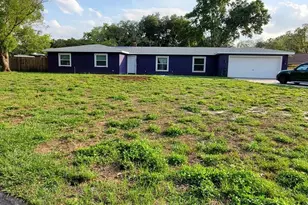
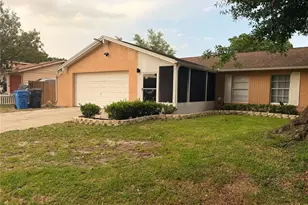
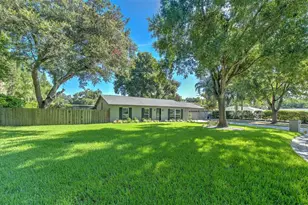
Virtually Staged. A complete interior renovation, thoughtful system upgrades, and abundant outdoor space come together in one inviting home. Set on a generous .41-acre lot with no HOA, this property offers the freedom and breathing room to enjoy everyday Florida living your way. Inside, fresh finishes and abundant natural light create a bright, contemporary atmosphere. The spacious living room flows into a beautifully updated kitchen featuring crisp white cabinetry, light-toned countertops, a stylish backsplash, stainless-steel appliances, and modern black hardware. A versatile bonus room provides additional space for a home office, playroom, dining area, or relaxing sitting room. The split-bedroom floor plan offers added privacy, with a comfortable primary suite positioned separately from two generously sized secondary bedrooms. Both bathrooms have been refreshed with clean modern finishes, updated vanities, and sleek black fixtures. New flooring, updated lighting, and ceiling fans carry the home's cohesive style throughout. Beyond the interior, an expansive screened patio-approximately 20 by 21 feet-creates an exceptional setting for outdoor dining, entertaining, or unwinding while overlooking the spacious yard. There is also dedicated storage for tools, bicycles, and outdoor essentials. Major improvements include new electrical wiring, updated plumbing, a newer roof installed in 2022, and a new water heater added in 2026. The home is served by a private well and public sewer, helping combine independence with everyday convenience. Enjoy a peaceful Valrico setting close to shopping, dining, parks, and daily necessities, with convenient access to State Road 60 for connections to Brandon, I-75, and the greater Tampa Bay area. With its extensive renovation, flexible layout, large lot, and no HOA, this move-in-ready home is prepared for its next chapter.
Full Property Details
Full Property Details for 1806 Dierker Dr
General
- Price: $420,000
- Taxes: $1,705 (2025)
- Status: Active
- Type: Single Family
- Source: MidFloridaRegionalMLS
- MLS ID: TB8544951
- Updated: 9/4/2026
- Added to Site: 1 day(s) ago
Rental Information
- Min. Lease: No Minimum
Interior
- Number of Rooms: 6
- Interior Features: Ceiling Fan(s), Kitchen and Family Room Combination, Open Floorplan
- Appliances: Dishwasher, Microwave, Range, Refrigerator
- Furnishings: Unfurnished
- Flooring: Vinyl
Rooms
Bathrooms
- Total Bathrooms: 2
- Full Bathrooms: 2
Bedrooms
- Total Bedrooms: 3
Exterior
- Exterior Features: Lighting, Sidewalk
Location
- Area: 33596 - Valrico
- County: Hillsborough
- Development Name: 33596 - Valrico
- Subdivision: VAN SANT SUB
- Driving Directions: From FL-60, turn S onto S Valrico Rd, then turn right Dierker Dr
- Direction Faces: East
School Information
- Elementary School: Brooker-HB
- Middle School: Burns-HB
- High School: Bloomingdale-HB
Community
- Community Name: 33596 - Valrico
Heating & Cooling
- Cooling Type: Central Air
- Heating Type: Central
Utilities
- Sewer: Public Sewer
- Water: Well
- Utility Description: Electricity Available, Electricity Connected
Structural Information
- Exterior Const.: Block
- Roof: Metal
- Stories/Levels: One
- Square Feet: 1,458
- Sq. Ft. Source: Owner
- Year Built: 1960
Lot Features
- Lot Size (Acres): 0.41
- Lot Size (Sq. Ft.): 17,850
- Lot Size: 17850
- Street/Road Desc.: Paved
- Fencing (Description): Chain Link
Financial Considerations
- Tax Amount: $1,705
- Tax Year: 2025
Disclosures and Reports
- Ownership: Fee Simple
- Special Conditions: None
- Legal Description: VAN SANT SUBDIVISION THAT PART OF LOT 55 BEG 351.31 FT S OF NW COR AND RUN S 104.67 FT E 195 FT N 104.67 FT AND W 195 FT TO POB--- LESS E 25 FT FOR R/W
- Flood Zone Info: X
- APN: U3629202GN00000000055.9
- Property ID: U3629202GN00000000055.9
- Block/Lot/Section: 8
Listed by Keller Williams Suburban Tampa

Get Pre-Approved Today
Schools
Schools serving 1806 Dierker Dr
School District:Hillsborough County School District
| Name | Grades | Distance |
|---|---|---|
Brooker Elementary School 812 Dewolf Road, Brandon, FL 33511 | K-5 | 1.1 mi |
Burns Middle School, Brandon, FL 615 Brooker Road, Brandon, FL 33511 | 6-8 | 1.3 mi |
Bloomingdale High School 1700 Bloomingdale Avenue, Valrico, FL 33596 | 9-12 | 1.5 mi |
Disclaimer:
School attendance boundaries provided by ATTOM Data Solutions and are for reference only. Contact the school directly to verify enrollment eligibility.
Price & Sales History for 1806 Dierker Dr
Date
Details
Price
Change
Source
9/04/2026
Listed
$420,000
82.61%
MLS
2/17/2026
Sold
$230,000
—
Public Record
Disclaimer: Historical sales information is derived from public records provided by the county offices. Information is not guaranteed and should be independently verified.
Tax History
Tax History for 1806 Dierker Dr
Year
Property Taxes
Change
Tax Assessment
Change
2025
$2,526
-7%
$151,266
-9%
2024
$2,710
5%
$165,974
3%
2023
$2,592
36%
$161,140
11%
2021
$1,899
-26%
$144,649
-11%
2022
$2,553
34%
$163,189
14%
2021
$1,899
-8%
$142,652
2%
2019
$2,064
146%
$139,445
97%
2018
$839
1%
$70,763
2%
2017
$833
1%
$69,308
2%
2016
$827
-1%
$67,882
1%
2015
$839
2%
$67,410
1%
2014
$822
-2%
$66,875
-1%
2013
$843
—
$67,517
—
Disclaimer: Historical tax information is derived from public records provided by the county offices. Information is not guaranteed and should be independently verified.
Estimate the Cost
Estimate the Cost for 1806 Dierker Dr
1806 Dierker Drive, Valrico, FL 33596 (MLS# TB8544951) is a Single Family property with 3 bedrooms and 2 full bathrooms. 1806 Dierker Drive is currently listed for $420,000 and was received on September 04, 2026. Want to learn more about 1806 Dierker Drive? Do you have questions about finding other Single Family real estate for sale in Valrico? You can browse all Valrico real estate or contact a Coldwell Banker agent to request more information.