This is a carousel with tiles that activate property listing cards. Use the previous and next buttons to navigate.
1/25
$419,900 Just Listed
This is a carousel with tiles that activate property listing cards. Use the previous and next buttons to navigate.
1/25
Property Description
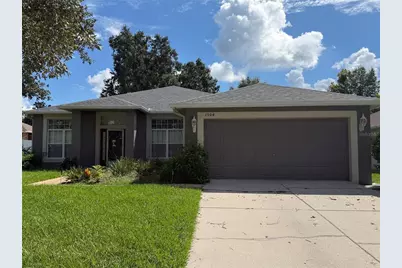
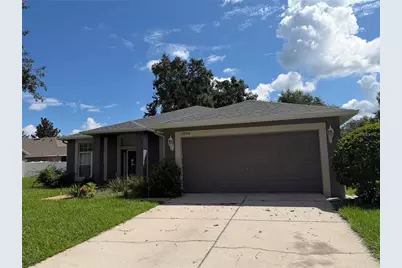
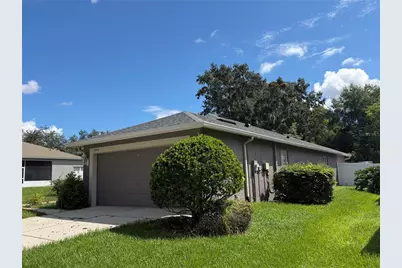
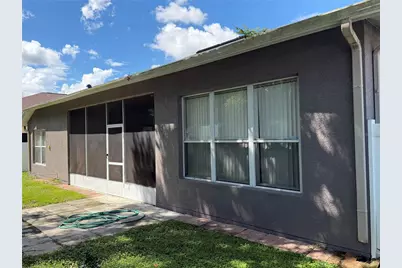
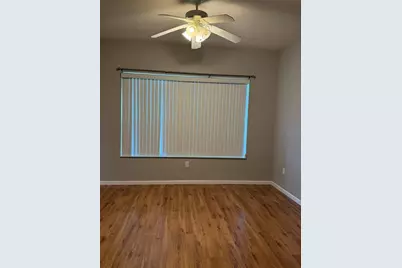
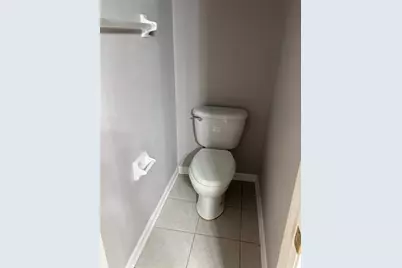
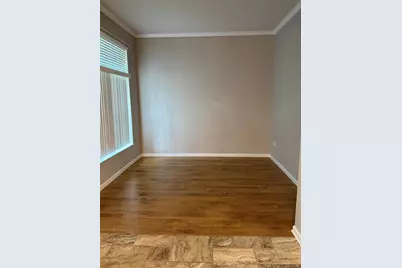
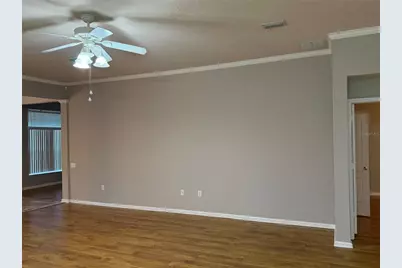
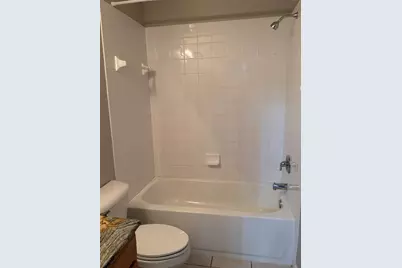
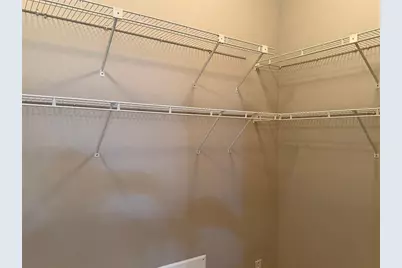
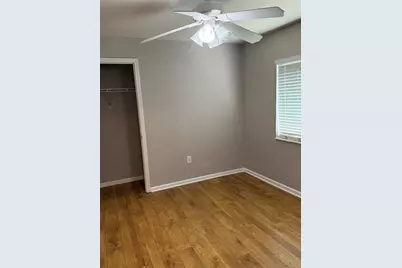
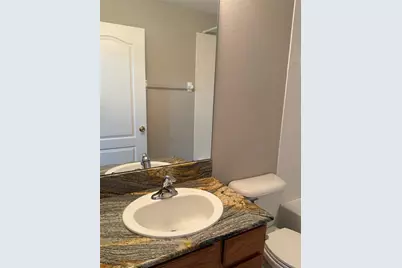
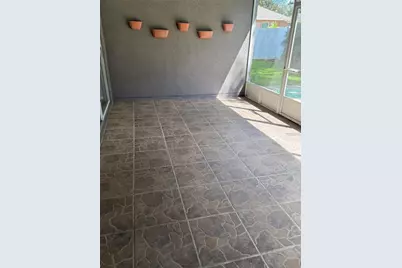
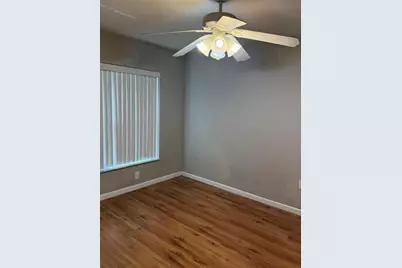
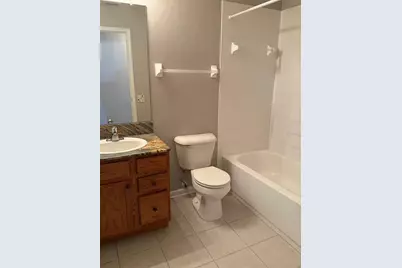
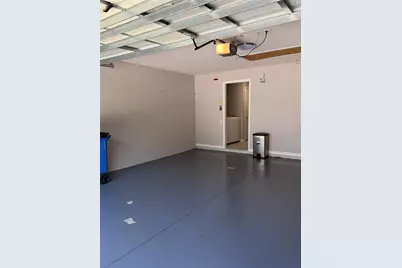
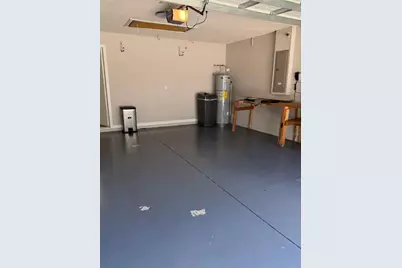
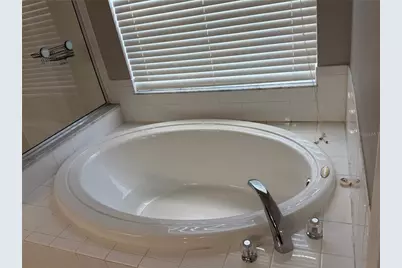
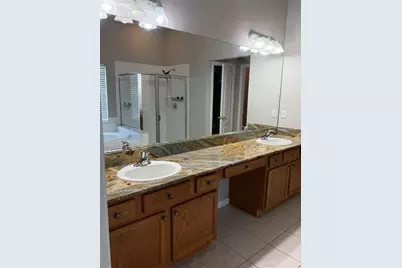
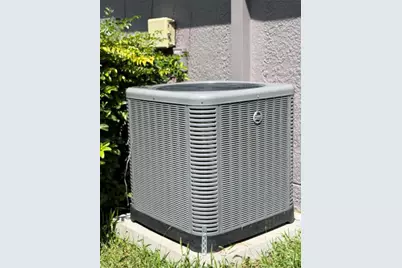
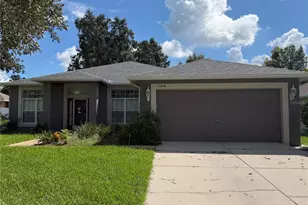
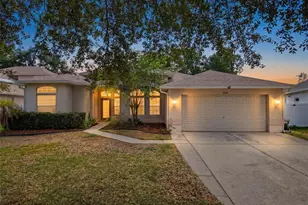
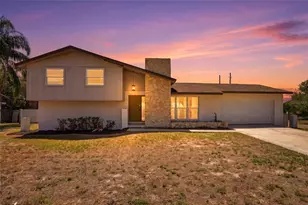
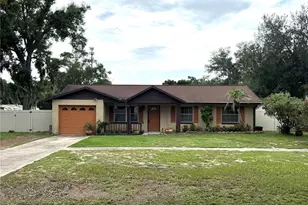
Well Kept home in the established The Oaks at Valrico community. Four bedroom 3 full bath, 2 car garage, open floor plan. Dining family room, living and large breakfast nook combo but enough space for separation. The roof replaced in 2024, AC replaced 2022, Water heater 2023 Paint inside 2024, outside 2025, water softener2023. The kitchen granite counter tops and plenty of cabinets plus pantry, washer and dryer included with all other appliances. Fenced property. Screened patio (18 x11) floors with ceramic tiles, this 4 bedroom house flooring with laminated, vinyl, engineered wood and ceramic tile, no carpet in the house. Master bathroom with garden tub, and separate shower, double sink with big walk in closet. Three full bathroom with granite counter tops. Conveniently located near shopping, restaurants , and Hwy 60 to I-75 and I-4 . Easy access to Tampa bay area. Vacant and easy to show.
Full Property Details
Full Property Details for 1904 Samantha Ln
General
- Price: $419,900
- HOA FEE: $60/month
- HOA FEE FREQ.: Annually
- Taxes: $6,308 (2025)
- Status: Active
- Type: Single Family
- Source: MidFloridaRegionalMLS
- MLS ID: L4965102
- Updated: Today (9/16/2026)
- Added to Site: Today
Rental Information
- Min. Lease: 1-2 Years
Interior
- Number of Rooms: 7
- Interior Features: Ceiling Fan(s), Crown Molding, Eating Space In Kitchen, Kitchen and Family Room Combination, Living Room/Dining Room Combo, Primary Bedroom Main Floor, Solid Wood Cabinets, Stone Counters, Walk-In Closet(s), Window Treatments
- Appliances: Dishwasher, Disposal, Dryer, Electric Water Heater, Exhaust Fan, Microwave, Range, Range Hood, Refrigerator, Washer, Water Softener
- Furnishings: Unfurnished
- Flooring: Engineered Hardwood, Laminate
Rooms
Bathrooms
- Total Bathrooms: 3
- Full Bathrooms: 3
Bedrooms
- Total Bedrooms: 4
Other Rooms
- Laundry: Inside
Additional Information
- Security/Safety: Fire Alarm
Exterior
- Exterior Features: Irrigation System
- Deck/Patio: Covered, Enclosed, Patio, Screened
- Porch/Patio/Deck: Covered, Enclosed, Patio, Screened
Parking
- Garage: Yes
- Attached garage: Yes
- Garage Spaces: 2
- Covered Spaces: 2
- Parking Features: Driveway, Garage Door Opener, Ground Level
Location
- Area: 33594 - Valrico
- County: Hillsborough
- Development Name: 33594 - Valrico
- Subdivision: OAKS AT VALRICO
- Driving Directions: North on Valrico Road, left into Oaks at Valrico subdivision, right on Samantha lane to address
- Direction Faces: West
School Information
- Elementary School: Valrico-HB
- Middle School: Mann-HB
- High School: Brandon-HB
Community
- Community Name: 33594 - Valrico
- Community Features: Deed Restrictions
- Association: Yes
- Assoc. Name: Green Acre Properties Inc
- Assoc. Fees Include: Common Area Taxes
- Pet Restrictions: Buyer or buyers agent to confirm all restrictions with the HOA
Heating & Cooling
- Cooling Type: Central Air
- Heating Type: Baseboard, Central, Electric
Utilities
- Sewer: Public Sewer
- Water: None
- Utility Description: BB/HS Internet Available, Electricity Connected, Sewer Connected, Sprinkler Meter, Street Lights, Water Connected
Structural Information
- Exterior Const.: Block, Stucco
- Roof: Shingle
- Stories/Levels: One
- Square Feet: 2,184
- Sq. Ft. Source: Public Records
- Year Built: 2004
Lot Features
- Lot Size (Acres): 0.18
- Lot Size (Sq. Ft.): 7,642
- Lot Size: 7642
- Lot Dimensions: 68.85 x 111
- Street/Road Desc.: Asphalt
- Fencing (Description): Vinyl
Financial Considerations
- Association Fee: $720
- Assoc Fee Freq.: Annually
- Assoc Fee Desc.: Required
- Tax Amount: $6,308.61
- Tax Year: 2025
Disclosures and Reports
- Ownership: Fee Simple
- Special Conditions: None
- Legal Description: OAKS AT VALRICO LOT 18 BLOCK 2
- Flood Zone Info: X
- APN: U13292067L00000200018.0
- Property ID: U13292067L00000200018.0
- Block/Lot/Section: 2
Listed by S & D Real Estate Service Llc

Get Pre-Approved Today
Schools
Schools serving 1904 Samantha Ln
School District:Hillsborough County School District
| Name | Grades | Distance |
|---|---|---|
Valrico Elementary School 609 South Miller Road, Valrico, FL 33594 | K-5 | 2.6 mi |
Mann Middle School 409 East Jersey Avenue, Brandon, FL 33510 | 6-8 | 1.7 mi |
Brandon High School 1101 Victoria Street, Brandon, FL 33510 | 9-12 | 3 mi |
Disclaimer:
School attendance boundaries provided by ATTOM Data Solutions and are for reference only. Contact the school directly to verify enrollment eligibility.
Price & Sales History for 1904 Samantha Ln
Date
Details
Price
Change
Source
9/16/2026
Listed
$419,900
102.36%
MLS
12/22/2015
Sold
$207,500
—
Public Record
Disclaimer: Historical sales information is derived from public records provided by the county offices. Information is not guaranteed and should be independently verified.
Tax History
Tax History for 1904 Samantha Ln
Year
Property Taxes
Change
Tax Assessment
Change
2025
$6,309
4%
$304,903
-3%
2024
$6,081
1%
$315,459
3%
2023
$5,994
18%
$306,227
31%
2021
$5,060
-10%
$233,605
-23%
2022
$5,602
11%
$301,706
45%
2021
$5,060
13%
$208,752
4%
2019
$4,459
3%
$200,180
4%
2018
$4,330
8%
$193,084
11%
2017
$4,027
4%
$173,889
6%
2016
$3,869
119%
$164,643
44%
2015
$1,767
-4%
$113,942
1%
2014
$1,840
-3%
$113,038
2%
2013
$1,897
—
$111,367
—
Disclaimer: Historical tax information is derived from public records provided by the county offices. Information is not guaranteed and should be independently verified.
Estimate the Cost
Estimate the Cost for 1904 Samantha Ln
1904 Samantha Lane, Valrico, FL 33594 (MLS# L4965102) is a Single Family property with 4 bedrooms and 3 full bathrooms. 1904 Samantha Lane is currently listed for $419,900 and was received on September 16, 2026. Want to learn more about 1904 Samantha Lane? Do you have questions about finding other Single Family real estate for sale in Valrico? You can browse all Valrico real estate or contact a Coldwell Banker agent to request more information.