This is a carousel with tiles that activate property listing cards. Use the previous and next buttons to navigate.
1/1
$395,000
This is a carousel with tiles that activate property listing cards. Use the previous and next buttons to navigate.
1/1
Property Description
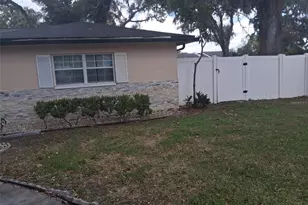
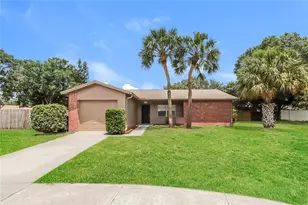
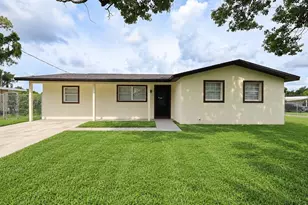
Beautifully updated home in the established community of The Oaks at Valrico! This 4 bedroom, 2 bathroom, 2 car garage home features an open and flowing floor plan that is enhanced by soaring ceilings and an abundance of natural light. The roof and an upgraded AC were both installed in 2020 and the water heater was installed in 2019. At the front of the home, the living room and dining room combination is accented by graceful arched doorways and built-in wall features, creating an inviting space for entertaining. Further inside, the kitchen is sure to delight the chef of the home with plenty of cabinet and counter space, stainless steel appliances, an updated closet pantry, and a separate eating area. The kitchen overlooks the generously sized family room, where a wall-sized sliding glass door leads to the screened-in patio and backyard. All four bedrooms offer plenty of living space, while the primary suite provides a relaxing retreat with a large walk-in closet and a stunning newly updated ensuite bathroom featuring a glass-enclosed walk-in shower, dual vanities, and a blue tooth exhaust fan. Outside, the fully fenced backyard offers privacy with six-foot vinyl privacy fencing, while the screened-in patio and fire pit/BBQ area create the perfect setting for relaxing or enjoying time entertaining. Conveniently located near shopping, dining, Brandon Exchange, Regency Square, and major roadways including I-75, I-4, and Highway 60, this home provides easy access throughout the Tampa Bay area.
Full Property Details
Full Property Details for 2022 Samantha Ln
General
- Sold For: $395,000
- HOA FEE: $60/month
- Taxes: $6,074 (2025)
- Status: Closed
- Type: Single Family
- Source: MidFloridaRegionalMLS
- MLS ID: TB8540576
- Added to Site: 46 day(s) ago
Rental Information
- Min. Lease: No Minimum
Interior
- Number of Rooms: 8
- Interior Features: Built-in Features, Ceiling Fan(s), Eating Space In Kitchen, High Ceilings, Living Room/Dining Room Combo, Open Floorplan, Primary Bedroom Main Floor, Split Bedroom, Stone Counters, Vaulted Ceiling(s), Walk-In Closet(s), Window Treatments
- Appliances: Dishwasher, Disposal, Dryer, Electric Water Heater, Microwave, Range, Refrigerator, Washer
- Furnishings: Unfurnished
- Flooring: Ceramic Tile, Luxury Vinyl
Rooms
Bathrooms
- Total Bathrooms: 2
- Full Bathrooms: 2
Bedrooms
- Total Bedrooms: 4
Other Rooms
- Laundry: Inside, Laundry Room
Additional Information
- Security/Safety: Closed Circuit Camera(s), Security System, Smoke Detector(s), Touchless Entry
Exterior
- Exterior Features: Irrigation System, Lighting, Sidewalk, Sliding Doors
- Deck/Patio: Covered, Rear Porch, Screened
- Porch/Patio/Deck: Covered, Rear Porch, Screened
Parking
- Garage: Yes
- Attached garage: Yes
- Garage Spaces: 2
- Covered Spaces: 2
- Parking Features: Driveway, Garage Door Opener
Location
- Area: 33594 - Valrico
- County: Hillsborough
- Development Name: 33594 - Valrico
- Subdivision: OAKS AT VALRICO
- Driving Directions: North on Valrico Road, left into Oaks at Valrico, right on Samantha to address, house on the right.
- Direction Faces: South
School Information
- Elementary School: Valrico-HB
- Middle School: Mann-HB
- High School: Brandon-HB
Community
- Community Name: 33594 - Valrico
- Community Features: Deed Restrictions, Sidewalks
- Association: Yes
- Assoc. Name: Green Acre Properties Inc
- Assoc. Fees Include: Common Area Taxes, Manager
- Number of Pets: 4
- Pet Restrictions: Buyer and/or buyer's agent to confirm all restrictions with the HOA
Heating & Cooling
- Cooling Type: Central Air
- Heating Type: Electric, Heat Pump
Utilities
- Sewer: Public Sewer
- Water: Public
- Utility Description: BB/HS Internet Available, Cable TV Available, Electricity Connected, Fiber Optics, Phone Available, Public, Sewer Connected, Street Lights, Water Connected
Structural Information
- Exterior Const.: Block, Stucco
- Roof: Shingle
- Windows: Blinds
- Stories/Levels: One
- Square Feet: 1,936
- Sq. Ft. Source: Public Records
- Living Area: 1,936 Sq. Ft.
- Year Built: 2004
Lot Features
- Lot Size (Acres): 0.18
- Lot Size (Sq. Ft.): 7,841
- Lot Size: 7841
- Frontage: Street Paved
- Street/Road Desc.: Paved
- Fencing (Description): Fenced, Vinyl
Financial Considerations
- Association Fee: $60
- Assoc Fee Freq.: Monthly
- Assoc Fee Desc.: Required
- Tax Amount: $6,074.74
- Tax Year: 2025
Disclosures and Reports
- Ownership: Fee Simple
- Special Conditions: None
- Legal Description: OAKS AT VALRICO LOT 11 BLOCK 1
- Flood Zone Info: X
- APN: U13292067L00000100011.0
- Property ID: U13292067L00000100011.0
- Block/Lot/Section: 1
Listed by Green Star Realty, Inc.
Sold by Avenue Homes Llc

Get Pre-Approved Today
Schools
Schools serving 2022 Samantha Ln
School District:Hillsborough County School District
| Name | Grades | Distance |
|---|---|---|
Valrico Elementary School 609 South Miller Road, Valrico, FL 33594 | K-5 | 2.6 mi |
Mann Middle School 409 East Jersey Avenue, Brandon, FL 33510 | 6-8 | 1.9 mi |
Brandon High School 1101 Victoria Street, Brandon, FL 33510 | 9-12 | 3.2 mi |
Disclaimer:
School attendance boundaries provided by ATTOM Data Solutions and are for reference only. Contact the school directly to verify enrollment eligibility.
Price & Sales History for 2022 Samantha Ln
Date
Details
Price
Change
Source
10/05/2026
Sold
$395,000
-1%
MLS
8/24/2026
Listed
$399,000
—
MLS
Disclaimer: Historical sales information is derived from public records provided by the county offices. Information is not guaranteed and should be independently verified.
2022 Samantha Lane, Valrico, FL 33594 (MLS# TB8540576) is a Single Family property that was sold at $395,000 on October 05, 2026. Want to learn more about 2022 Samantha Lane? Do you have questions about finding other Single Family real estate for sale in Valrico? You can browse all Valrico real estate or contact a Coldwell Banker agent to request more information.