This is a carousel with tiles that activate property listing cards. Use the previous and next buttons to navigate.
1/77
$350,000 Just Listed
This is a carousel with tiles that activate property listing cards. Use the previous and next buttons to navigate.
1/77
Property Description
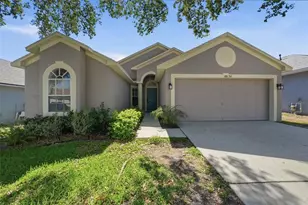
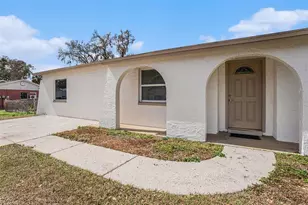
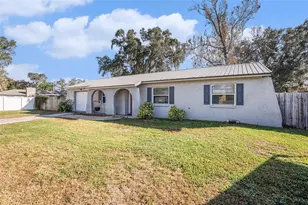
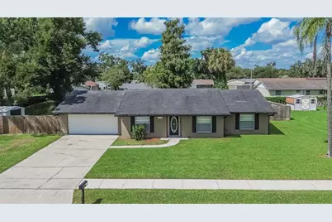
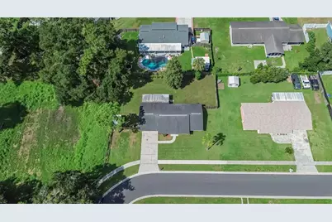
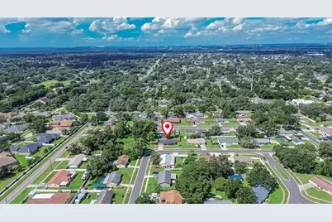
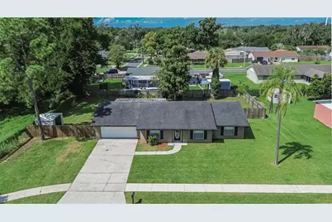
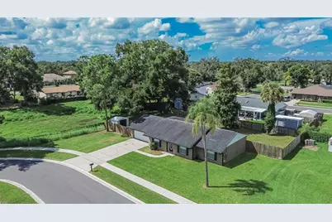
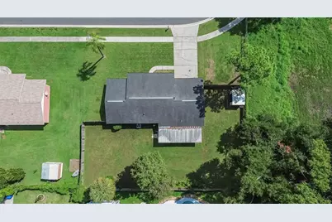
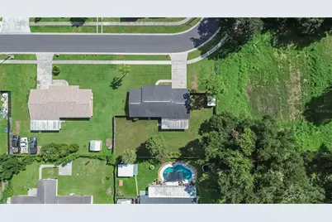
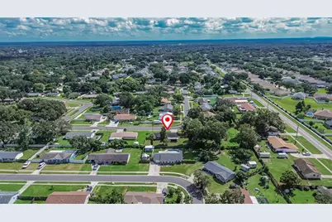
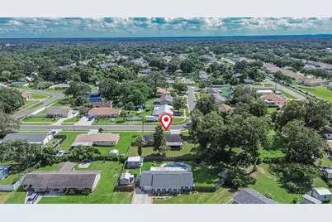
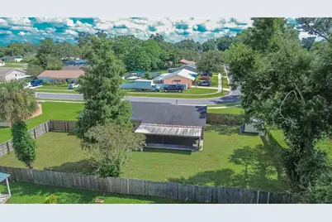
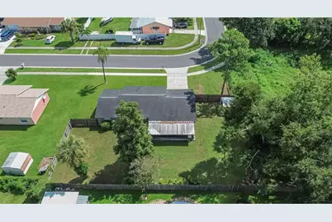
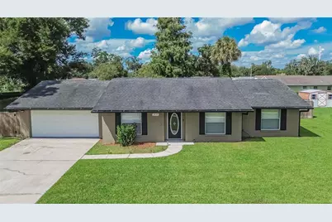
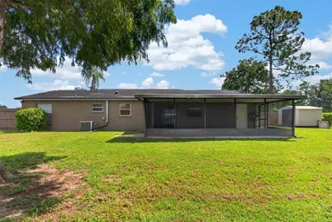
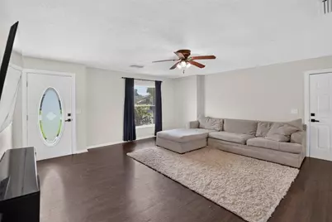
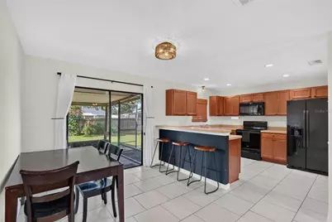
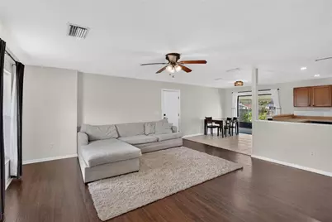
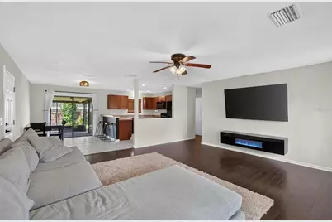
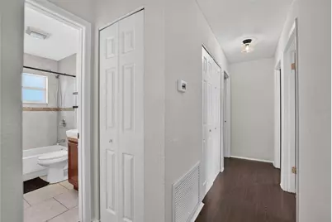
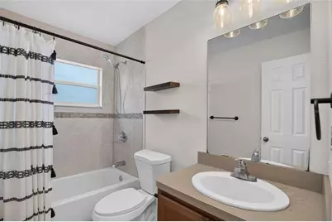
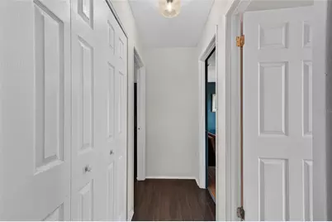
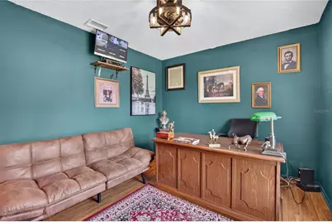
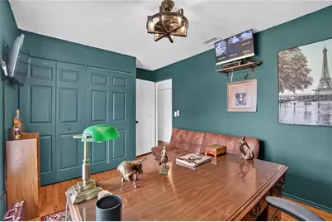
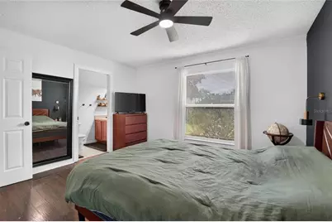
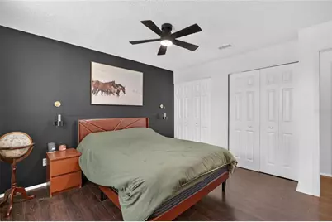
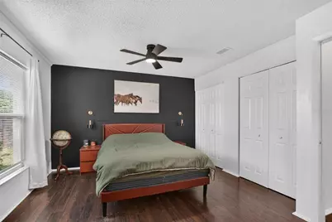
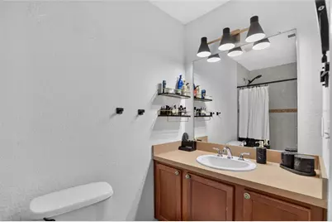
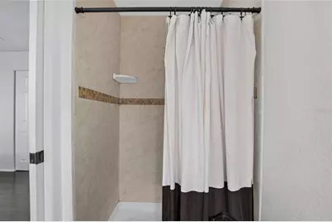
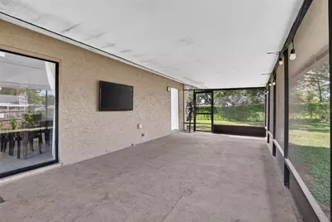
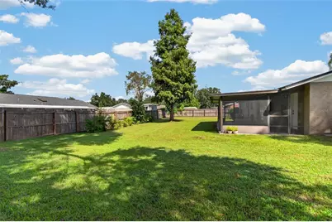
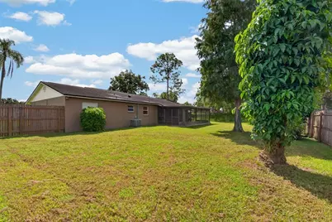
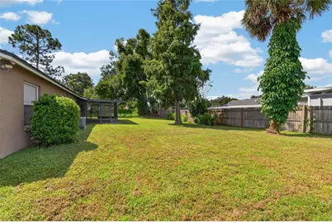
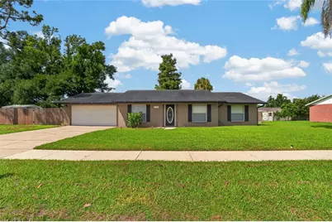
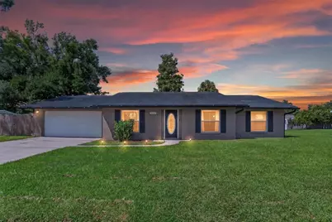
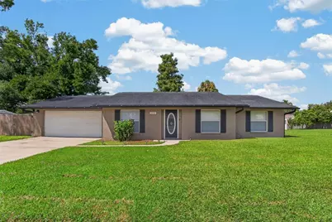
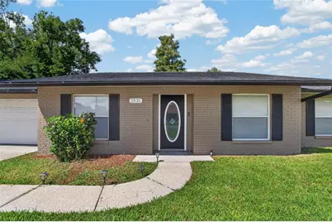
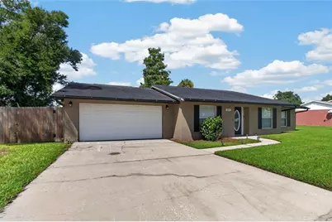
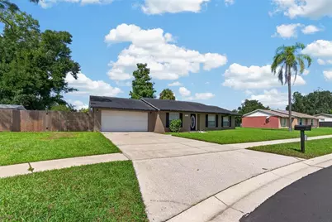
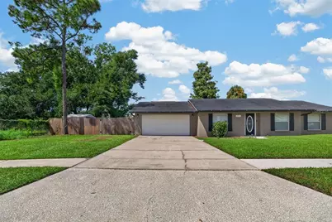
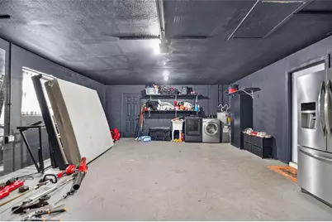
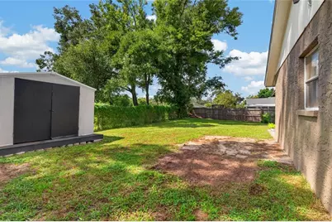
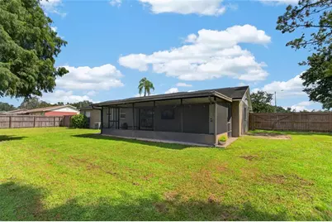
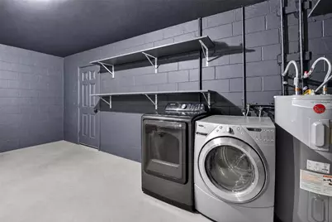
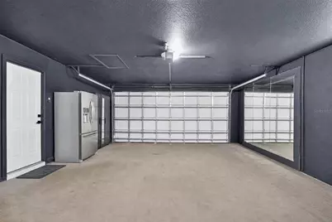
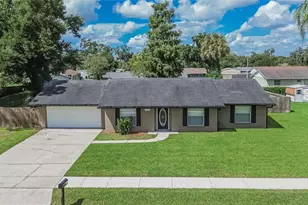
Welcome home to this beautifully maintained 3-bedroom, 2-bathroom residence offering the perfect combination of comfort, privacy, and convenience with NO HOA or CDD fees! Featuring luxury vinyl plank and tile flooring throughout, there's no carpet, making the home both stylish and easy to maintain. Step inside to an inviting open-concept floor plan enhanced by recessed lighting, ceiling fans, and abundant natural light. The spacious kitchen is designed for both everyday living and entertaining, showcasing 42-inch cabinetry, a decorative tile backsplash, side-by-side refrigerator, microwave hood, dishwasher, generous counter space, and plenty of storage. The private primary suite offers a relaxing retreat with its own ensuite bathroom, while the split-bedroom layout provides comfort and privacy for family or guests. The HVAC system was replaced just three years ago, offering added peace of mind. Open the sliding glass doors and unwind on the covered and screened lanai, overlooking a spacious, fully fenced backyard with mature shade trees and no neighbors on one side for added privacy. The oversized yard offers plenty of room to add a pool, outdoor kitchen, or create your own backyard oasis. Conveniently located near major commuter routes, shopping, restaurants, hospitals, libraries, and schools, this home combines everyday convenience with exceptional value. If you're looking for a move-in-ready home with modern updates, a large private yard, and no extra HOA or CDD fees, this is one you won't want to miss! Schedule your private showing today.
Full Property Details
Full Property Details for 2531 Ridge Top Way
General
- Price: $350,000
- Taxes: $4,735 (2025)
- Status: Active
- Type: Single Family
- Source: MidFloridaRegionalMLS
- MLS ID: TB8551500
- Updated: 9/24/2026
- Added to Site: 1 day(s) ago
Rental Information
- Min. Lease: 1-7 Days
Interior
- Number of Rooms: 3
- Interior Features: Ceiling Fan(s), Kitchen and Family Room Combination, Open Floorplan, Primary Bedroom Main Floor
- Appliances: Dishwasher, Microwave, Range, Refrigerator
- Furnishings: Unfurnished
- Flooring: Luxury Vinyl, Tile
Rooms
Bathrooms
- Total Bathrooms: 2
- Full Bathrooms: 2
Bedrooms
- Total Bedrooms: 3
Other Rooms
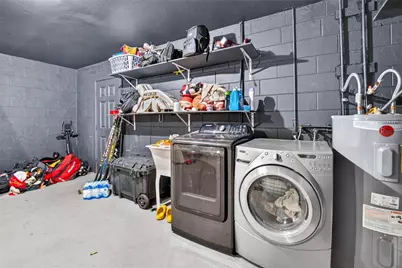
- Laundry: Electric Dryer Hookup, Washer Hookup
Exterior
- Exterior Features: Rain Gutters, Sliding Doors
- Deck/Patio: Covered, Rear Porch, Screened
- Porch/Patio/Deck: Covered, Rear Porch, Screened
Parking
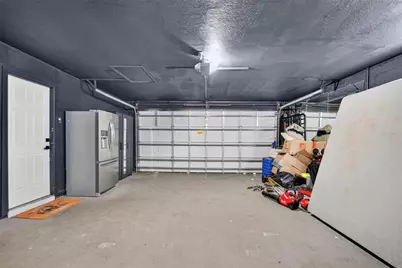
- Garage: Yes
- Attached garage: Yes
- Garage Spaces: 2
- Covered Spaces: 2
- Parking Features: Driveway
Location
- Area: 33594 - Valrico
- County: Hillsborough
- Development Name: 33594 - Valrico
- Subdivision: BRANDON RIDGELAND UNIT TWO
- Driving Directions: From E Lumsden Rd turn north onto Ridgeland Ln. Turn left onto Ridgetop Way. Home is ahead on the left.
- Direction Faces: West
School Information
- Elementary School: Valrico-HB
- Middle School: Mulrennan-HB
- High School: Durant-HB
Community
- Community Name: 33594 - Valrico
- Pet Restrictions: Buyer to verify restrictions
Heating & Cooling
- Cooling Type: Central Air
- Heating Type: Central
Utilities
- Sewer: Public Sewer
- Water: Public
- Utility Description: BB/HS Internet Available, Cable TV Available, Electricity Connected
Structural Information
- Exterior Const.: Block, Stucco
- Roof: Shingle
- Stories/Levels: One
- Square Feet: 1,259
- Sq. Ft. Source: Owner
- Year Built: 1981
Lot Features
- Lot Size (Acres): 0.29
- Lot Size (Sq. Ft.): 12,426
- Lot Size: 12426
- Lot Dimensions: 114 x 109
- Street/Road Desc.: Paved
- Fencing (Description): Fenced
Financial Considerations
- Tax Amount: $4,735
- Tax Year: 2025
Disclosures and Reports
- Ownership: Fee Simple
- Special Conditions: None
- Legal Description: BRANDON RIDGELAND UNIT TWO LOT 6 BLOCK B
- Flood Zone Info: A/X
- APN: U302921333B0000000006.0
- Property ID: U302921333B0000000006.0
- Block/Lot/Section: B
Listed by 27North Realty
Get Pre-Approved Today
Schools
Schools serving 2531 Ridge Top Way
School District:Hillsborough County School District
| Name | Grades | Distance |
|---|---|---|
Valrico Elementary School 609 South Miller Road, Valrico, FL 33594 | K-5 | 0.3 mi |
Mulrennan Middle School 4215 Durant Rd, Valrico, FL 33596 | 6-8 | 1.4 mi |
Durant High School 4748 Cougar Path, Plant City, FL 33567 | 9-12 | 5 mi |
Disclaimer:
School attendance boundaries provided by ATTOM Data Solutions and are for reference only. Contact the school directly to verify enrollment eligibility.
Price & Sales History for 2531 Ridge Top Way
Date
Details
Price
Change
Source
9/23/2026
Listed
$350,000
12.18%
MLS
10/29/2024
Sold
$312,000
—
Public Record
Disclaimer: Historical sales information is derived from public records provided by the county offices. Information is not guaranteed and should be independently verified.
Tax History
Tax History for 2531 Ridge Top Way
Year
Property Taxes
Change
Tax Assessment
Change
2025
$4,736
60%
$262,812
49%
2024
$2,967
4%
$175,944
3%
2023
$2,845
6%
$170,819
3%
2022
$2,676
2%
$165,844
3%
2021
$2,627
—
$161,014
1%
2021
$2,627
7%
$158,791
2%
2019
$2,445
-9%
$155,221
10%
2018
$2,688
12%
$140,937
25%
2017
$2,396
9%
$113,021
14%
2016
$2,195
7%
$98,843
11%
2015
$2,046
11%
$89,334
7%
2014
$1,850
9%
$83,104
18%
2013
$1,698
—
$70,485
—
Disclaimer: Historical tax information is derived from public records provided by the county offices. Information is not guaranteed and should be independently verified.
Estimate the Cost
Estimate the Cost for 2531 Ridge Top Way
2531 Ridgetop Way, Valrico, FL 33594 (MLS# TB8551500) is a Single Family property with 3 bedrooms and 2 full bathrooms. 2531 Ridgetop Way is currently listed for $350,000 and was received on September 23, 2026. Want to learn more about 2531 Ridgetop Way? Do you have questions about finding other Single Family real estate for sale in Valrico? You can browse all Valrico real estate or contact a Coldwell Banker agent to request more information.