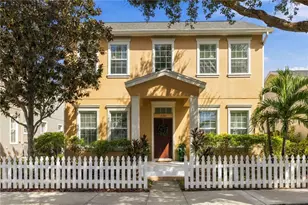
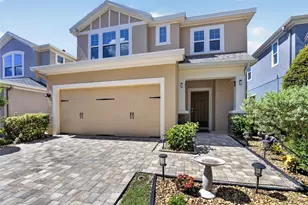
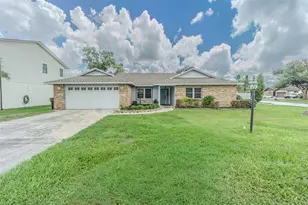
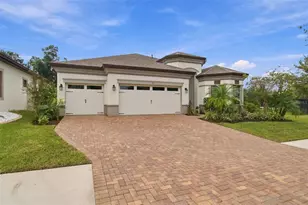
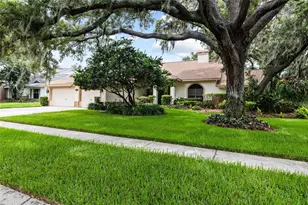
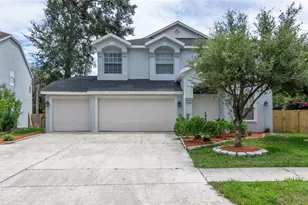
Full Property Details for 2541 Centennial Falcon Dr
General
- Sold For: $546,000
- HOA FEE: $77/month
- HOA FEE FREQ.: Annually
- Taxes: $4,921 (2024)
- Status: Closed
- Type: Single Family
- Source: MidFloridaRegionalMLS
- MLS ID: TB8465527
- Added to Site: 265 day(s) ago
Rental Information
Interior
- Number of Rooms: 10
- Interior Features: Ceiling Fan(s), High Ceilings, Kitchen and Family Room Combination, Open Floorplan, Primary Bedroom Main Floor, Solid Surface Counters, Split Bedroom, Tray Ceiling(s), Walk-In Closet(s)
- Appliances: Dishwasher, Disposal, Electric Water Heater, Microwave, Range
- Furnishings: Unfurnished
- Flooring: Carpet, Ceramic Tile, Luxury Vinyl
Rooms
- Total Bathrooms: 4
- Full Bathrooms: 4
- Laundry: Inside, Laundry Room
Additional Information
- Shared Amenities: Gated
- Pool: Yes
- Private Pool: Yes
- Pool Description: Gunite, In Ground, Screen Enclosure
- Spa: Yes
- Spa Description: In Ground
Exterior
- Exterior Features: Irrigation System
- Deck/Patio: Front Porch, Rear Porch, Screened
- Porch/Patio/Deck: Front Porch, Rear Porch, Screened
Parking
- Garage: Yes
- Attached garage: Yes
- Garage Spaces: 3
- Covered Spaces: 3
Location
- Area: 33596 - Valrico
- County: Hillsborough
- Development Name: 33596 - Valrico
- Subdivision: BLOOMINGDALE SEC BL 28
- Driving Directions: From Bloomingdale - Head South on Lithia Pinecrest Rd, Turn Right on Erindale Dr, Left on Centennial Falcon Dr (Gated - Use Showing Time Button for Instructions), follow to house #.
- Direction Faces: Southwest
School Information
- Elementary School: Alafia-HB
- Middle School: Burns-HB
- High School: Bloomingdale-HB
Community
- Community Name: 33596 - Valrico
- Community Features: Gated Community - No Guard
- Optional Amenities: Gated
- Association: Yes
- Assoc. Name: Bob McGarrity
- Pet Restrictions: Buyer should contact the HOA directly for any questions or concerns about the Community Rules & Regulations - Eaglepointehoafl@gmail.com
Heating & Cooling
- Cooling Type: Central Air, Zoned
- Heating Type: Central, Heat Pump, Zoned
Utilities
- Sewer: Public Sewer
- Water: Public
- Utility Description: BB/HS Internet Available, Cable TV Available, Public
Structural Information
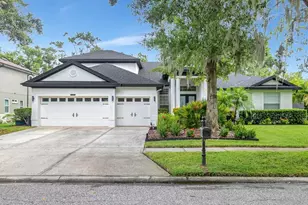
- Architectural Info: Contemporary
- Architectural Style: Contemporary
- Exterior Const.: Block, Stucco
- Roof: Shingle
- Stories/Levels: Two
- Square Feet: 3,470
- Sq. Ft. Source: Public Records
- Living Area: 3,470 Sq. Ft.
- Year Built: 2004
Lot Features
- Lot Size (Acres): 0.21
- Lot Size (Sq. Ft.): 9,234
- Lot Size: 9234
- Lot Dimensions: 81 x 114
- Frontage: Private Road
- Street/Road Desc.: Asphalt
Financial Considerations
- Association Fee: $920
- Assoc Fee Freq.: Annually
- Assoc Fee Desc.: Required
- Tax Amount: $4,921.6
- Tax Year: 2024
Disclosures and Reports
- Ownership: Fee Simple
- Special Conditions: Real Estate Owned
- Legal Description: BLOOMINGDALE SECTION BL 28 LOT 21 BLOCK 1
- Flood Zone Info: X, A
- APN: U07302136L00000100021.0
- Property ID: U07302136L00000100021.0
- Block/Lot/Section: 1
Listed by Re/Max Realty Unlimited
Sold by Florida Executive Realty