This is a carousel with tiles that activate property listing cards. Use the previous and next buttons to navigate.
1/1
$380,000
This is a carousel with tiles that activate property listing cards. Use the previous and next buttons to navigate.
1/1
Property Description
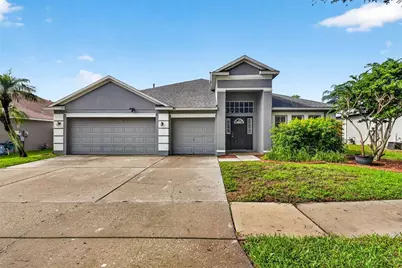
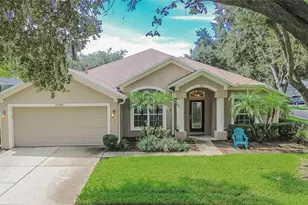
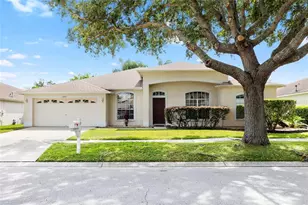
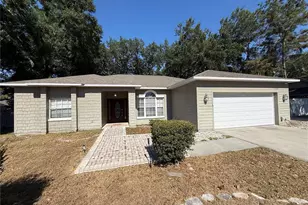
ATTENTION HOMEOWNERS - This home is centrally located near great schools and comes with 4 bedrooms, 3 bathrooms, a study/office, and a 3 car garage. It has over 2,600 heated sq ft and is fenced for privacy. ROOF INSTALLED IN 2022, Main AC in 2025. The main area of the home features vinyl plank flooring throughout the living and dining rooms and NEW CARPETING IN ALL BEDROOMS. As you enter the home you will notice the vaulted ceilings, and a private office on the right side that faces the front yard. The open layout has a play area off from the office, and views of the dining room and living room. The kitchen has plenty of cabinets for storage space, extended countertops, an eat-in nook, built-in microwave, dishwasher, stove and refrigerator. The oversized master bedroom has plenty of room for all the bedroom furniture, a large walk-in closet, and a tiled master bath featuring a garden tub and walk-in shower. Comes with his/her sinks and a linen closet. The 3 spare bedrooms are located on the other side of the home with close proximity to the 2 full size spare bathrooms. Relax in your screened in and covered porch area or enjoy barbeques on the lawn in your private fenced backyard. Great schools are only a few minutes away! 3 car garage has plenty of room for storage! Has a low annual HOA fee. Lawn has a sprinkler system. Settlement repair completed with lifetime warranty; engineering report available.
Full Property Details
Full Property Details for 2605 Valencia Grove Dr
General
- Sold For: $380,000
- HOA FEE: $50/month
- HOA FEE FREQ.: Annually
- Taxes: $7,290 (2025)
- Status: Closed
- Type: Single Family
- Source: MidFloridaRegionalMLS
- MLS ID: TB8536040
- Added to Site: 52 day(s) ago
Rental Information
- Min. Lease: 8-12 Months
Interior
- Number of Rooms: 9
- Interior Features: Cathedral Ceiling(s), Ceiling Fan(s), High Ceilings, Open Floorplan, Solid Wood Cabinets, Walk-In Closet(s)
- Appliances: Dishwasher, Disposal, Electric Water Heater, Microwave, Range, Refrigerator
- Furnishings: Unfurnished
- Flooring: Carpet, Ceramic Tile, Luxury Vinyl
Rooms
Bathrooms
- Total Bathrooms: 3
- Full Bathrooms: 3
Bedrooms
- Total Bedrooms: 4
Other Rooms
- Laundry: Laundry Room
Exterior
- Exterior Features: Irrigation System
Parking
- Garage: Yes
- Attached garage: Yes
- Garage Spaces: 3
- Covered Spaces: 3
Location
- Area: 33596 - Valrico
- County: Hillsborough
- Development Name: 33596 - Valrico
- Subdivision: BUCKHORN GROVES PH 2
- Driving Directions: From I-75, exit 254 onto US 301/Bloomingdale, left on Pearson Rd, right onto Buckhorn Groves Ct, right at 1st cross street onto Valencia Groves Dr, turn right to stay on Valencia Grove Dr to house.
- Direction Faces: North
School Information
- Elementary School: Nelson-HB
- Middle School: Mulrennan-HB
- High School: Durant-HB
Community
- Community Name: 33596 - Valrico
- Community Features: Deed Restrictions
- Association: Yes
- Assoc. Name: Excelsior Community Management LLC
- Pet Restrictions: Check with HOA on breed restrictions
Heating & Cooling
- Cooling Type: Central Air
- Heating Type: Electric
Utilities
- Sewer: Public Sewer
- Water: Public
- Utility Description: BB/HS Internet Available, Public
Structural Information
- Exterior Const.: Block
- Roof: Shingle
- Stories/Levels: One
- Square Feet: 2,610
- Sq. Ft. Source: Public Records
- Living Area: 2,610 Sq. Ft.
- Year Built: 2004
Lot Features
- Lot Size (Acres): 0.18
- Lot Size (Sq. Ft.): 8,050
- Lot Size: 8050
- Street/Road Desc.: Asphalt
- Fencing (Description): Fenced
Financial Considerations
- Association Fee: $600
- Assoc Fee Freq.: Annually
- Assoc Fee Desc.: Required
- Tax Amount: $7,290.93
- Tax Year: 2025
Disclosures and Reports
- Ownership: Fee Simple
- Special Conditions: None
- Legal Description: BUCKHORN GROVES PHASE 2 LOT 11 BLOCK 6
- Flood Zone Info: X
- APN: U0530215ZE00000600011.0
- Property ID: U0530215ZE00000600011.0
- Block/Lot/Section: 6
Listed by Wright Management & Realty Llc
Sold by Cignos Real Estate, Llc.

Get Pre-Approved Today
Schools
Schools serving 2605 Valencia Grove Dr
School District:Hillsborough County School District
| Name | Grades | Distance |
|---|---|---|
Nelson Elementary School 5413 Durant Road, Dover, FL 33527 | K-5 | 1.3 mi |
Mulrennan Middle School 4215 Durant Rd, Valrico, FL 33596 | 6-8 | 0.2 mi |
Durant High School 4748 Cougar Path, Plant City, FL 33567 | 9-12 | 3.6 mi |
Disclaimer:
School attendance boundaries provided by ATTOM Data Solutions and are for reference only. Contact the school directly to verify enrollment eligibility.
Price & Sales History for 2605 Valencia Grove Dr
Date
Details
Price
Change
Source
9/29/2026
Sold
$380,000
-4.98%
MLS
8/08/2026
Listed
$399,900
—
MLS
Disclaimer: Historical sales information is derived from public records provided by the county offices. Information is not guaranteed and should be independently verified.
2605 Valencia Grove Drive, Valrico, FL 33596 (MLS# TB8536040) is a Single Family property that was sold at $380,000 on September 29, 2026. Want to learn more about 2605 Valencia Grove Drive? Do you have questions about finding other Single Family real estate for sale in Valrico? You can browse all Valrico real estate or contact a Coldwell Banker agent to request more information.