This is a carousel with tiles that activate property listing cards. Use the previous and next buttons to navigate.
1/42
$634,000
This is a carousel with tiles that activate property listing cards. Use the previous and next buttons to navigate.
1/42
Property Description
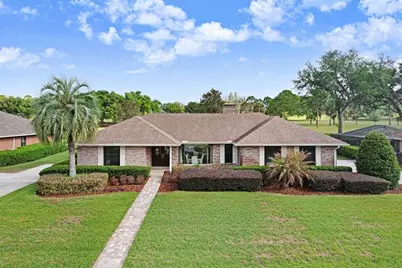
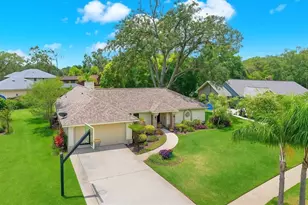
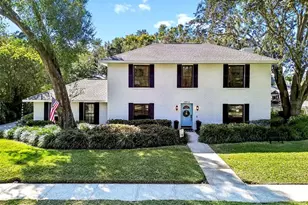
INSTANTLY FALL IN LOVE with this beautiful home when you enter to a stunning golf course view! Located in the highly desired Buckhorn Estates on a quiet cul-de-sac, you can enjoy privacy all the way around. The pride of ownership shines in this gorgeous 4-bedroom 3 bath home located on the 2nd hole of the premiere Buckhorn Golf and Country Club. Kitchen features include Travertine tile, ample bar seating, an eat in dining area, a large island, granite countertops, double ovens, 32" high quality cabinets and an oversized built-in pantry with pullouts. This gorgeous kitchen is open to the family room with its' cathedral ceilings, wood beam accents and a brick wood burning fireplace which make it the heart of the home. The Master retreat opens to the pool and golf course view through the sliding glass doors and includes crown molding, double custom walk-in closets, a large updated bathroom with natural light, an expansive shower, garden tub and double vanities. The fourth bedroom has the bonus of extra privacy with its' own updated bathroom, a separate entry to the porch and a golf course view. Perfect for an adult family member or a home office. Natural light is abundant in the spacious living and dining rooms which open to the porch and pool area making it perfect for everyday relaxation or special occasions. Prepare to spend plenty of time on the expansive back porch with its oversized heated saltwater pool and spa. The perfect place to make family memories that last a lifetime! Added curb appeal include the stone paved driveway and side facing garage with its' epoxy floor and storage. Additional features include pocketing glass doors throughout, a whole house water softener, irrigation system, new water heater (2026), new pool pump (2026), AC & air handler (2021), roof (2018) and new windows(2017). This exceptional property is truly a retreat you will love coming home to!
Full Property Details
Full Property Details for 2809 Fairway View Dr
General
- Price: $634,000
- HOA FEE: $3/month
- HOA FEE FREQ.: Annually
- Taxes: $3,414 (2025)
- Status: Active
- Type: Single Family
- Source: MidFloridaRegionalMLS
- MLS ID: TB8516354
- Updated: 6/11/2026
- Added to Site: 47 day(s) ago
Rental Information
- Min. Lease: No Minimum
Interior
- Number of Rooms: 10
- Interior Features: Cathedral Ceiling(s), Ceiling Fan(s), Crown Molding, Eating Space In Kitchen, Kitchen and Family Room Combination, Open Floorplan, Solid Wood Cabinets, Split Bedroom, Stone Counters, Walk-In Closet(s), Window Treatments
- Fireplace: Yes
- Fireplace(s): Family Room, Masonry, Wood Burning
- Appliances: Built-In Oven, Cooktop, Dishwasher, Disposal, Dryer, Electric Water Heater, Microwave, Refrigerator, Washer, Water Softener
- Furnishings: Negotiable
- Flooring: Carpet, Tile, Travertine
Rooms
Bathrooms
- Total Bathrooms: 3
- Full Bathrooms: 3
Bedrooms
- Total Bedrooms: 4
Other Rooms
- Laundry: Inside, Laundry Room
Additional Information
- Pool: Yes
- Private Pool: Yes
- Pool Description: Gunite, Heated, In Ground, Lighting, Pool Sweep, Salt Water, Screen Enclosure
- Spa: Yes
- Spa Description: Heated, In Ground
- Security/Safety: Security System Owned, Smoke Detector(s)
Exterior
- Exterior Features: Irrigation System, Lighting, Other, Rain Gutters, Sidewalk, Sliding Doors
- Deck/Patio: Covered, Rear Porch, Screened
- Porch/Patio/Deck: Covered, Rear Porch, Screened
Parking
- Garage: Yes
- Attached garage: Yes
- Garage Spaces: 2
- Covered Spaces: 2
- Parking Features: Driveway, Garage Door Opener, Garage Faces Side, Guest, Other
Location
- Area: 33596 - Valrico
- County: Hillsborough
- Development Name: 33596 - Valrico
- Subdivision: BUCKHORN GOLF ESTATES PH I
- Driving Directions: Heading East on Hwy 60 in Brandon, turn Right(south) on Lithia Pinecrest, Left on Brooker Rd, Right on Valrico Rd, the first left is Fairway View Drive. Home will be on the left.
- Direction Faces: South
School Information
- Elementary School: Buckhorn-HB
- Middle School: Mulrennan-HB
- High School: Durant-HB
Community
- Community Name: 33596 - Valrico
- Association: Yes
- Assoc. Name: Original Buckhorn Estates HOA Board
Heating & Cooling
- Cooling Type: Central Air
- Heating Type: Central, Electric
Utilities
- Sewer: Septic Tank
- Water: Public
- Utility Description: BB/HS Internet Available, Cable Connected, Electricity Connected, Fire Hydrant, Propane, Street Lights, Water Connected
Structural Information
- Architectural Info: Contemporary
- Architectural Style: Contemporary
- Builder: John Henderson
- Exterior Const.: Brick
- Roof: Shingle
- Windows: Drapes, Rods, Shades, Window Treatments
- Stories/Levels: One
- Square Feet: 2,411
- Sq. Ft. Source: Public Records
- Year Built: 1986
Lot Features
- Property View: Golf Course, Pool
- Lot Size (Acres): 0.37
- Lot Size (Sq. Ft.): 16,000
- Lot Size: 16000
- Lot Dimensions: 100 x 160
- Frontage: Street Dead-End, Street Paved
- Street/Road Desc.: Paved
Financial Considerations
- Association Fee: $35
- Assoc Fee Freq.: Annually
- Assoc Fee Desc.: Required
- Tax Amount: $3,414.9
- Tax Year: 2025
Disclosures and Reports
- Ownership: Fee Simple
- Special Conditions: None
- Legal Description: BUCKHORN GOLF ESTATES PHASE I UNIT 3B LOT 15 BLK 5
- Flood Zone Info: X
- APN: U06302135R00000500015.0
- Property ID: U06302135R00000500015.0
- Block/Lot/Section: 5
Listed by Keller Williams Suburban Tampa
Get Pre-Approved Today
Schools
Schools serving 2809 Fairway View Dr
School District:Hillsborough County School District
| Name | Grades | Distance |
|---|---|---|
Buckhorn Elementary School 2420 Buckhorn School Court, Valrico, FL 33594 | K-5 | 0.8 mi |
Mulrennan Middle School 4215 Durant Rd, Valrico, FL 33596 | 6-8 | 1.2 mi |
Durant High School 4748 Cougar Path, Plant City, FL 33567 | 9-12 | 4.9 mi |
Disclaimer:
School attendance boundaries provided by ATTOM Data Solutions and are for reference only. Contact the school directly to verify enrollment eligibility.
Price & Sales History for 2809 Fairway View Dr
Date
Details
Price
Change
Source
6/11/2026
Listed
$634,000
—
MLS
Disclaimer: Historical sales information is derived from public records provided by the county offices. Information is not guaranteed and should be independently verified.
Tax History
Tax History for 2809 Fairway View Dr
Year
Property Taxes
Change
Tax Assessment
Change
2025
$3,415
9%
$197,349
3%
2024
$3,141
4%
$191,787
3%
2023
$3,027
5%
$186,201
6%
2021
$2,884
-2%
$175,513
-3%
2022
$2,938
2%
$180,778
4%
2021
$2,884
7%
$173,090
2%
2019
$2,702
4%
$169,198
2%
2018
$2,609
2%
$166,043
2%
2017
$2,568
1%
$162,628
2%
2016
$2,531
-1%
$159,283
1%
2015
$2,558
1%
$158,176
1%
2014
$2,542
—
$156,921
1%
2013
$2,546
—
$154,602
—
Disclaimer: Historical tax information is derived from public records provided by the county offices. Information is not guaranteed and should be independently verified.
Estimate the Cost
Estimate the Cost for 2809 Fairway View Dr
2809 Fairway View Drive, Valrico, FL 33596 (MLS# TB8516354) is a Single Family property with 4 bedrooms and 3 full bathrooms. 2809 Fairway View Drive is currently listed for $634,000 and was received on June 11, 2026. Want to learn more about 2809 Fairway View Drive? Do you have questions about finding other Single Family real estate for sale in Valrico? You can browse all Valrico real estate or contact a Coldwell Banker agent to request more information.