This is a carousel with tiles that activate property listing cards. Use the previous and next buttons to navigate.
1/30
$3,100 Just Listed
This is a carousel with tiles that activate property listing cards. Use the previous and next buttons to navigate.
1/30
Property Description
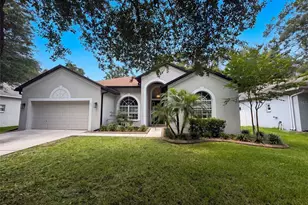
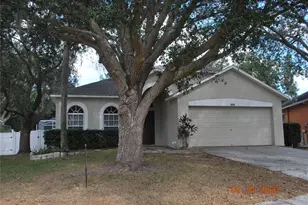
This beautifully maintained 4-bedroom, 3-bath pool home with a dedicated office and 3-car garage offers over 2,500 square feet of thoughtfully designed living space with a desirable three-way split floor plan. Zoned for A-rated schools, the home features soaring ceilings, crown molding, tile flooring throughout the main living areas, abundant natural light, new carpet in all bedrooms, and is fully wired with CAT 5 networking for fast, reliable connectivity. The oversized 3-car garage includes a built-in electric vehicle charger for added convenience. The spacious kitchen is the heart of the home, offering granite countertops, 42-inch cabinetry, stainless steel appliances, a breakfast bar, and a casual dining area overlooking the family room and pool. The private primary suite includes a sitting area, walk-in closet, lanai access, and a spa-inspired bath with dual vanities, a garden tub, and a separate shower. Enjoy relaxing or entertaining on the extended screened lanai overlooking the solar-heated saltwater pool with spa and an oversized, fully fenced backyard that provides plenty of room for outdoor living and recreation. Lawn care and pest control are included, allowing you to spend more time enjoying your home. Pets are welcome. Conveniently located with easy access to Tampa, MacDill Air Force Base, shopping, dining, and major highways. Available immediately. Seller is a licensed real estate agent in the State of Florida.
Full Property Details
Full Property Details for 2866 Duncan Tree Cir
General
- Rent: $3,100
- Status: Active
- Type: Single Family
- Source: MidFloridaRegionalMLS
- MLS ID: TB8534894
- Updated: 8/1/2026
- Added to Site: 1 day(s) ago
Interior
- Number of Rooms: 3
- Interior Features: Ceiling Fan(s), Chair Rail, Crown Molding, Eating Space In Kitchen, High Ceilings, Kitchen and Family Room Combination, Open Floorplan, Primary Bedroom Main Floor, Split Bedroom, Stone Counters, Thermostat, Tray Ceiling(s), Walk-In Closet(s)
- Appliances: Dishwasher, Disposal, Electric Water Heater, Microwave, Range, Refrigerator
- Furnishings: Unfurnished
- Flooring: Carpet, Ceramic Tile
Rooms
Bathrooms
- Total Bathrooms: 3
- Full Bathrooms: 3
Bedrooms
- Total Bedrooms: 4
Other Rooms
- Laundry: Electric Dryer Hookup, Inside, Laundry Room
Additional Information
- Pool: Yes
- Private Pool: Yes
- Pool Description: Child Safety Fence, Gunite, Heated, In Ground, Salt Water, Screen Enclosure, Solar Heat
- Spa: Yes
- Spa Description: Heated, In Ground
- Security/Safety: Security System, Smoke Detector(s)
Exterior
- Exterior Features: Irrigation System, Lighting
Parking
- Garage: Yes
- Attached garage: Yes
- Garage Spaces: 3
- Covered Spaces: 3
Location
- Area: 33594 - Valrico
- County: Hillsborough
- Development Name: 33594 - Valrico
- Subdivision: DUNCAN GROVES
- Driving Directions: From 60, south on St. Cloud, Right on Duncan Tree Circle, 1st house on Right.
School Information
- Elementary School: Valrico-HB
- Middle School: Mulrennan-HB
- High School: Durant-HB
Community
- Community Name: 33594 - Valrico
- Association: Yes
- Assoc. Name: duncangroveshoa@gmail.com
- Number of Pets: 2
- Pet Restrictions: No aggressive breeds.
Heating & Cooling
- Cooling Type: Central Air
- Heating Type: Central, Electric, Heat Pump
Utilities
- Sewer: Public Sewer
- Water: Public
Structural Information
- Stories/Levels: One
- Square Feet: 2,576
- Year Built: 2001
Lot Features
- Lot Size (Acres): 0.32
- Lot Size (Sq. Ft.): 14,006
- Lot Size: 14006
- Lot Dimensions: 95.28 x 147
- Frontage: Street Paved
- Street/Road Desc.: Paved
- Fencing (Description): Fenced, Full Backyard
Financial Considerations
- Lease Price: $3,100
- Assoc Fee Desc.: None
- Application Fee: $50
- Security Deposit: $3,100
- Pet Deposit: $300
Disclosures and Reports
- Flood Zone Info: X
- APN: U3029215MB00000100001.0
- Property ID: U3029215MB00000100001.0
Listed by Carrillo Realty Pa
Schools
Schools serving 2866 Duncan Tree Cir
School District:Hillsborough County School District
| Name | Grades | Distance |
|---|---|---|
Valrico Elementary School 609 South Miller Road, Valrico, FL 33594 | K-5 | 0.4 mi |
Mulrennan Middle School 4215 Durant Rd, Valrico, FL 33596 | 6-8 | 1.3 mi |
Durant High School 4748 Cougar Path, Plant City, FL 33567 | 9-12 | 4.7 mi |
Disclaimer:
School attendance boundaries provided by ATTOM Data Solutions and are for reference only. Contact the school directly to verify enrollment eligibility.
Price History for 2866 Duncan Tree Cir
Date
Details
Price
Change
Source
8/01/2026
Listed
$3,100
—
MLS
Disclaimer: Historical sales information is derived from public records provided by the county offices. Information is not guaranteed and should be independently verified.
2866 Duncan Tree Circle, Valrico, FL 33594 (MLS# TB8534894) is a Single Family property with 4 bedrooms and 3 full bathrooms. 2866 Duncan Tree Circle is currently listed for rent at $3,100 and was received on August 01, 2026. Want to learn more about 2866 Duncan Tree Circle? Do you have questions about finding other real estate for sale or rent in Valrico? You can browse all Valrico rentals or contact a Coldwell Banker agent to request more information.