This is a carousel with tiles that activate property listing cards. Use the previous and next buttons to navigate.
1/1
$229,900
This is a carousel with tiles that activate property listing cards. Use the previous and next buttons to navigate.
1/1
Property Description
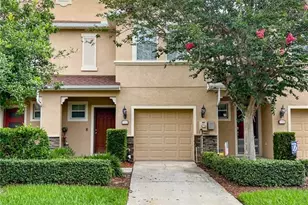
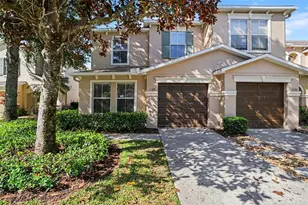
Virtually Staged. Welcome to this beautifully maintained three-bedroom, two-and-a-half-bath townhome, proudly offered by its original owner and nestled within the desirable Oakwood Terrace community of Valrico. Thoughtfully cared for since day one, this residence showcases quality finishes, functional design and a low-maintenance lifestyle. A charming exterior and inviting front porch create a warm first impression, offering the perfect place to relax and enjoy the peaceful surroundings. Inside, the open-concept layout is bright and inviting with an effortless flow between the living, dining and kitchen spaces that is ideal for both everyday living and entertaining. The kitchen is designed with both style and functionality in mind, featuring rich maple cabinetry with crown molding, Corian countertops, a spacious pantry and a generous breakfast bar overlooking the main living area. Natural light fills the home, while sliding glass doors lead to a private patio where tranquil pond and conservation views provide the perfect backdrop for morning coffee or evening relaxation. Upstairs, the spacious primary suite includes an en-suite bath with a walk-in shower, two bedrooms and a versatile loft that provides additional living space. The loft can easily serve as a home office, media room, reading nook or play area. Quality finishes continue throughout the home, including ceramic tile flooring in the main living areas, maple cabinetry in the kitchen and baths, updated hardware, designer nickel lighting, ceiling fans, and classic six-panel interior doors. A secondary full bath with a tub and shower combination, a convenient first-floor powder room, and an attached one-car garage complete the home's thoughtful layout. Oakwood Terrace offers residents a carefree lifestyle with HOA services that include lawn maintenance, landscaping, water, sewer, and trash, as well as access to a beautifully maintained community pool. The neighborhood is both family and pet-friendly, providing a welcoming atmosphere for residents of all ages. Conveniently located just minutes from Tampa, major highways, shopping, dining, Tampa International Airport and Florida's award-winning Gulf Coast beaches, this exceptional townhome combines comfort, convenience, and enduring pride of ownership.
Full Property Details
Full Property Details for 2907 Bear Oak Dr
General
- Sold For: $229,900
- HOA FEE: $200/month
- Taxes: $4,289 (2025)
- Status: Closed
- Type: Townhouse
- Source: MidFloridaRegionalMLS
- MLS ID: A4702043
- Added to Site: 58 day(s) ago
Rental Information
- Min. Lease: 1-2 Years
Interior
- Number of Rooms: 10
- Interior Features: Ceiling Fan(s), Living Room/Dining Room Combo, PrimaryBedroom Upstairs, Solid Surface Counters, Split Bedroom, Thermostat, Walk-In Closet(s)
- Appliances: Dishwasher, Microwave, Range, Refrigerator
- Furnishings: Unfurnished
- Flooring: Carpet, Ceramic Tile
Rooms
Bathrooms
- Total Bathrooms: 3
- Full Bathrooms: 2
- Half Bathrooms: 1
Bedrooms
- Total Bedrooms: 3
Other Rooms
- Laundry: Electric Dryer Hookup, Inside, Laundry Closet, Upper Level, Washer Hookup
Additional Information
- Shared Amenities: Pool
- Security/Safety: Smoke Detector(s)
Exterior
- Exterior Features: Lighting, Sidewalk, Sliding Doors
- Deck/Patio: Front Porch, Rear Porch
- Porch/Patio/Deck: Front Porch, Rear Porch
Parking
- Garage: Yes
- Attached garage: Yes
- Garage Spaces: 1
- Covered Spaces: 1
- Parking Features: Driveway, Garage Door Opener
Location
- Area: 33594 - Valrico
- County: Hillsborough
- Development Name: 33594 - Valrico
- Subdivision: OAKWOOD TERRACE TOWNHOMES PHAS
- Driving Directions: Take Exit 257 for FL-60 / Brandon Boulevard toward Brandon/Valrico. Head east on FL-60 (State Road 60) for approximately 6.5 miles into Valrico. Turn right onto Knotty Oak Lane. Turn right onto Sawtooth Drive. Turn left onto Bear Oak Drive. Continue to 2907 Bear Oak Drive, which will be on your right.
- Direction Faces: North
School Information
- Elementary School: Buckhorn-HB
- Middle School: Mulrennan-HB
- High School: Durant-HB
Community
- Community Name: 33594 - Valrico
- Community Features: Community Mailbox, Deed Restrictions, Pool, Sidewalks
- Optional Amenities: Pool
- Association: Yes
- Assoc. Name: University Properties Inc - Angela Hester
- Assoc. Fees Include: Common Area Taxes, Maintenance Structure, Maintenance Grounds, Pool Maintenance, Sewer, Trash, Water
- Number of Pets: 2
Heating & Cooling
- Cooling Type: Central Air
- Heating Type: Central, Electric, Heat Pump
Utilities
- Sewer: Public Sewer
- Water: Public
- Utility Description: BB/HS Internet Available, Cable TV Available, Electricity Connected, Fiber Optics, Phone Available, Public, Sewer Connected, Street Lights, Water Connected
Structural Information
- Architectural Info: Craftsman
- Architectural Style: Craftsman
- Builder: Rottlund
- Exterior Const.: Stone, Wood Frame
- Roof: Shingle
- Windows: Blinds
- Stories/Levels: Two
- Square Feet: 1,461
- Sq. Ft. Source: Public Records
- Living Area: 1,461 Sq. Ft.
- Year Built: 2008
Lot Features
- Property View: Trees/Woods, Water
- Lot Size (Acres): 0.03
- Lot Size (Sq. Ft.): 1,309
- Lot Size: 1309
- Frontage: Street Paved
- Street/Road Desc.: Paved, Asphalt
Water Features
- Water View: Yes
Financial Considerations
- Association Fee: $200
- Assoc Fee Freq.: Monthly
- Assoc Fee Desc.: Required
- Tax Amount: $4,289
- Tax Year: 2025
Disclosures and Reports
- Ownership: Fee Simple
- Special Conditions: None
- Legal Description: OAKWOOD TERRACE TOWNHOMES PHASE 2 LOT 4 BLOCK 39
- Flood Zone Info: X
- APN: U29292191Q00003900004.0
- Property ID: U29292191Q00003900004.0
- Block/Lot/Section: 39
Listed by Premier Sotheby's International Realty
Sold by The Realty Board

Get Pre-Approved Today
Schools
Schools serving 2907 Bear Oak Dr
School District:Hillsborough County School District
| Name | Grades | Distance |
|---|---|---|
Buckhorn Elementary School 2420 Buckhorn School Court, Valrico, FL 33594 | K-5 | 1.5 mi |
Mulrennan Middle School 4215 Durant Rd, Valrico, FL 33596 | 6-8 | 2 mi |
Durant High School 4748 Cougar Path, Plant City, FL 33567 | 9-12 | 5 mi |
Disclaimer:
School attendance boundaries provided by ATTOM Data Solutions and are for reference only. Contact the school directly to verify enrollment eligibility.
Price & Sales History for 2907 Bear Oak Dr
Date
Details
Price
Change
Source
9/17/2026
Sold
$229,900
—
MLS
8/07/2026
Listed
$229,900
—
MLS
Disclaimer: Historical sales information is derived from public records provided by the county offices. Information is not guaranteed and should be independently verified.
2907 Bear Oak Drive, Valrico, FL 33594 (MLS# A4702043) is a Townhouse property that was sold at $229,900 on September 17, 2026. Want to learn more about 2907 Bear Oak Drive? Do you have questions about finding other Townhouse real estate for sale in Valrico? You can browse all Valrico real estate or contact a Coldwell Banker agent to request more information.