This is a carousel with tiles that activate property listing cards. Use the previous and next buttons to navigate.
1/40
$3,695 Just Listed
This is a carousel with tiles that activate property listing cards. Use the previous and next buttons to navigate.
1/40
Property Description
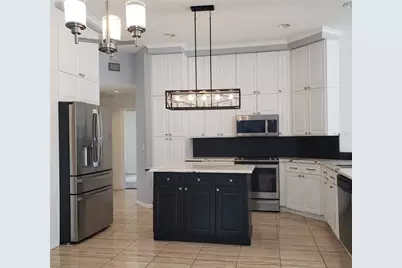
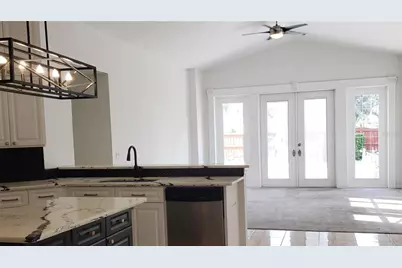
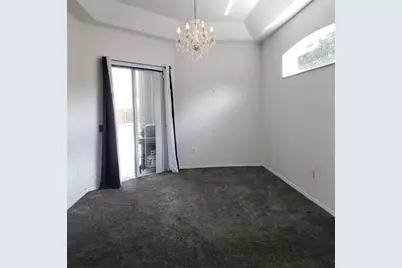
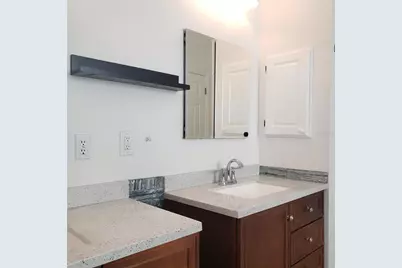
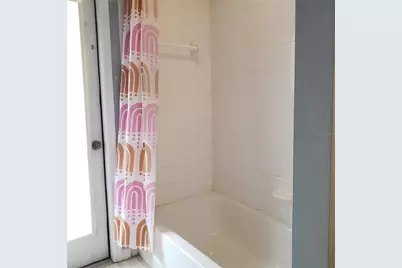
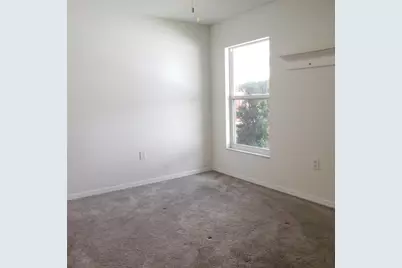
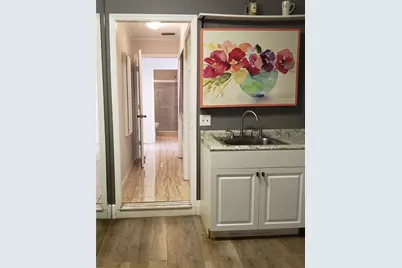
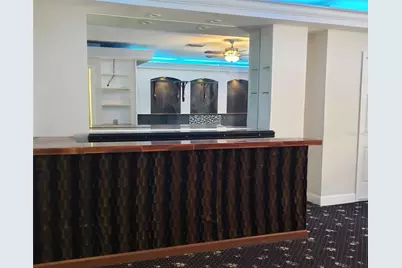
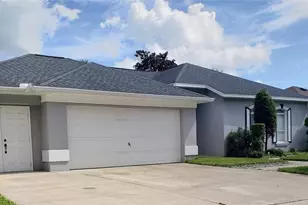
TWIN LAKES POOL HOME - Welcome to this spacious 2,876 sqft pool home in the desirable Twin Lakes community of Brandon! Tucked away from the hustle and bustle, this beautiful retreat offers the perfect blend of comfort, space, and resort-style living. Featuring 4 bedrooms, 3 bathrooms, vaulted ceilings, and an open floor plan, this bright and airy home is designed for comfortable living. The welcoming entry features gleaming tile flooring and a formal dining area. At the heart of the home is the spacious kitchen, complete with beautiful granite countertops, a breakfast bar, and center island. Sliding glass doors lead from the kitchen to the screened-in lanai, with convenient access to the primary bedroom. The spacious primary suite features a private bath with dual vanities, a glass-enclosed shower, and a garden tub. The large living room offers plenty of space to relax, while French doors open directly to your private swimming pool. One of the shared bathrooms also provides convenient direct access to the pool. A standout feature is the converted third garage, now an impressive entertainment room with den lighting, built-in bar and shelving, and a small kitchenette. This versatile space is perfect for a game room, media room, hobby space, or additional entertaining area. A separate bonus room with wood flooring provides even more flexibility and could easily serve as a home office. As you enter Twin Lakes, you'll be welcomed by beautiful lake views, lush landscaping, sidewalks, and abundant green space. Community amenities include a community pool and playground. POOL CARE AND LAWN CARE ARE INCLUDED! Don't miss this incredible opportunity to enjoy spacious living, exceptional flexibility, and your own private pool retreat in a wonderful Valrico community! Pet welcome - ask agent. This is a smoke free home!
Full Property Details
Full Property Details for 3011 Partridge Point Trail
General
- Rent: $3,695
- Status: Active
- Type: Single Family
- Source: MidFloridaRegionalMLS
- MLS ID: TB8541499
- Updated: 8/22/2026
- Added to Site: 2 day(s) ago
Rental Information
- Lease/Rent Term: 12 Months
- Min. Lease: 1-2 Years
Interior
- Interior Features: Built-in Features, Ceiling Fan(s), Crown Molding, Eating Space In Kitchen, High Ceilings, Open Floorplan, Primary Bedroom Main Floor, Solid Surface Counters, Solid Wood Cabinets, Split Bedroom, Thermostat, Vaulted Ceiling(s), Window Treatments
- Fireplace: Yes
- Fireplace(s): Decorative, Electric, Other Room
- Appliances: Dishwasher, Disposal, Dryer, Microwave, Other, Range, Refrigerator, Washer
- Furnishings: Unfurnished
- Flooring: Carpet, Ceramic Tile, Hardwood
Rooms
Bathrooms
- Total Bathrooms: 3
- Full Bathrooms: 3
Bedrooms
- Total Bedrooms: 4
Other Rooms
- Laundry: Inside, Laundry Closet, Other
Additional Information
- Pool: Yes
- Private Pool: Yes
- Pool Description: Gunite, In Ground
Exterior
- Exterior Features: French Doors, Private Mailbox, Sidewalk, Sliding Doors
- Deck/Patio: Covered, Enclosed, Other, Patio, Screened
- Porch/Patio/Deck: Covered, Enclosed, Other, Patio, Screened
Parking
- Garage: Yes
- Attached garage: Yes
- Garage Spaces: 2
- Covered Spaces: 2
- Parking Features: Driveway
Location
- Area: 33596 - Valrico
- County: Hillsborough
- Development Name: 33596 - Valrico
- Subdivision: TWIN LAKES PRCLS A1 B1 & C
- Driving Directions: From East Brandon Blvd., Head toward E Robertson St and Turn Left onto Bloomingdale Ave. Turn Left onto Lake Michaela Blvd, Turn left onto Partridge Point Trail. Property is on the right hand side.
Community
- Community Name: 33596 - Valrico
- Community Features: Park, Playground, Pool, Sidewalks
- Association: Yes
- Assoc. Name: Greenacre
- Number of Pets: 1
- Pet Restrictions: SORRY - NO RESTRICTED BREEDS!, / 60lbs.
Heating & Cooling
- Cooling Type: Central Air
- Heating Type: Electric
Utilities
- Sewer: Public Sewer
- Water: Public
- Utility Description: BB/HS Internet Available, Cable TV Available, Electricity Connected, Sewer Connected, Water Connected
Structural Information
- Windows: Blinds, Drapes
- Stories/Levels: One
- Square Feet: 2,876
- Sq. Ft. Source: Public Records
- Year Built: 1997
Lot Features
- Lot Size (Acres): 0.25
- Lot Size (Sq. Ft.): 10,780
- Lot Size: 10780
- Frontage: Street Paved
- Street/Road Desc.: Paved
- Fencing (Description): Full Backyard
Financial Considerations
- Lease Price: $3,695
- Assoc Fee Desc.: None
- Application Fee: $75
- Security Deposit: $3,695
- Pet Deposit: $250
Disclosures and Reports
- Flood Zone Info: X
- APN: U043021356C0000000049.0
- Property ID: U043021356C0000000049.0
Listed by Home Locators Inc.
Schools
Schools serving 3011 Partridge Point Trail
School District:Hillsborough County School District
| Name | Grades | Distance |
|---|---|---|
Lithia Springs Elementary School 4332 Lynx Paw Trail, Valrico, FL 33596 | K-5 | 1.7 mi |
Randall Middle School 16510 Fishhawk Boulevard, Lithia, FL 33547 | 6-8 | 2.9 mi |
Newsome High School 16550 Fishhawk Boulevard, Lithia, FL 33547 | 9-12 | 2.9 mi |
Disclaimer:
School attendance boundaries provided by ATTOM Data Solutions and are for reference only. Contact the school directly to verify enrollment eligibility.
Price History for 3011 Partridge Point Trail
Date
Details
Price
Change
Source
8/22/2026
Listed
$3,695
—
MLS
Disclaimer: Historical sales information is derived from public records provided by the county offices. Information is not guaranteed and should be independently verified.

3011 Partridge Point Trail, Valrico, FL 33596 (MLS# TB8541499) is a Single Family property with 4 bedrooms and 3 full bathrooms. 3011 Partridge Point Trail is currently listed for rent at $3,695 and was received on August 22, 2026. Want to learn more about 3011 Partridge Point Trail? Do you have questions about finding other real estate for sale or rent in Valrico? You can browse all Valrico rentals or contact a Coldwell Banker agent to request more information.