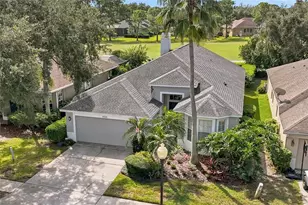
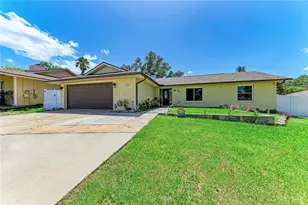
Full Property Details for 3408 Stonebridge Trail
General
- Sold For: $455,000
- HOA FEE: $223/month
- HOA FEE FREQ.: Quarterly
- Taxes: $3,659 (2024)
- Status: Closed
- Type: Single Family
- Source: MidFloridaRegionalMLS
- MLS ID: TB8482262
- Added to Site: 215 day(s) ago
Rental Information
Interior
- Number of Rooms: 7
- Interior Features: Ceiling Fan(s), Central Vacuum, Crown Molding, High Ceilings, Primary Bedroom Main Floor, Solid Surface Counters, Thermostat, Tray Ceiling(s), Vaulted Ceiling(s)
- Fireplace: Yes
- Fireplace(s): Electric
- Appliances: Dishwasher, Disposal, Dryer, Electric Water Heater, Microwave, Range, Refrigerator, Washer
- Furnishings: Negotiable
- Flooring: Carpet, Tile
Rooms
- Total Bathrooms: 2
- Full Bathrooms: 2
- Laundry: Inside, Laundry Room
Additional Information
- Shared Amenities: Basketball Court, Clubhouse, Fitness Center, Gated, Golf Course, Park, Pickleball Court(s), Playground, Pool, Tennis Court(s), Trail(s)
- Pool: Yes
- Private Pool: Yes
- Pool Description: In Ground
- Spa Description: In Ground
Exterior
- Exterior Features: French Doors, Irrigation System, Lighting, Private Mailbox, Sidewalk, Sliding Doors
Parking
- Garage: Yes
- Attached garage: Yes
- Garage Spaces: 2
- Covered Spaces: 2
- Parking Features: Driveway, Garage Door Opener, Golf Cart Parking, Ground Level
Location
- Area: 33596 - Valrico
- County: Hillsborough
- Development Name: 33596 - Valrico
- Subdivision: RIVER HILLS COUNTRY CLUB PARCE
- Driving Directions: Take I-75 to Exit 257 Use Exit 257 for FL-60 East toward Brandon/Valrico. Merge onto FL-60 E (Brandon Blvd / Adamo Dr). Continue east on FL-60 E for several miles (around 8–10 miles), staying on the main road toward Brandon/Valrico. Turn right onto Lithia Pinecrest Road You’ll see signs for Lithia Pinecrest Road shortly after passing through Brandon’s main area. Turn left onto Bloomingdale Avenue Head east on Bloomingdale Ave toward the gated community area where River Hills Country Club is located. Turn right onto New River Hills Parkway. This road leads into the River Hills Country Club neighborhood (gated entrance). Turn left onto Bent Grass Drive. Once inside the community, follow Bent Grass Dr east towards Stonebridge Trail. Turn left onto Stonebridge Trail. Follow the street until you reach 3408 Stonebridge Trail (on the left/right depending on the house location).
- Direction Faces: West
School Information
- Elementary School: Lithia Springs-HB
- Middle School: Randall-HB
- High School: Newsome-HB
Community
- Community Name: 33596 - Valrico
- Community Features: Clubhouse, Deed Restrictions, Fitness Center, Gated Community - Guard, Golf Carts OK, Golf, Park, Playground, Pool, Sidewalks, Tennis Court(s)
- Optional Amenities: Basketball Court, Clubhouse, Fitness Center, Gated, Golf Course, Park, Pickleball Court(s), Playground, Pool
- Association: Yes
- Assoc. Name: River Hills Master Association, Inc
- Assoc. Fees Include: 24-Hour Guard, Community Pool, Maintenance Grounds, Pool Maintenance, Security
Heating & Cooling
- Cooling Type: Central Air
- Heating Type: Central, Electric
Utilities
- Sewer: Public Sewer
- Water: Public
- Utility Description: Cable Connected, Electricity Connected, Public, Sewer Connected, Street Lights, Underground Utilities, Water Connected
Structural Information
- Exterior Const.: Block, Stucco
- Roof: Shingle
- Stories/Levels: One
- Square Feet: 2,172
- Sq. Ft. Source: Public Records
- Living Area: 2,172 Sq. Ft.
- Year Built: 2000
Lot Features
- Lot Size (Acres): 0.28
- Lot Size (Sq. Ft.): 12,262
- Lot Size: 12262
- Lot Dimensions: 72 x 134
- Street/Road Desc.: Paved
Financial Considerations
- Association Fee: $670
- Assoc Fee Freq.: Quarterly
- Assoc Fee Desc.: Required
- Tax Amount: $3,659.36
- Tax Year: 2024
Disclosures and Reports
- Ownership: Fee Simple
- Special Conditions: None
- Legal Description: RIVER HILLS COUNTRY CLUB PARCEL 14 PHASE I LOT 129 BLOCK 32
- Flood Zone Info: X*
- APN: U10302134V00003200129.0
- Property ID: U10302134V00003200129.0
- Block/Lot/Section: 32
Listed by Smith & Associates Real Estate
Sold by Keller Williams South Shore